907 SPRUCE Drive
907 SPRUCE Drive
907 SPRUCE Drive
907 SPRUCE Drive
907 SPRUCE Drive
907 SPRUCE Drive
907 SPRUCE Drive
907 SPRUCE Drive
907 SPRUCE Drive
907 SPRUCE Drive
907 SPRUCE Drive
907 SPRUCE Drive
907 SPRUCE Drive
907 SPRUCE Drive
907 SPRUCE Drive
907 SPRUCE Drive
907 SPRUCE Drive
907 SPRUCE Drive
907 SPRUCE Drive
907 SPRUCE Drive
907 SPRUCE Drive
907 SPRUCE Drive
907 SPRUCE Drive
907 SPRUCE Drive
907 SPRUCE Drive
907 SPRUCE Drive
SEE ALL PHOTOS
907 SPRUCE Drive
907 SPRUCE Drive
907 SPRUCE Drive
907 SPRUCE Drive
907 SPRUCE Drive
907 SPRUCE Drive
907 SPRUCE Drive
907 SPRUCE Drive
907 SPRUCE Drive
907 SPRUCE Drive
907 SPRUCE Drive
907 SPRUCE Drive
907 SPRUCE Drive
907 SPRUCE Drive
907 SPRUCE Drive
907 SPRUCE Drive
907 SPRUCE Drive
907 SPRUCE Drive
907 SPRUCE Drive
907 SPRUCE Drive
907 SPRUCE Drive
907 SPRUCE Drive
907 SPRUCE Drive
907 SPRUCE Drive
907 SPRUCE Drive
907 SPRUCE Drive
Courtesy of Compass Realty Group, Bob Washburn Listing Contact:  
Sold

907 SPRUCE Drive

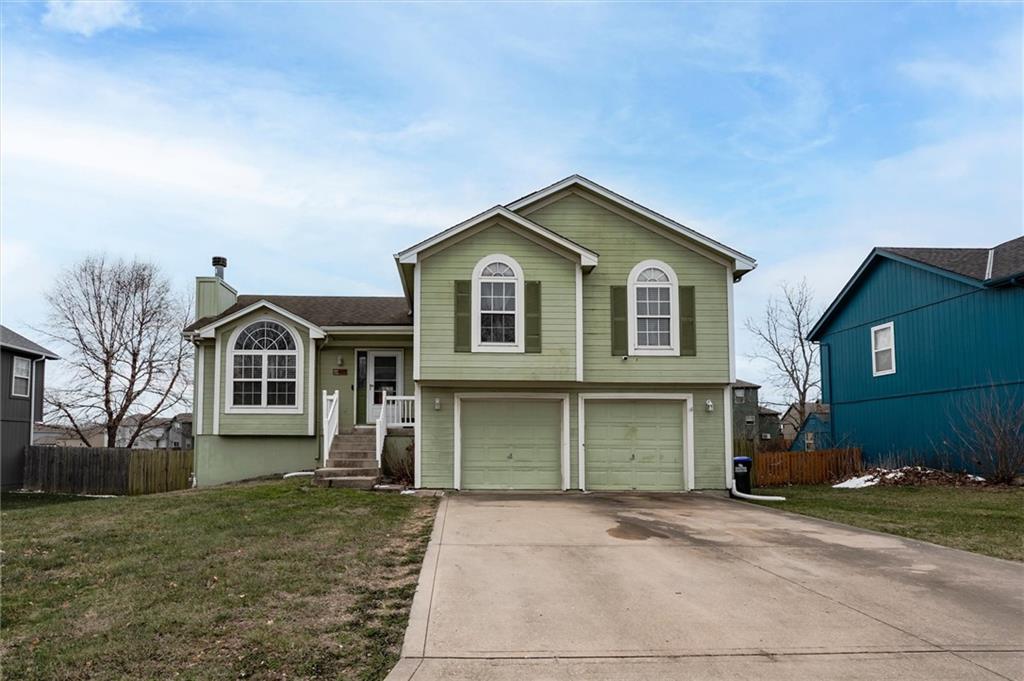
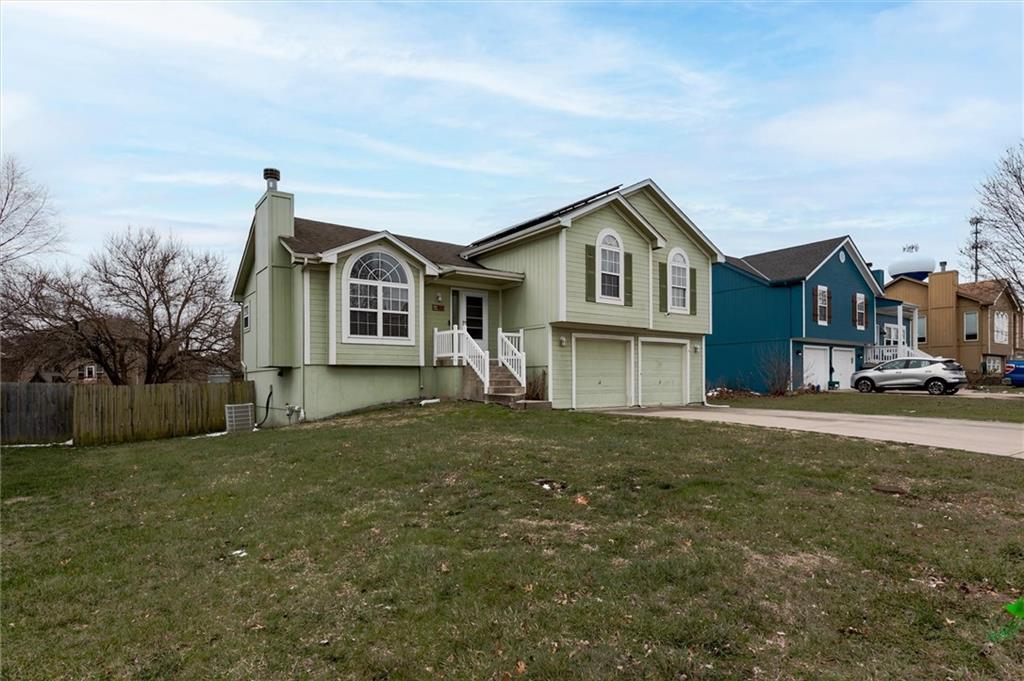
907 SPRUCE Drive, Greenwood, MO 64034

SHORT SALE BANK APPROVED W/ BUYER CLOSING COSTS CREDITS ADDITIONAL.
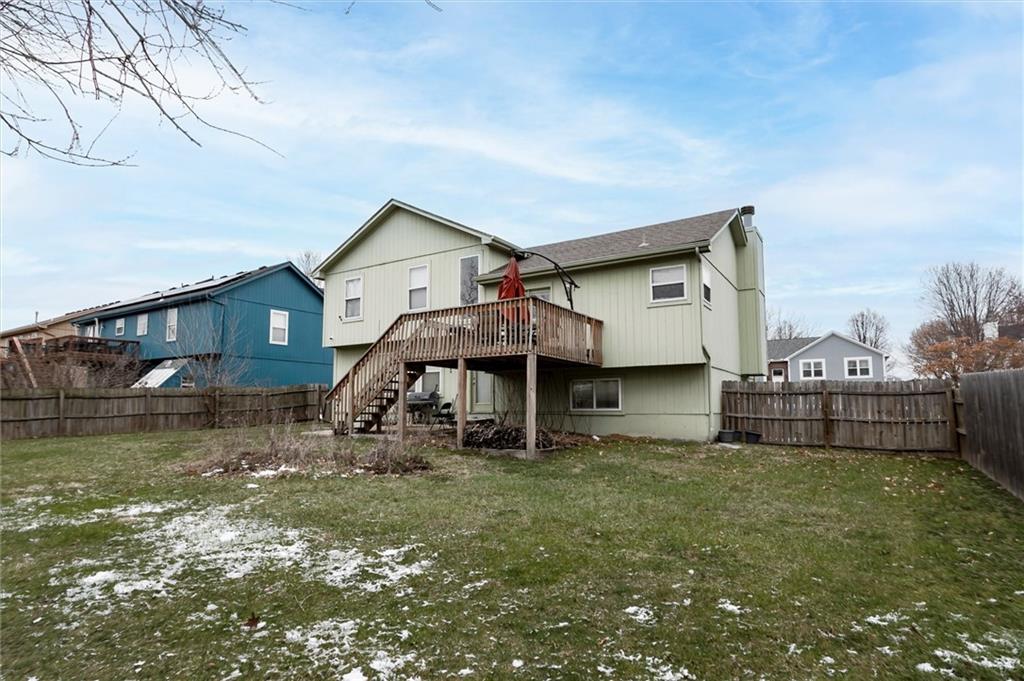
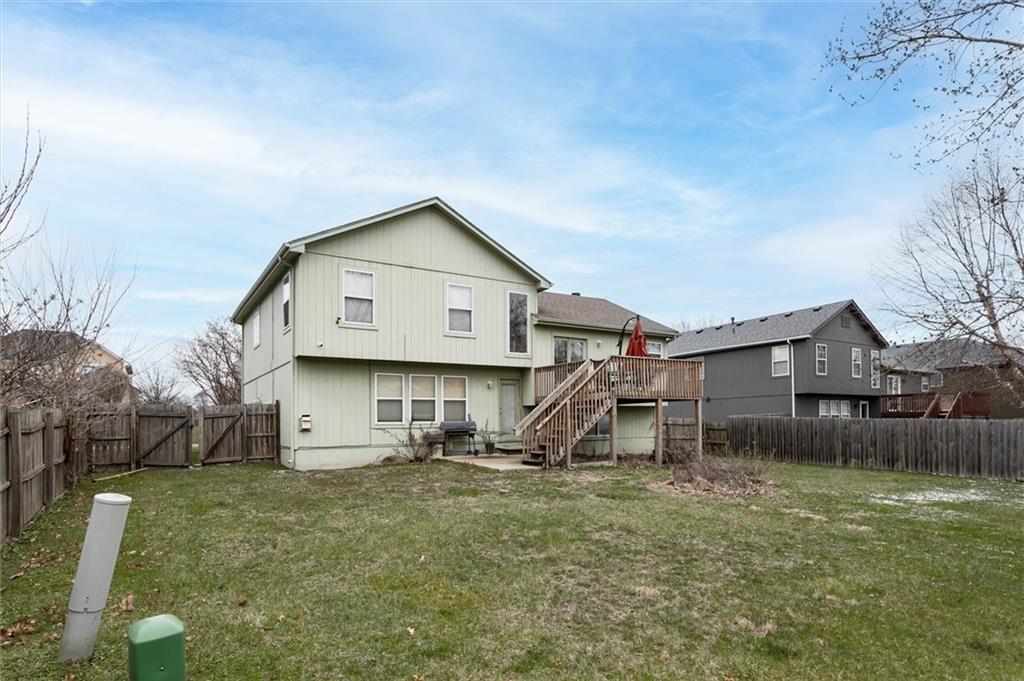
This exceptional property isn't just a house--it's a smart, sustainable sanctuary designed for modern convenience and energy efficiency. Outfitted with a cutting-edge Vivint Smart System, this home puts control at your fingertips, offering security, automation, and seamless integration with your lifestyle. Imagine managing your lights, thermostat, and even home security all from your smartphone--effortless living has never been this attainable.
Please contact listing agent or see the notes in the agent remarks regarding the current state of the Solar. This is a short sale opportunity.

The home is equipped with a Solar system which a new buyer will need to qualify for to assume a low monthly fee for continued enjoyment and energy efficiency.
A new planned Elementary School to replace the existing school will be built within a short distance of the subdivision and open for enrollment for the 2027-2028 School year and construction to being any day starting in 2026.

4
beds

4
baths

1,737 Sq.Ft. LIVING AREA

9,241 Sq.Ft. lot

Bob Washburn

Bob Washburn

Features & Amenities

Interior

  • total bedrooms4
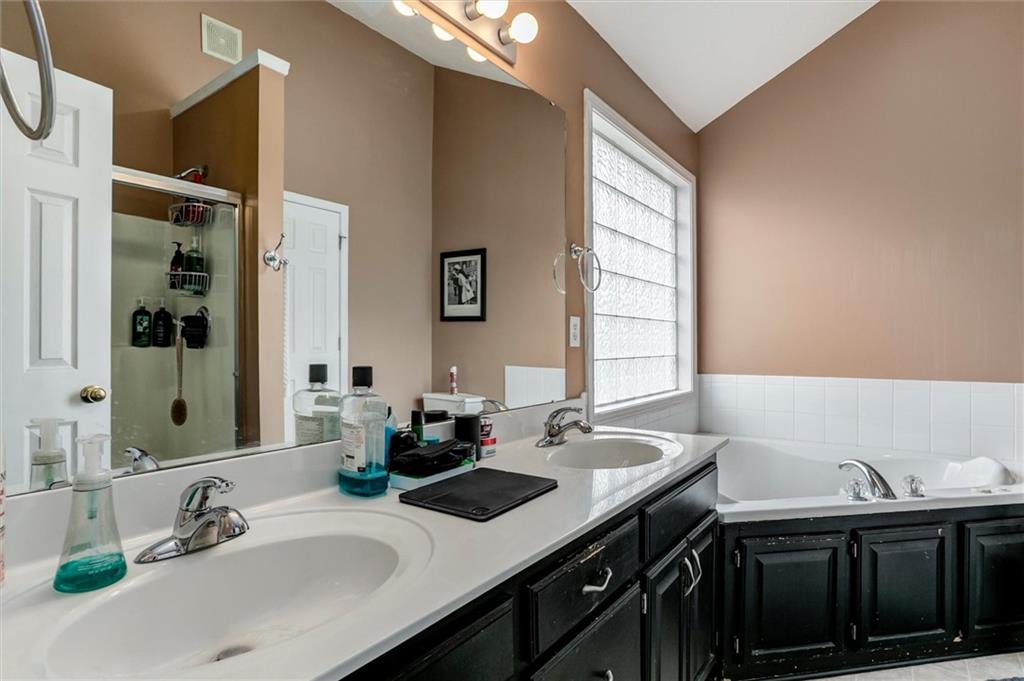
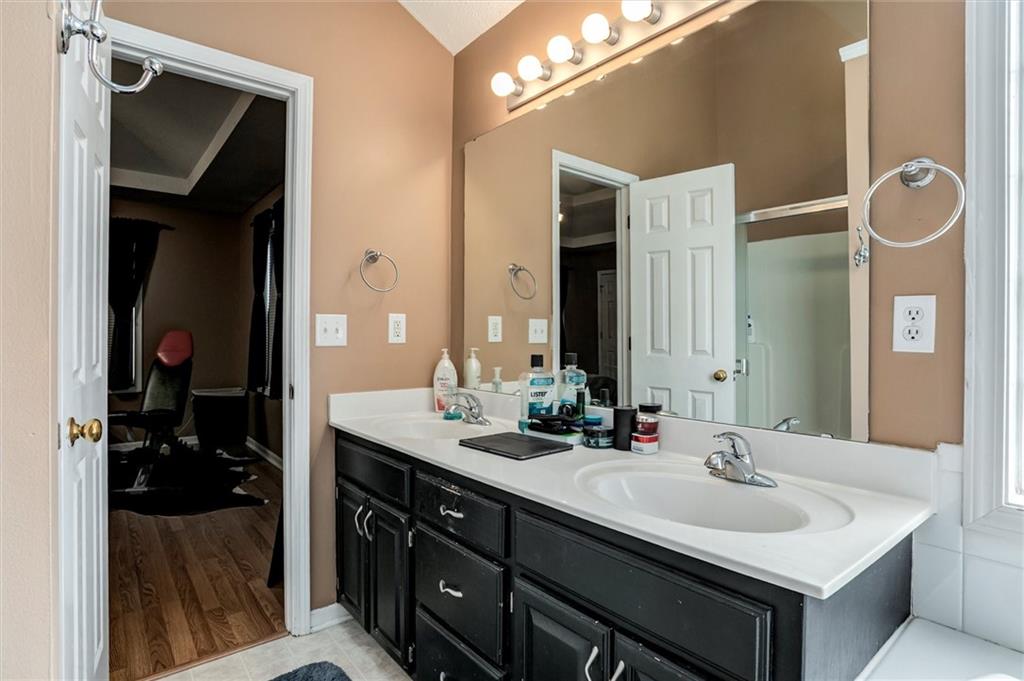
  • Total bathrooms4
  • full bathrooms2
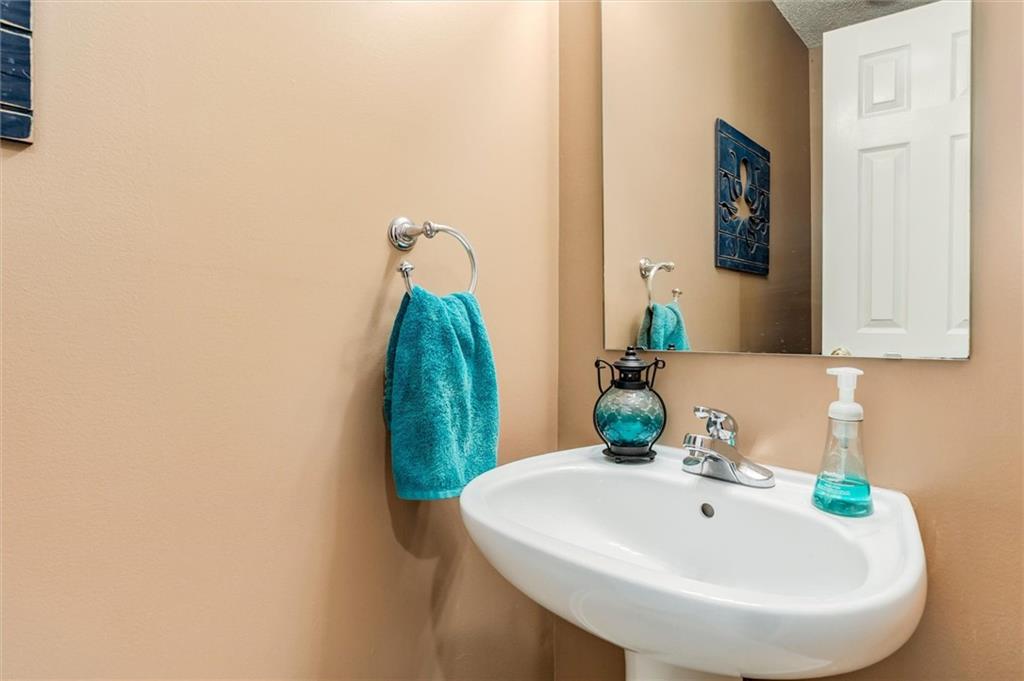
  • half bathrooms2
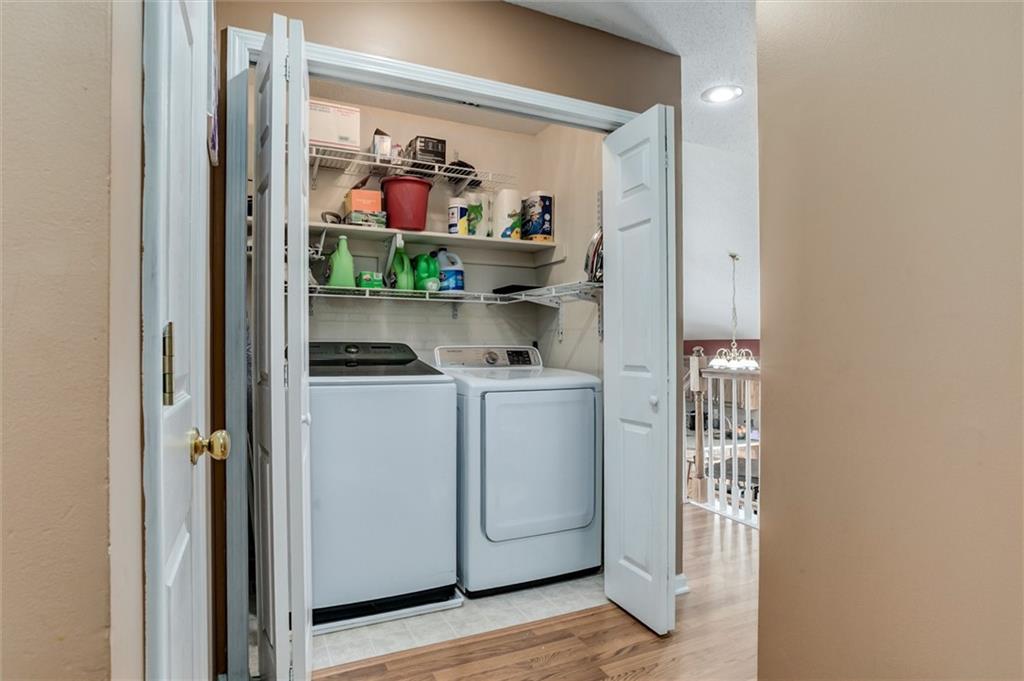
  • Laundry room Bedroom Level
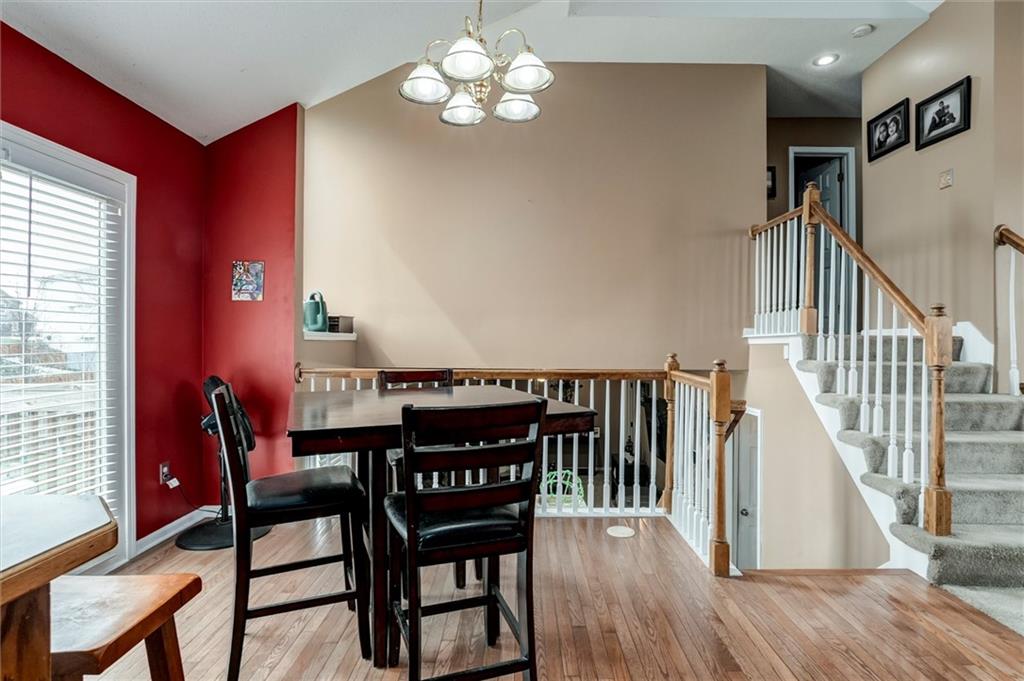
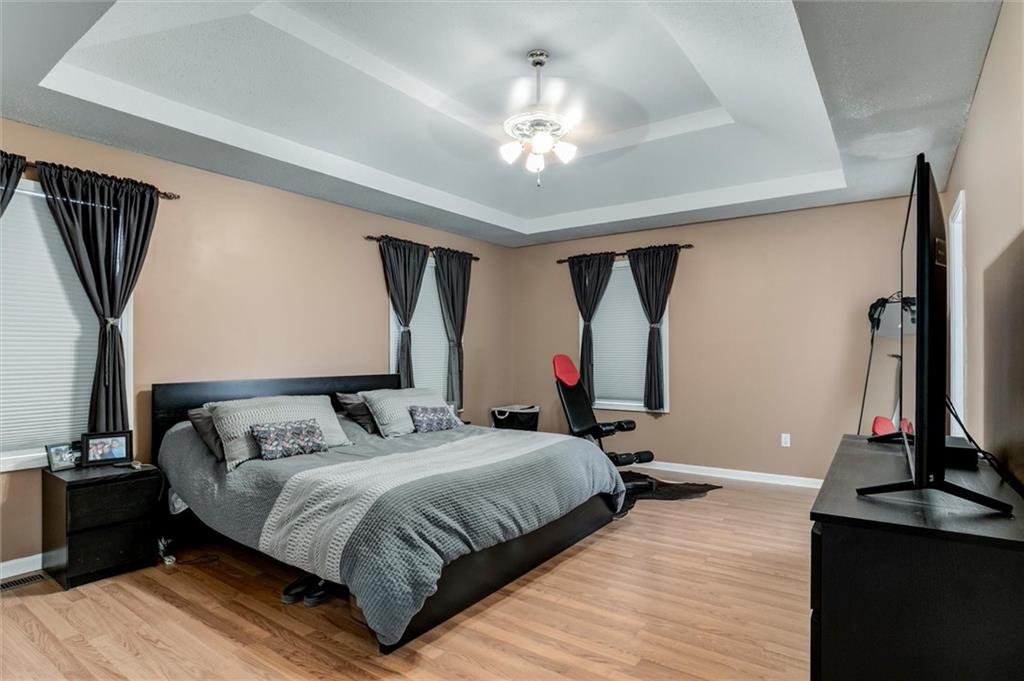
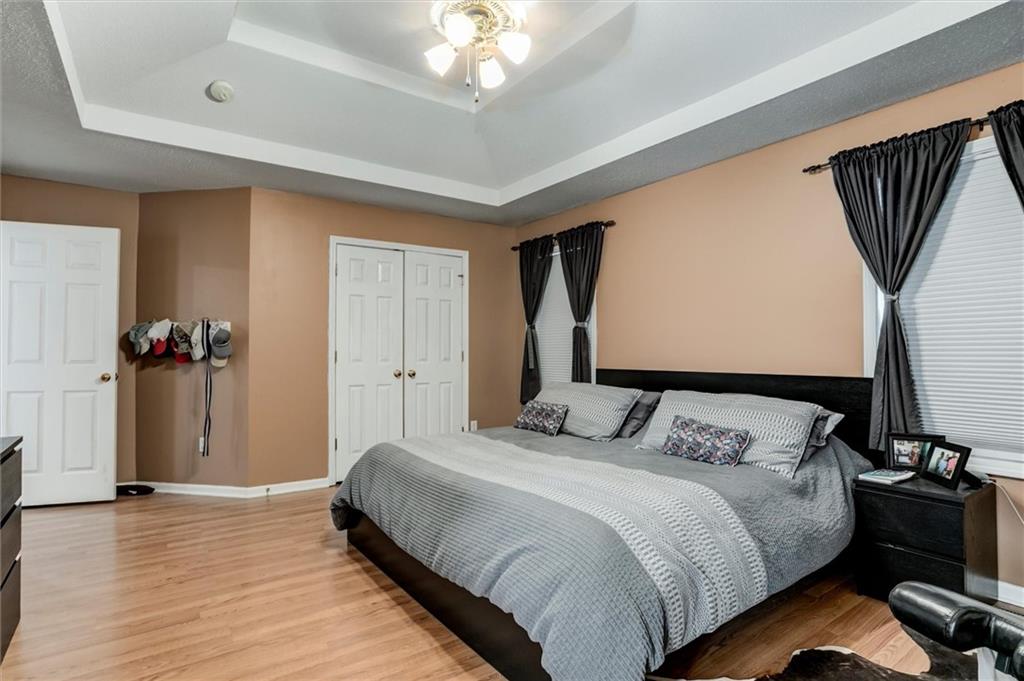
  • Flooring Wood
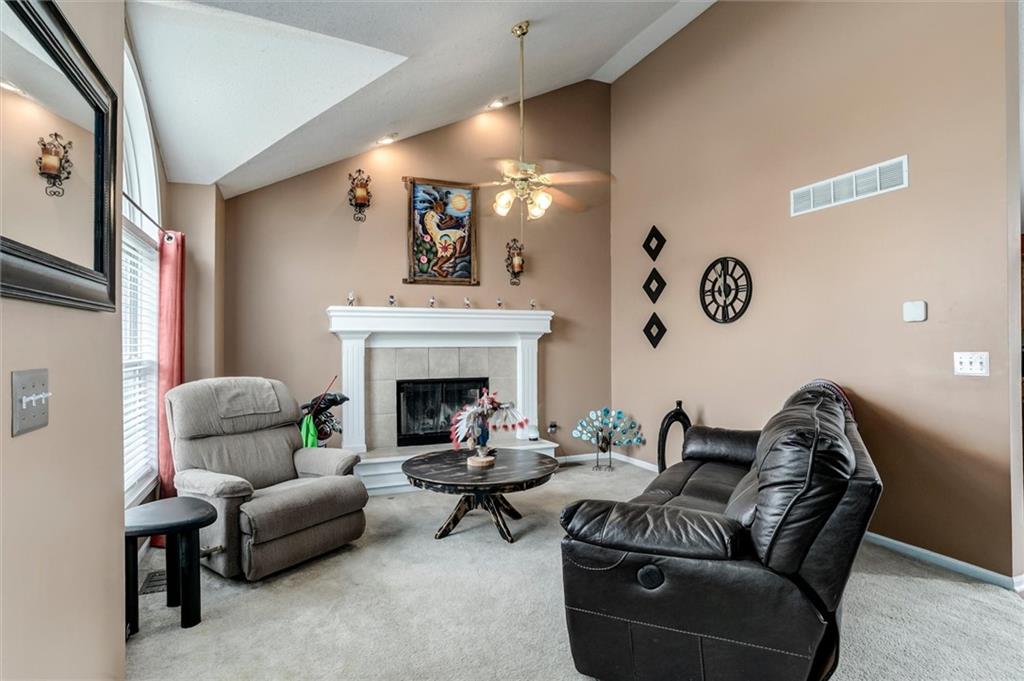
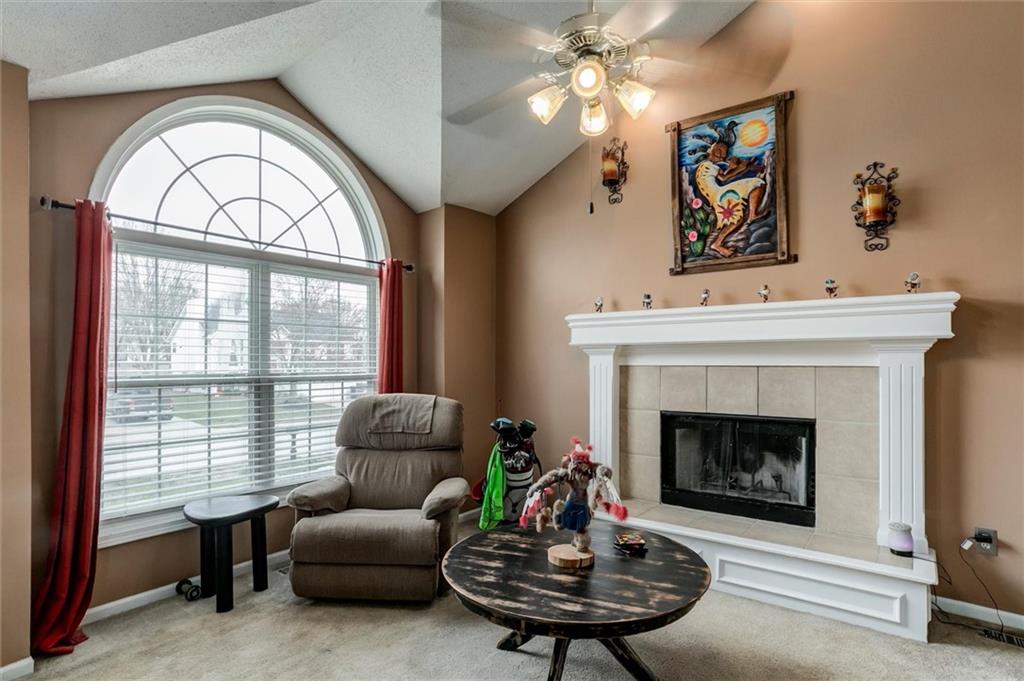
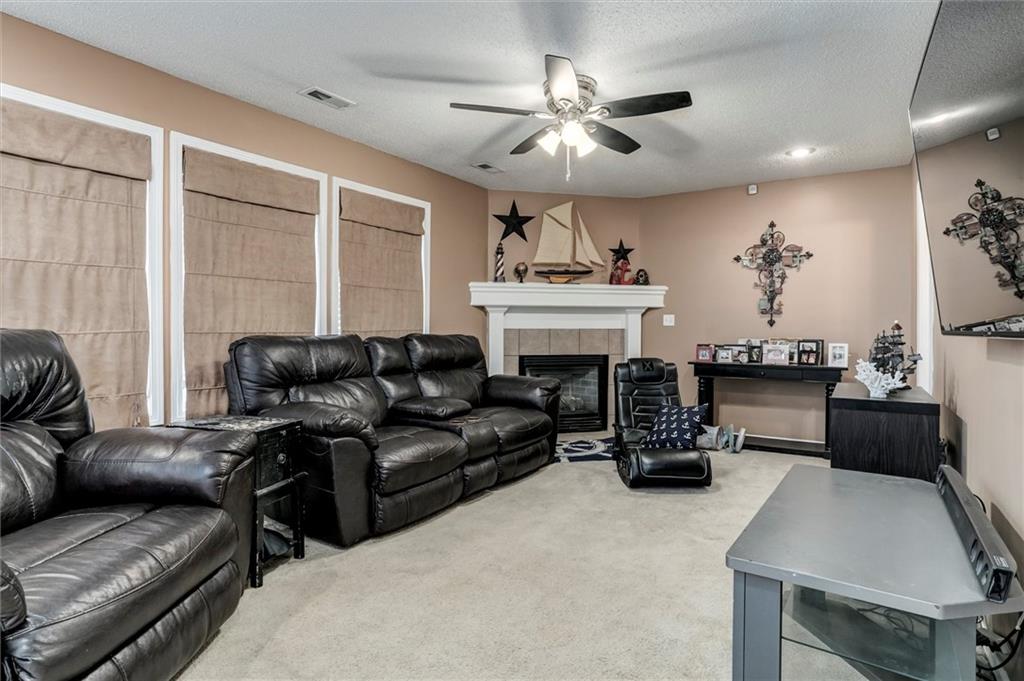
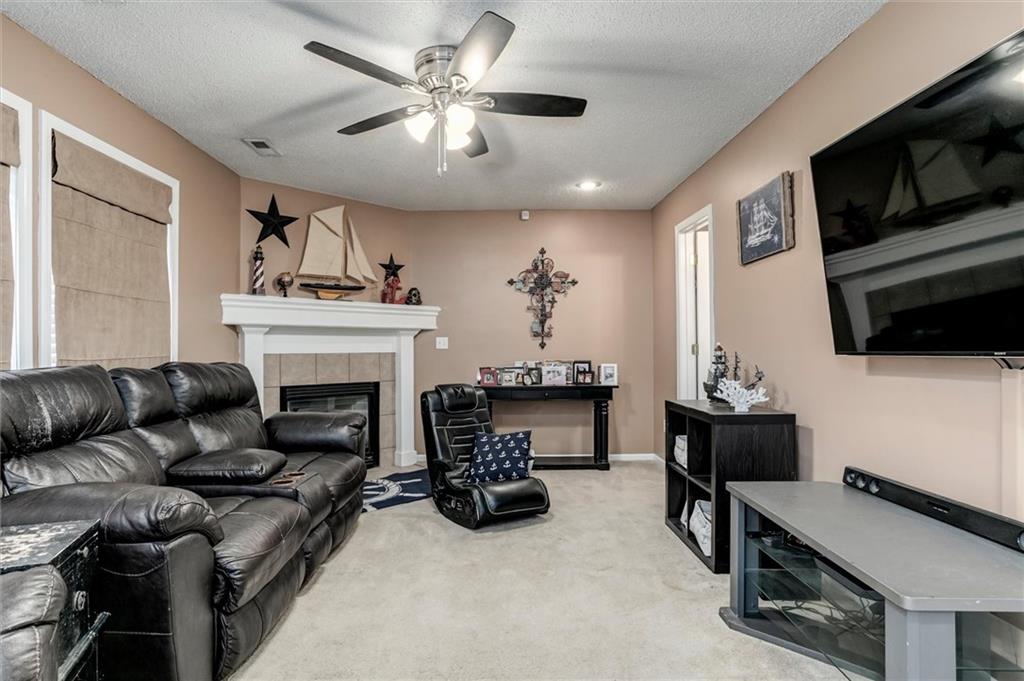
  • Fireplace Gas, Gas Starter, Wood Burning
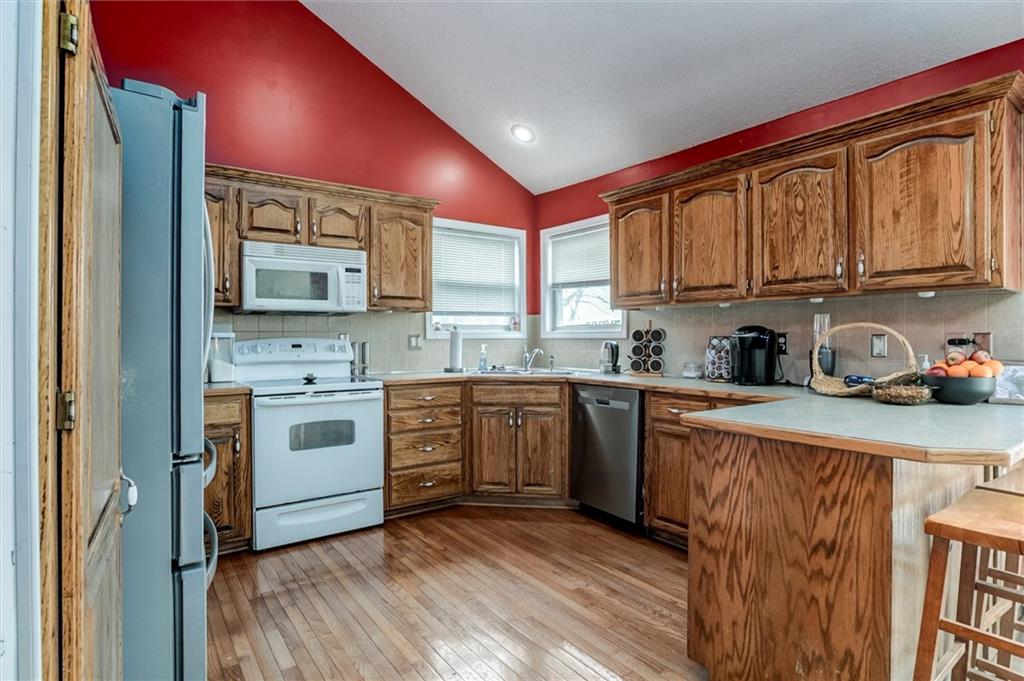
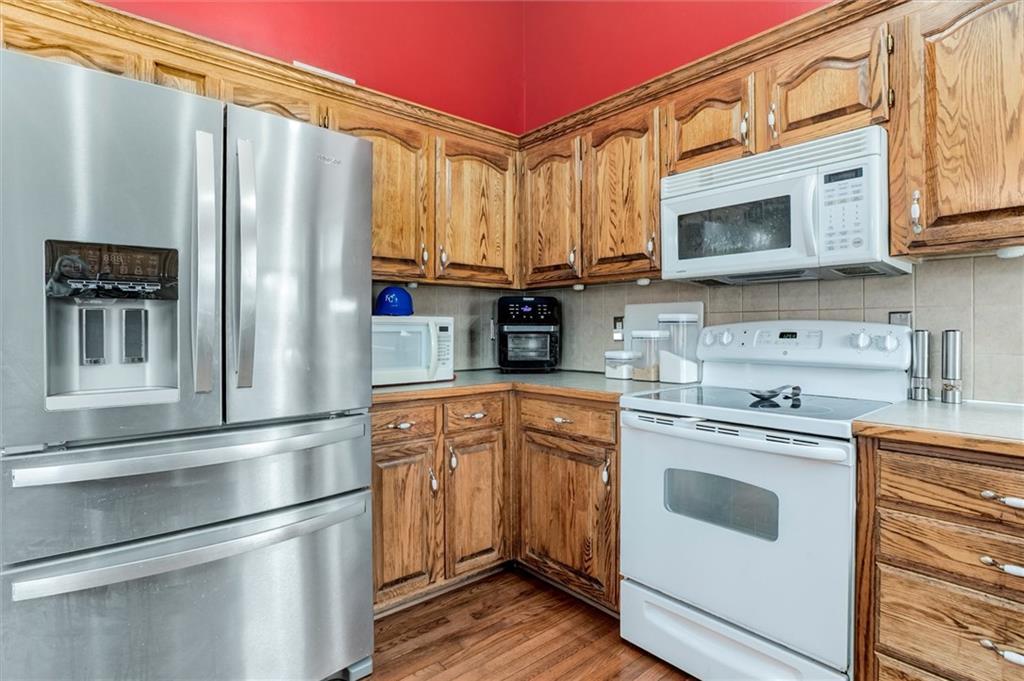
  • APPLIANCES Dishwasher, Microwave, Electric Range
  • other interior Features Ceiling Fan(s), Pantry, Stained Cabinets

Area & Lot

  • Status Sold
  • Date Sold July 20, 2026
  • Living Area1,737 Sq.Ft.
  • Lot Area9,241 Sq.Ft.
  • MLS® ID2607538
  • TypeResidential
  • YEAR BUILT2001
  • Architecture StylesTraditional
  • Elementary SchoolGreenwood
  • Middle SchoolSummit Lakes
  • High SchoolLee's Summit West
  • School DistrictLee's Summit

Exterior

  • Garage Space2.0
  • water SourcePublic
  • roofComposition
  • lot featuresCity Limits
  • parkingAttached, Garage Door Opener
  • HEAT TYPEForced Air
  • AIR CONDITIONINGElectric
  • sewerPublic Sewer
  • security FeaturesSmoke Detector(s)

Work With Us

Follow Us on Instagram