8239 WARD PARKWAY Plaza
SEE ALL PHOTOS
8239 WARD PARKWAY Plaza
Courtesy of Compass Realty Group, Bob Washburn Listing Contact:  
Coming Soon

8239 WARD PARKWAY Plaza

8239 WARD PARKWAY Plaza, Kansas City, MO 64114

$299,000
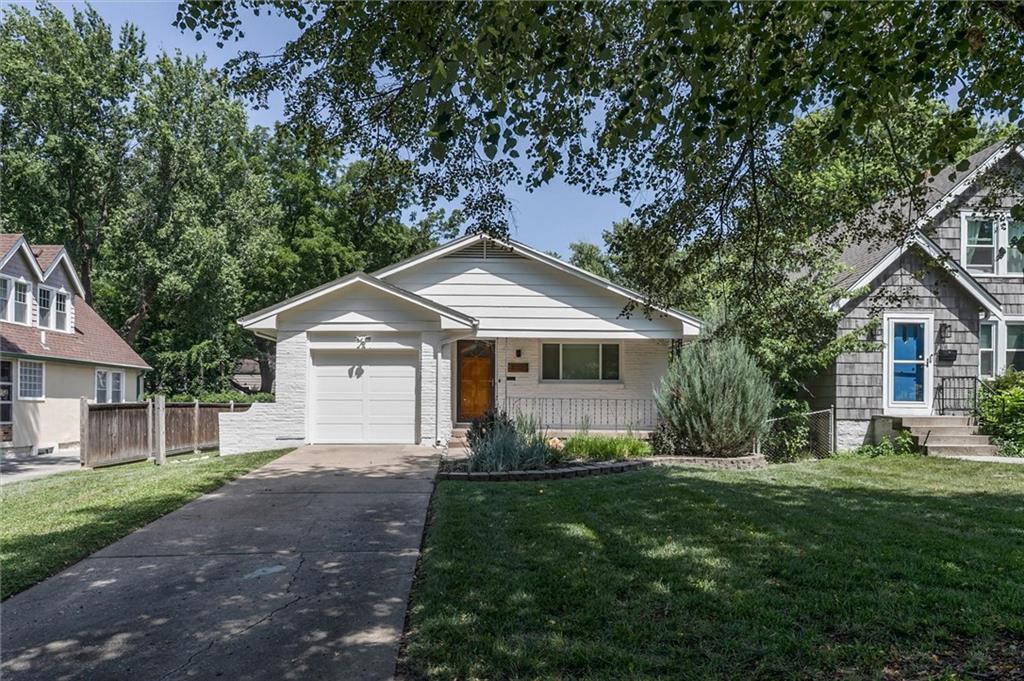
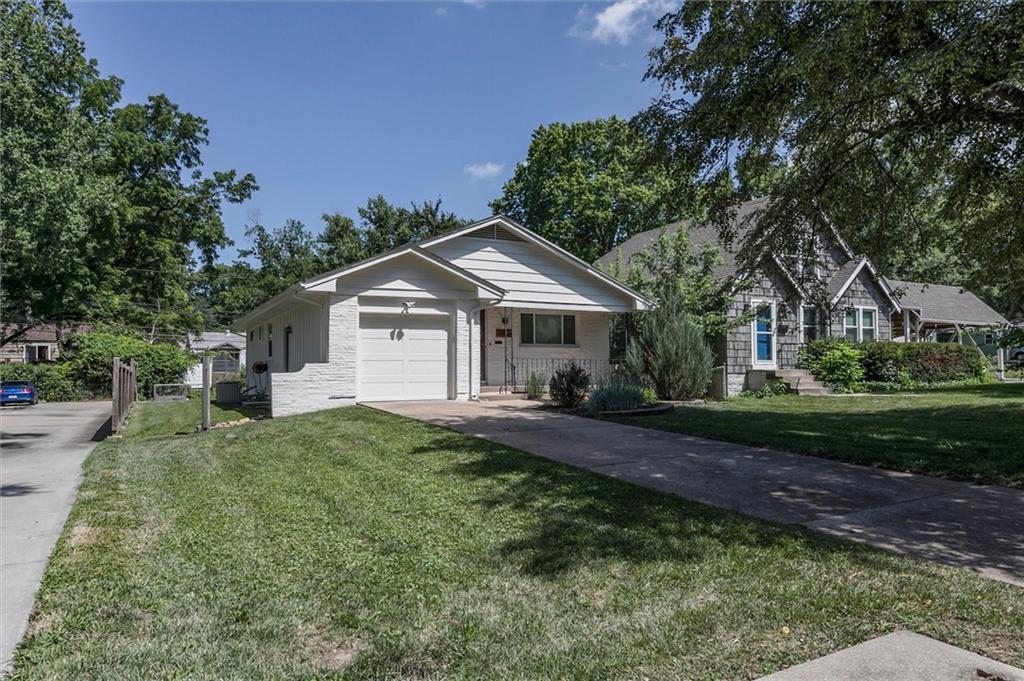
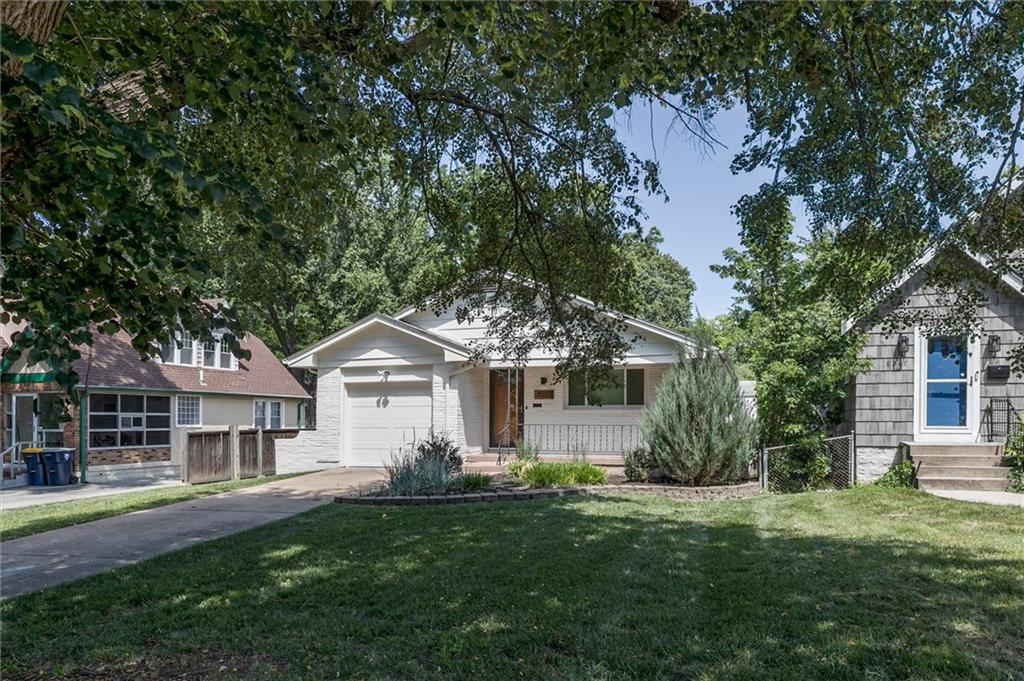
Welcome to this absolute gem nestled along the highly desirable Ward Parkway Plaza! Meticulously cared for from top to bottom, this gorgeous 1960s single-family home perfectly blends timeless build quality with modern convenience. Boasting pristine upkeep, an incredibly functional layout, and a highly sought-after location close to the best shopping, dining, and parks Kansas City has to offer.
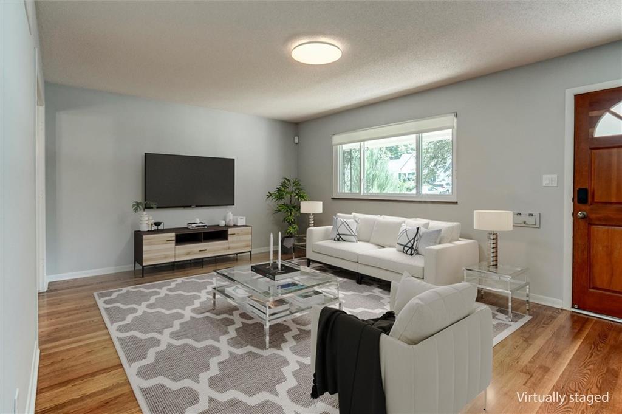
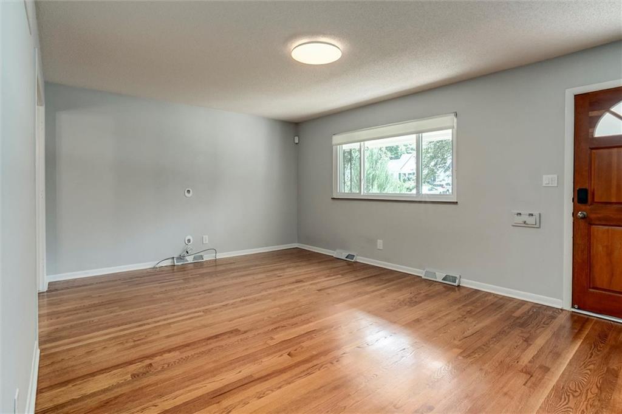
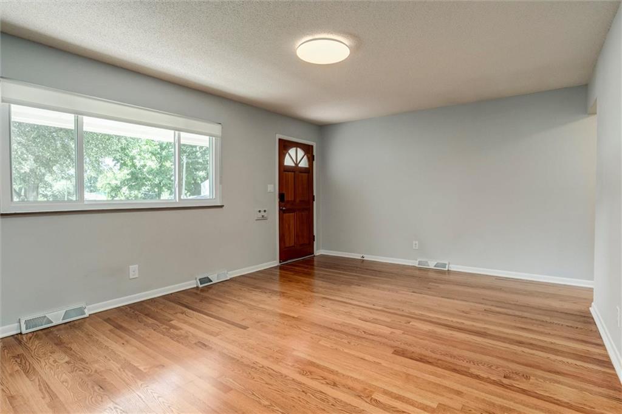
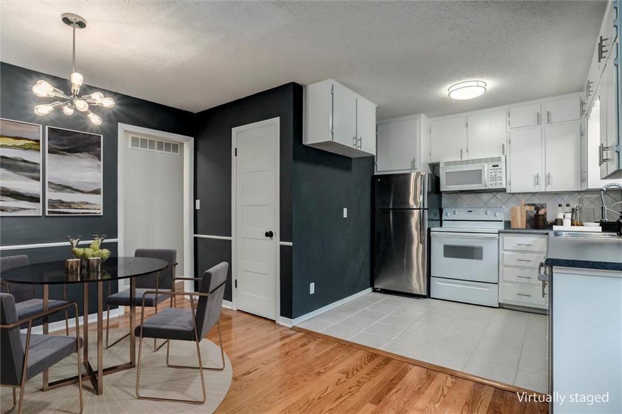
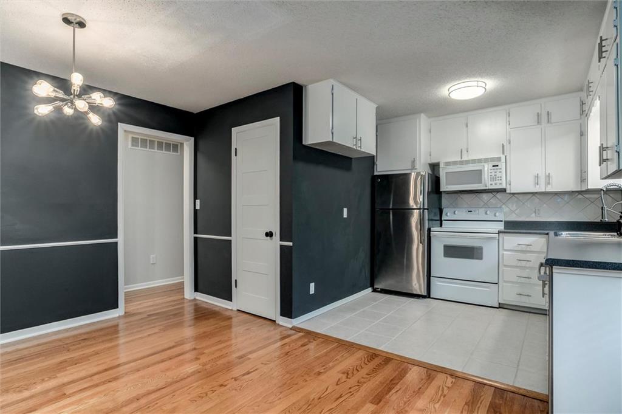
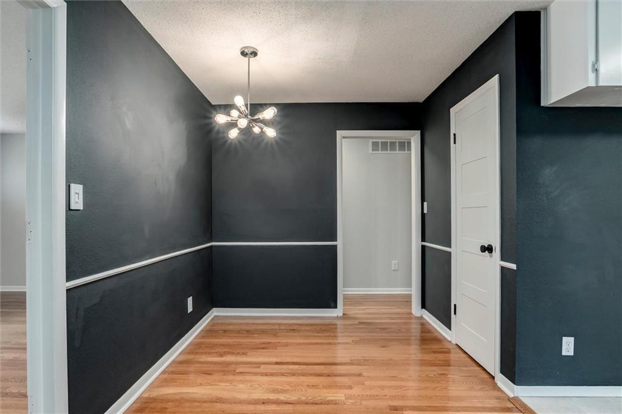
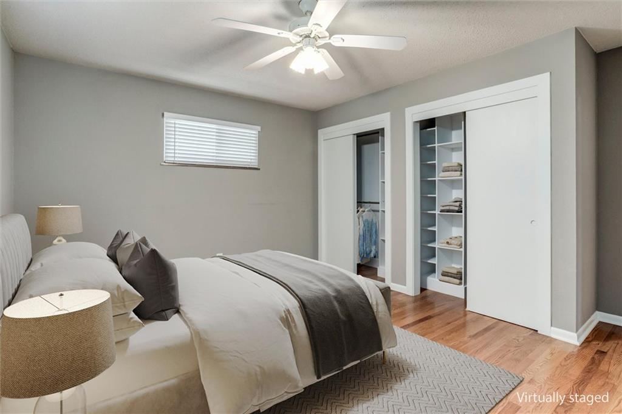
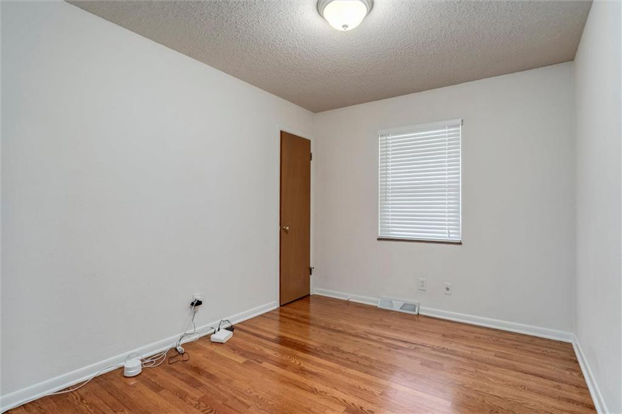
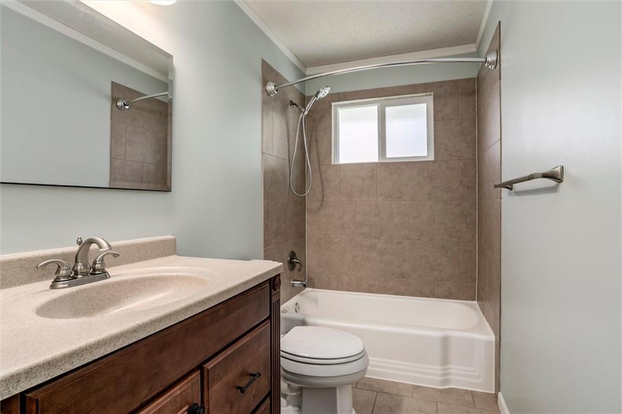
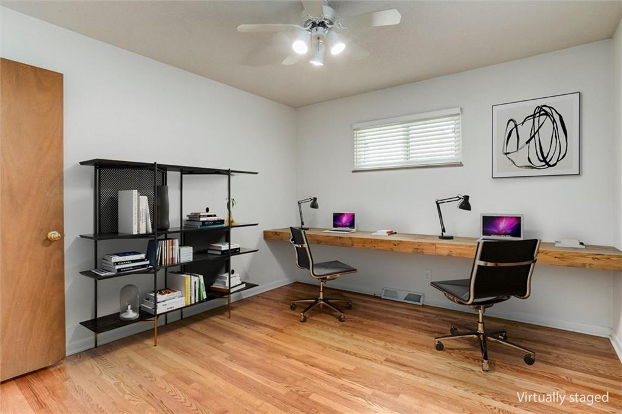
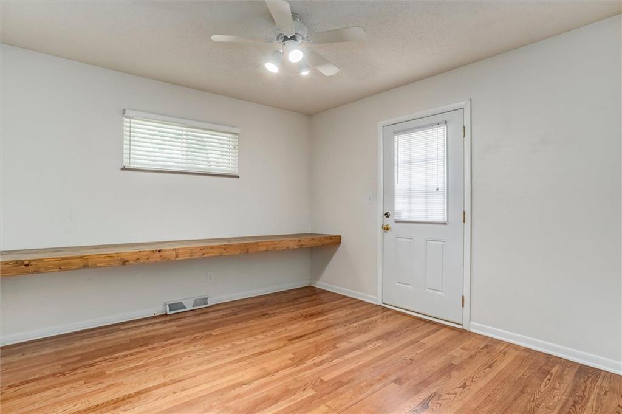
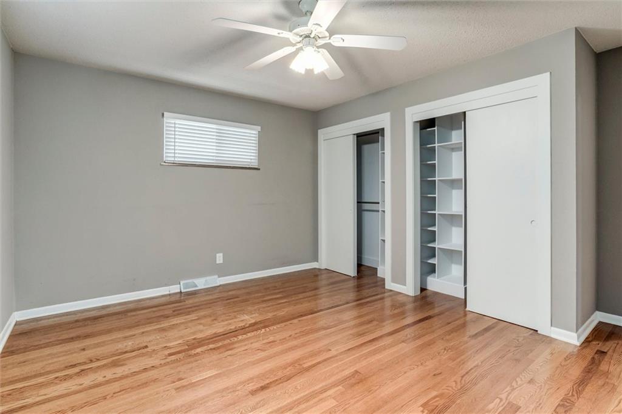
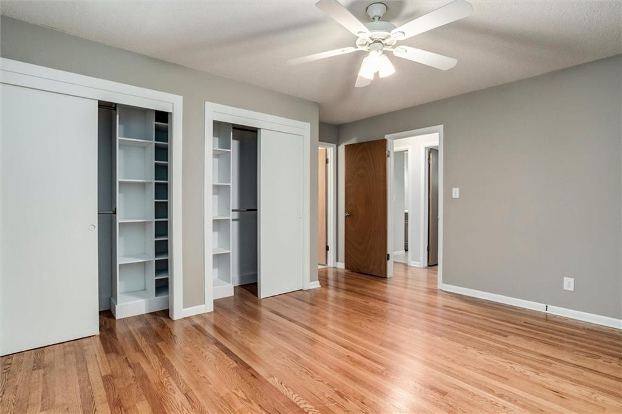
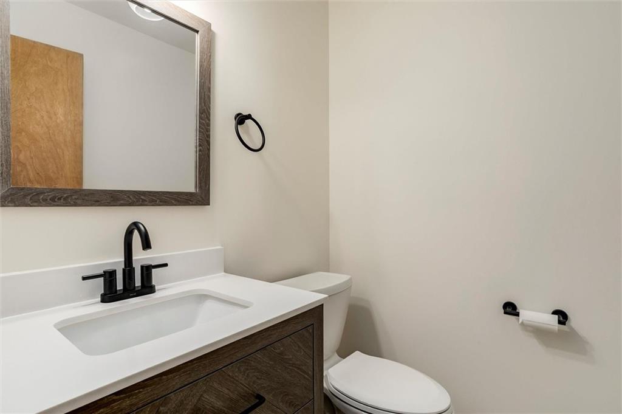
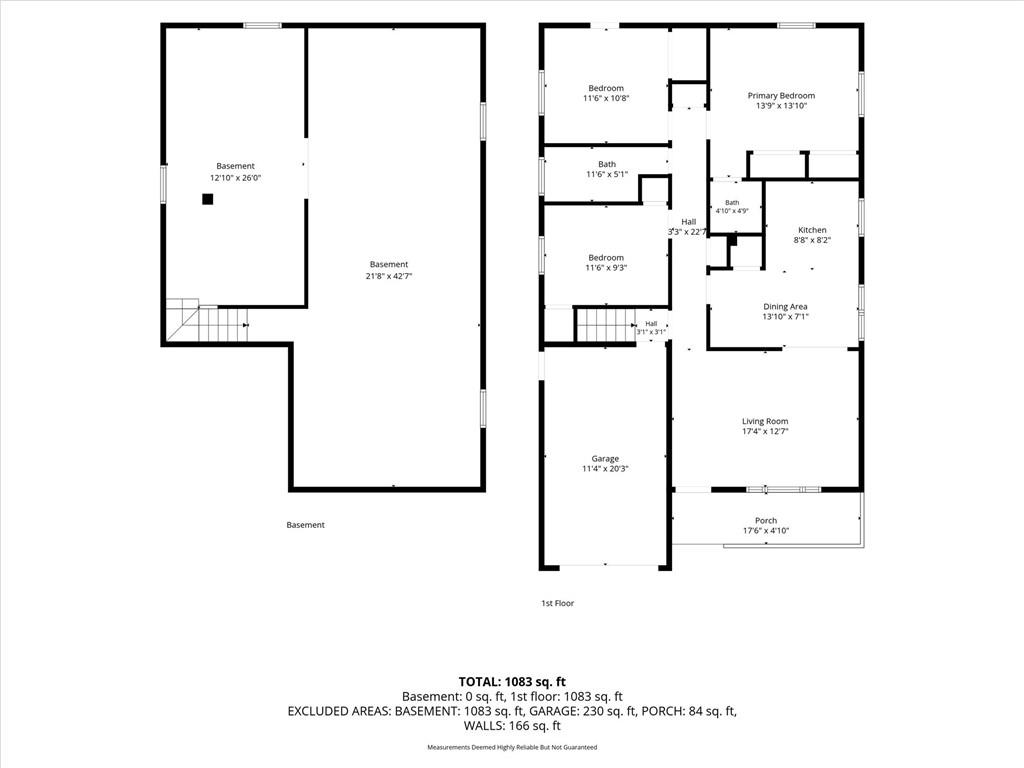
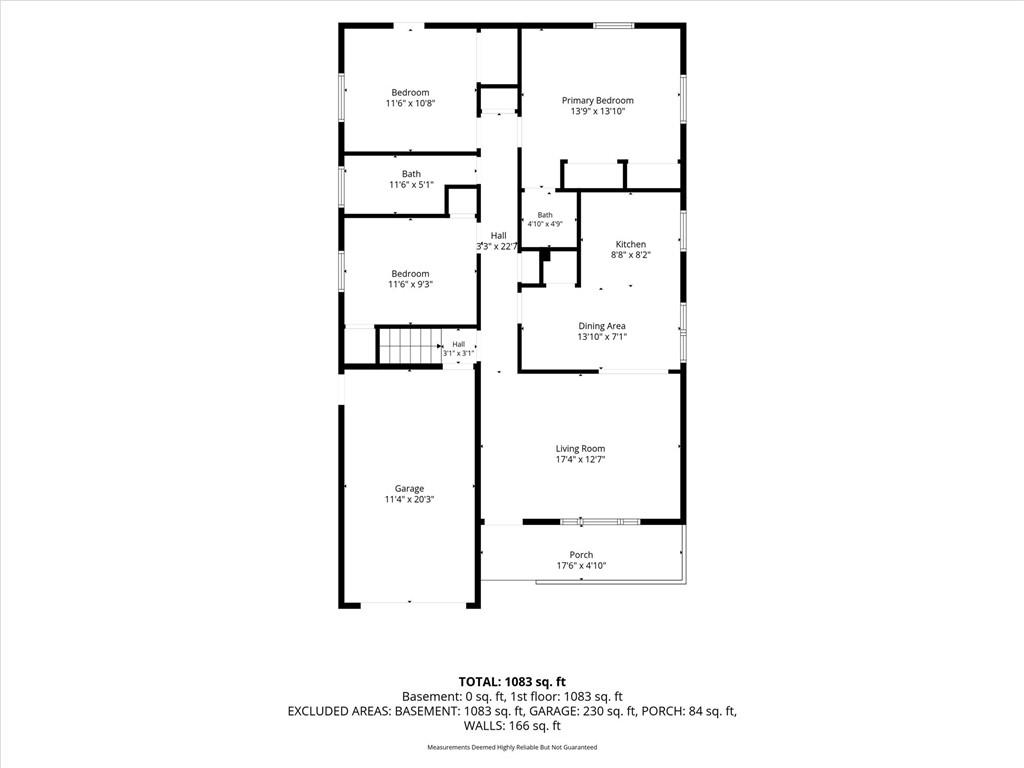
Enter the main living inside to a bright, inviting space that immediately showcases how exceptionally clean and well-kept this property is. The floor plan maximizes every square foot of its footprint, featuring three comfortable bedrooms and one and a half bathrooms. Large windows flood the living areas with natural light, highlighting the spotless finishes and pristine condition.

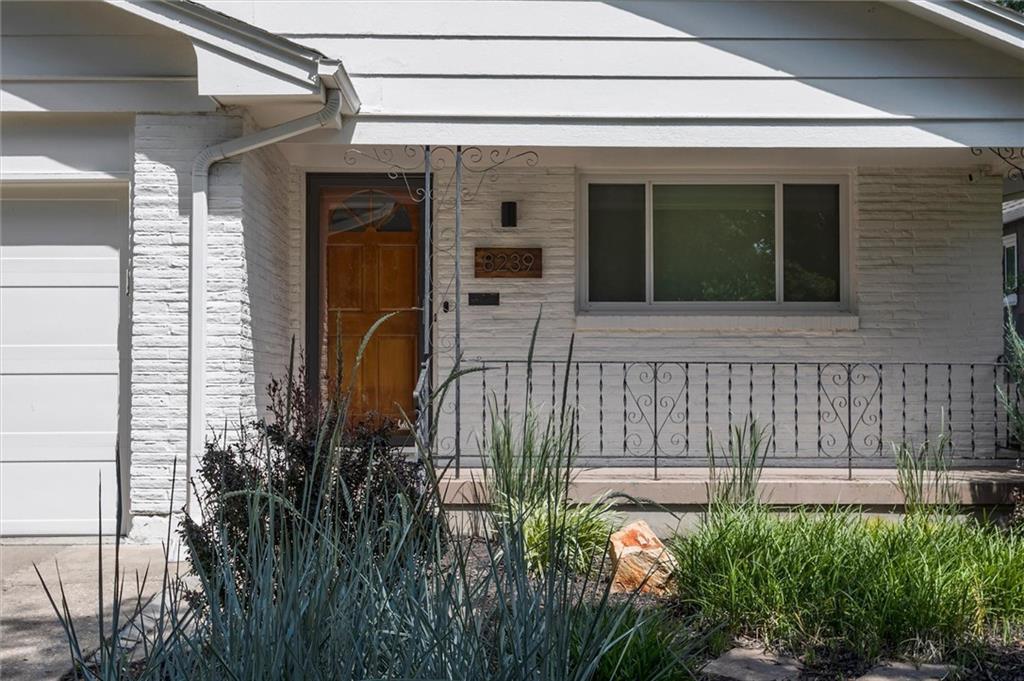
From the spotless exterior to the immaculate interior, every square inch of this home has been lovingly maintained.

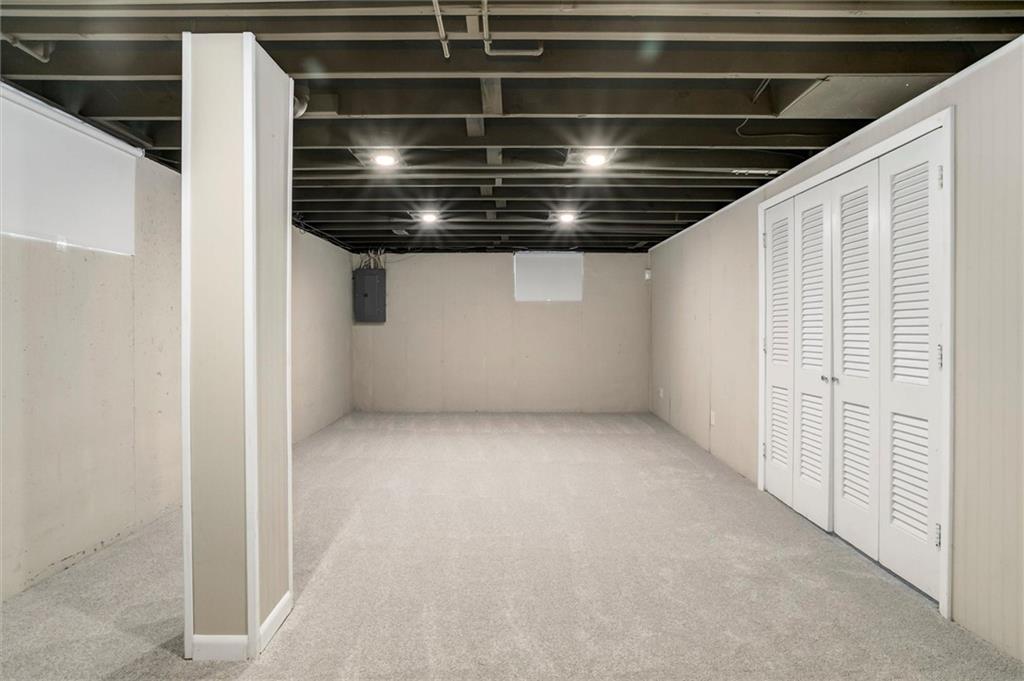
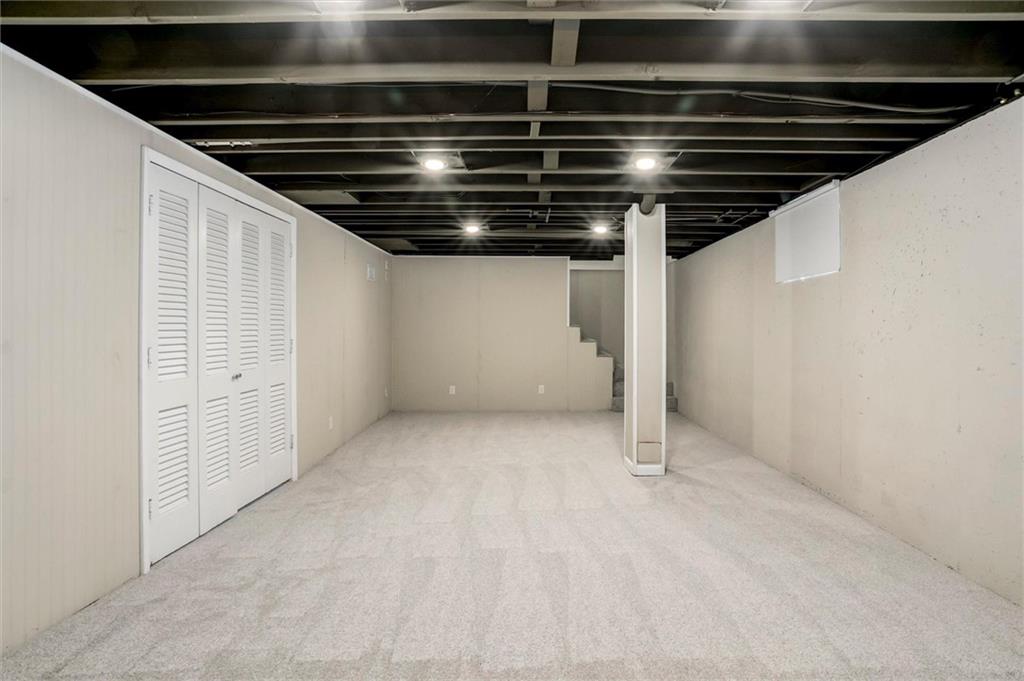
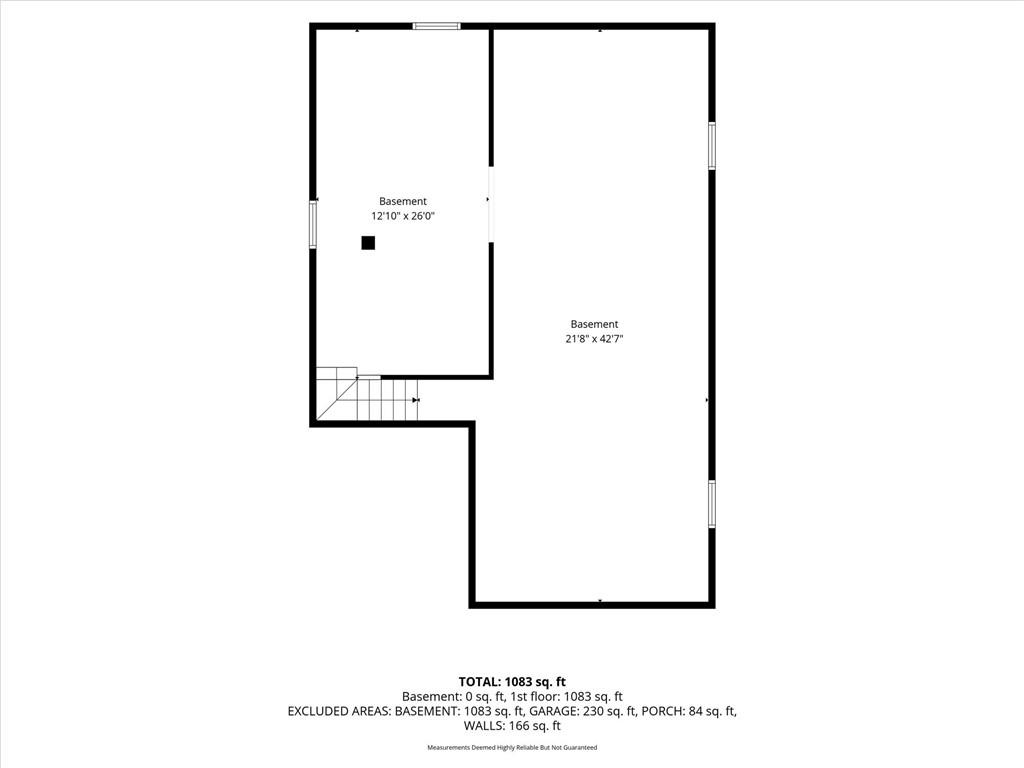
The basement is a true differentiator for this home. On one side, you'll find a fully finished lower-level living room. Walk down to a fantastic finished basement space, perfect for a cozy family room, a dedicated home office, a game room, or a private workout studio.
It's the ultimate secondary hangout spot--whether you want a quiet media room to watch the Chiefs, a kids' play area, or a private retreat. On the other side, a massive, clean unfinished utility area provides all the dedicated storage space you could ever need. No compromising finished living space for storage box clutter here--you truly get the best of both worlds

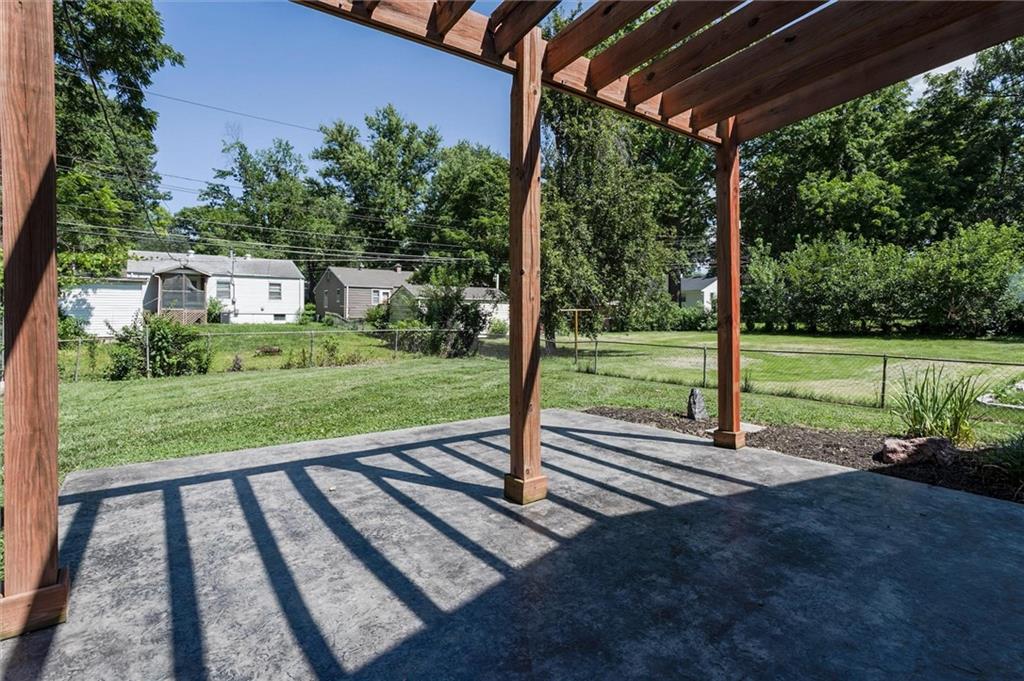
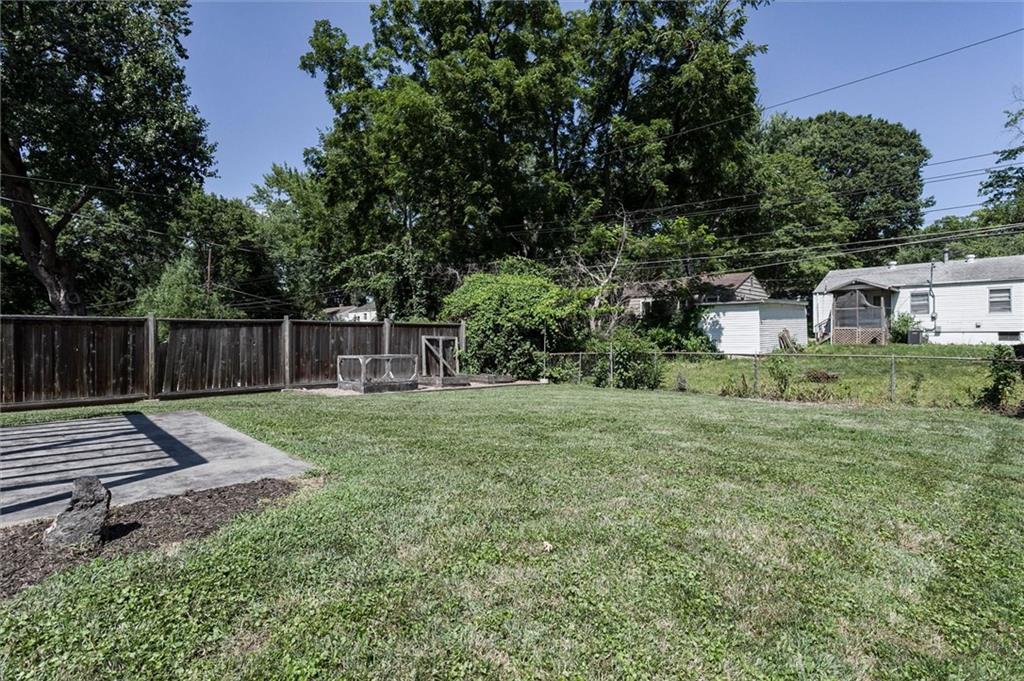
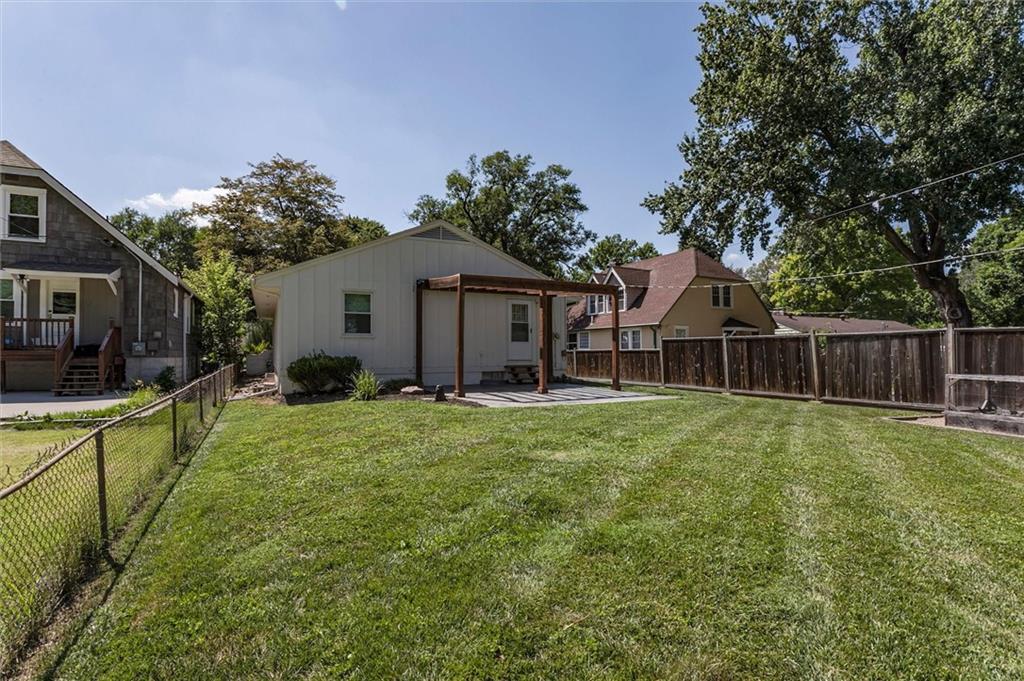
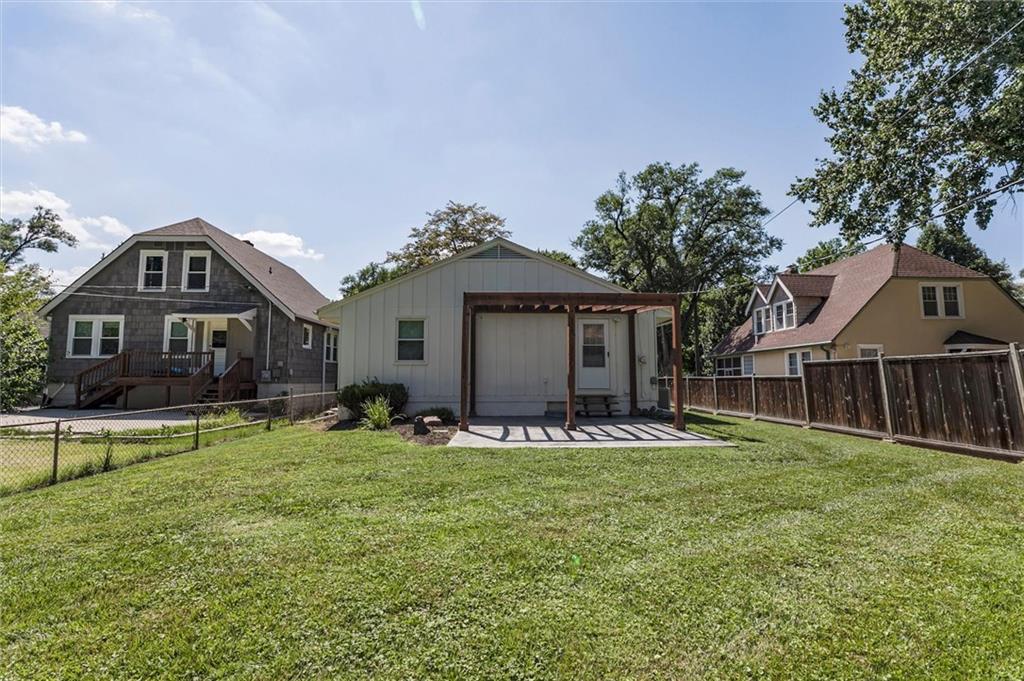
Outdoor Living: Step out into a tidy, manageable backyard that sits on a lovely 6,970 sq. ft. lot. It is the perfect size for weekend BBQs, letting pets run, or starting a small garden.

Clean, fresh and beautiful never felt so amazing! Come and enjoy if for your self.
All offers need to have a 48 hour expiration-offers will be submitted when received

3
beds

2
baths

1,313 Sq.Ft. LIVING AREA

7,000 Sq.Ft. lot

Bob Washburn

Bob Washburn

Features & Amenities

Interior

  • total bedrooms3
  • Total bathrooms2
  • full bathroom1
  • half bathroom1
  • Flooring Wood
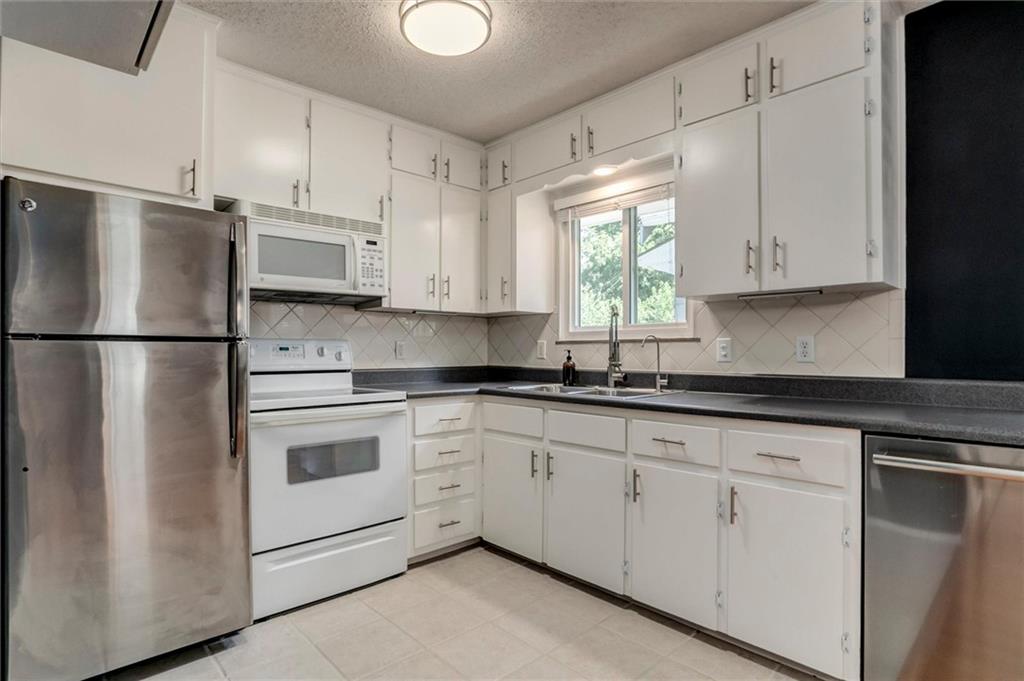
  • APPLIANCES Dishwasher, Disposal, Exhaust Fan, Microwave, Free-Standing Electric Oven
  • other interior Features Ceiling Fan(s), Pantry

Area & Lot

  • Status Coming Soon
  • Living Area1,313 Sq.Ft.
  • Lot Area7,000 Sq.Ft.
  • MLS® ID2631157
  • TypeResidential
  • YEAR BUILT1962
  • NeighborhoodKansas City
  • Architecture StylesTraditional
  • School DistrictKansas City Mo

Exterior

  • Garage Space1.0
  • water SourcePublic
  • roofComposition
  • lot featuresCity Lot, Many Trees
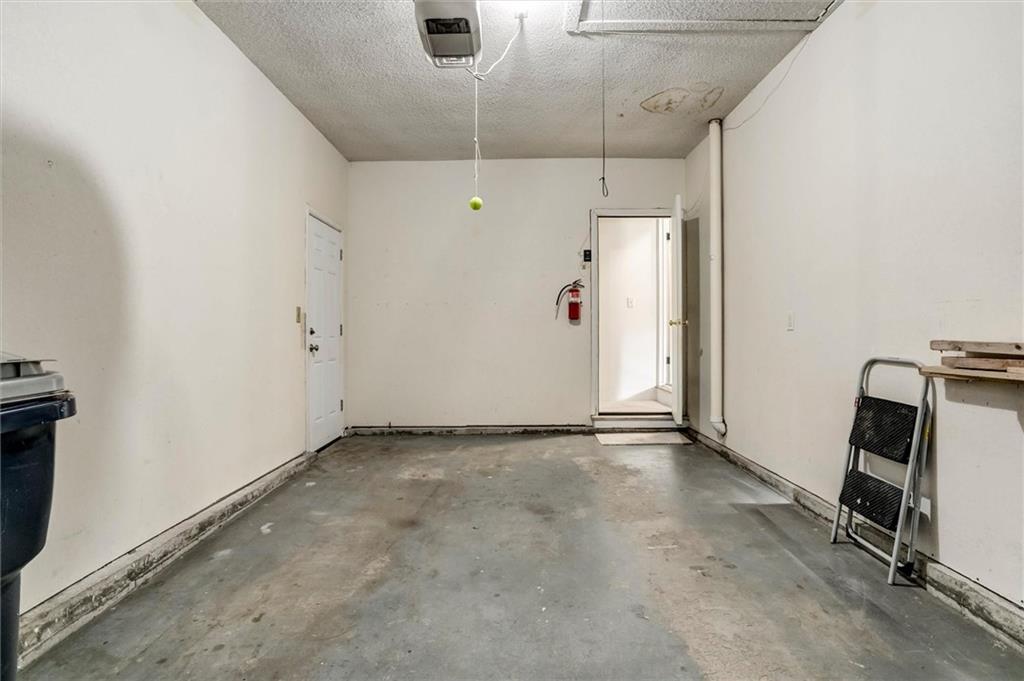
  • parkingAttached, Garage Door Opener
  • HEAT TYPEForced Air
  • AIR CONDITIONINGElectric
  • sewerPublic Sewer
  • security FeaturesSmoke Detector(s)
  • other exterior FeaturesSat Dish Allowed

Financial

  • Sales Price$299,000

Mortgage Calculator

Estimate your monthly mortgage payment, including the principal and interest, property taxes, and HOA. Adjust the values to generate a more accurate rate.
All estimates are provided for informational purposes only. Actual amounts may vary.
$0,000 Your Payment 20 15 65
$0,000 Your Payment

Kansas City

39.0997° N, 94.5786° W

Explore

Work With Us

Follow Us on Instagram