803 W 48th St #1106 Street Unit: 1106
SEE ALL PHOTOS
803 W 48th St #1106 Street Unit: 1106
Courtesy of Weichert, Realtors Welch & Co., Mickey Coulter Listing Contact:  
Sold

803 W 48th St #1106 Street Unit: 1106

803 W 48th St #1106 Street Unit: 1106, Kansas City, MO 64112

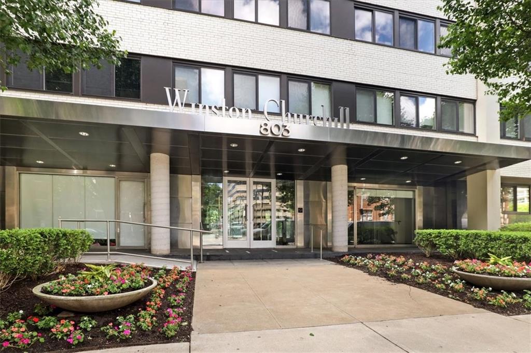
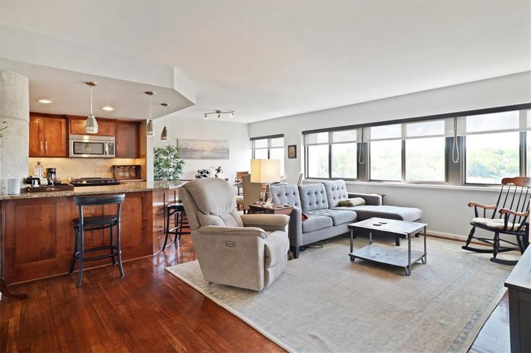
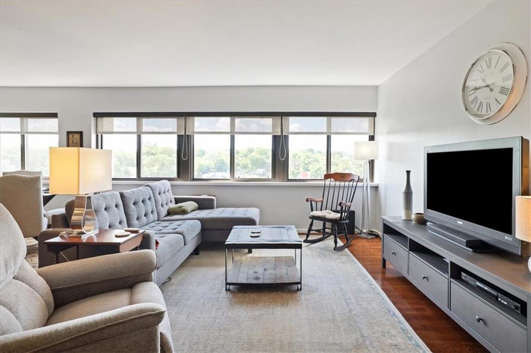
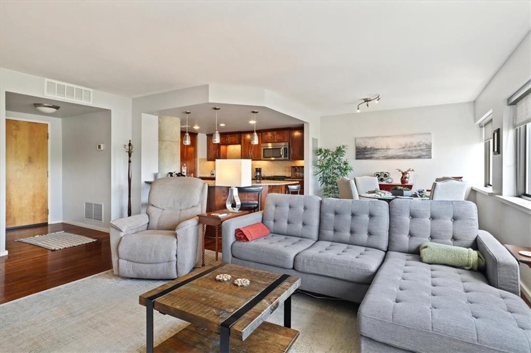
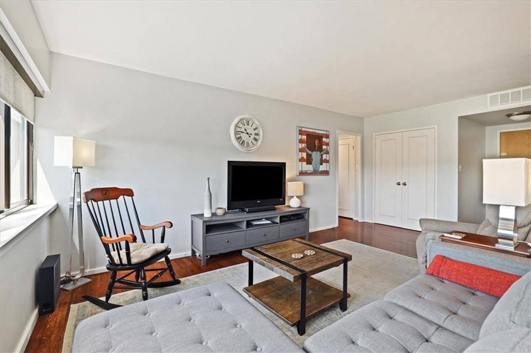
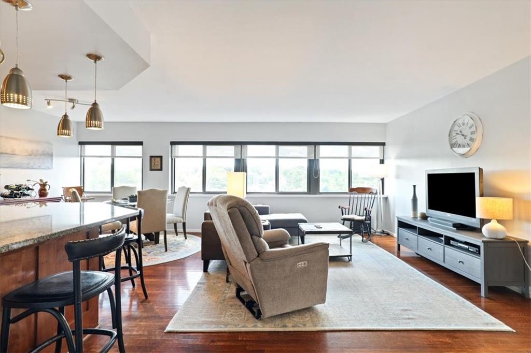
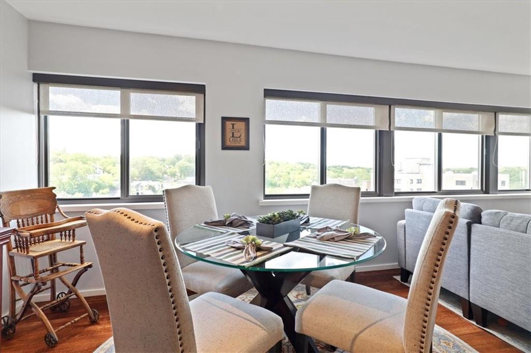
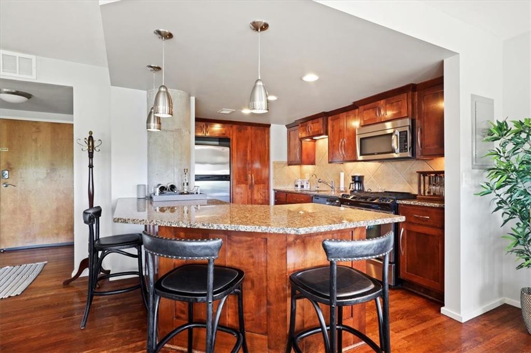
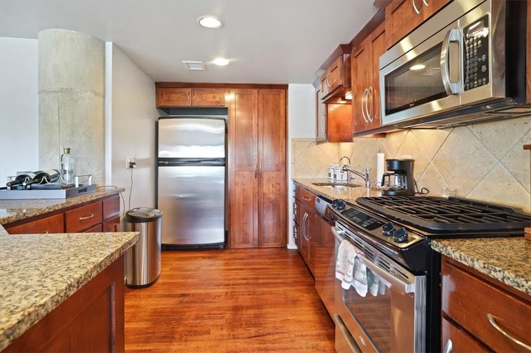
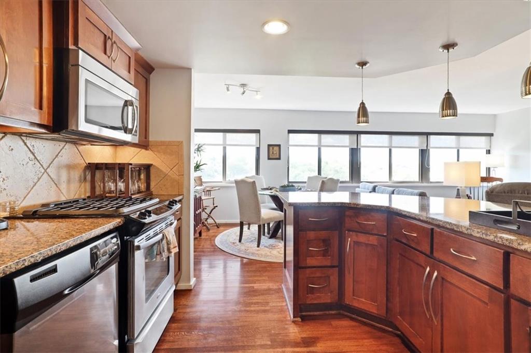
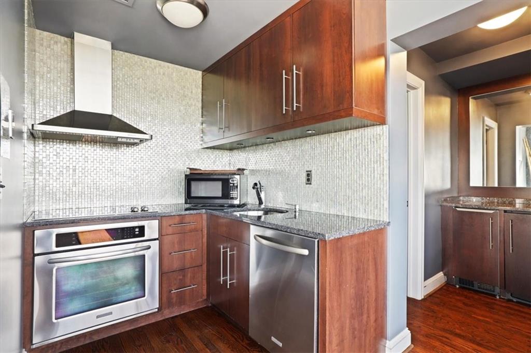
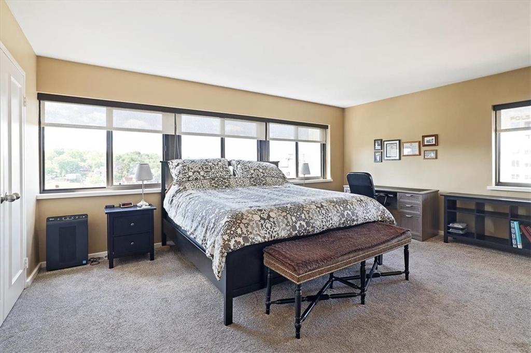
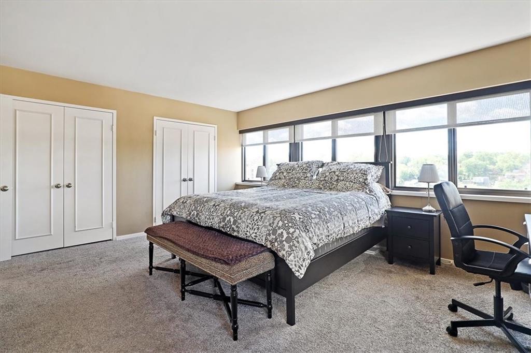
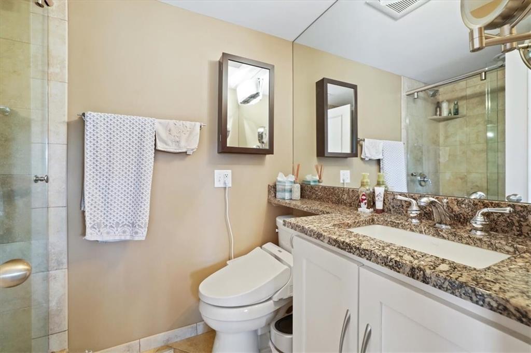
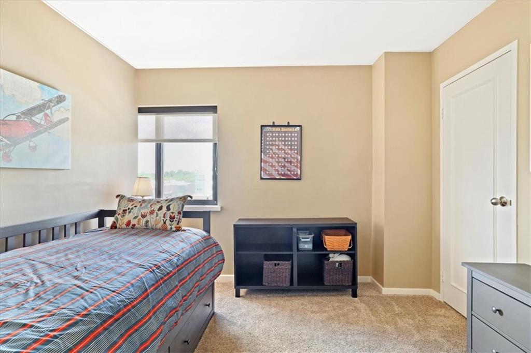
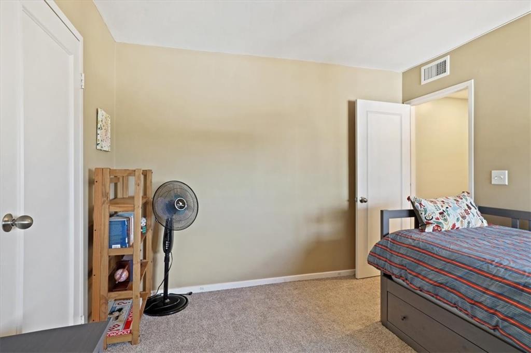
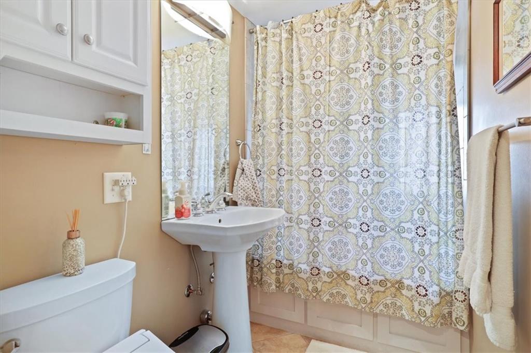
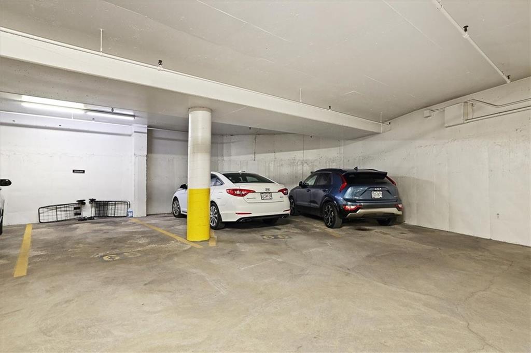
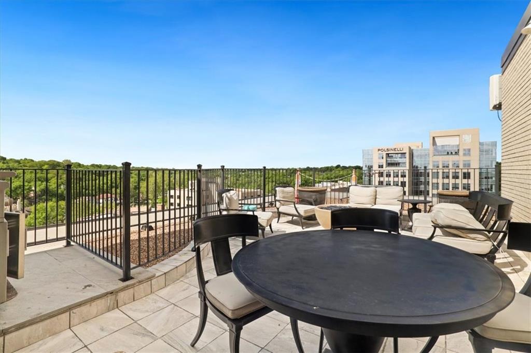
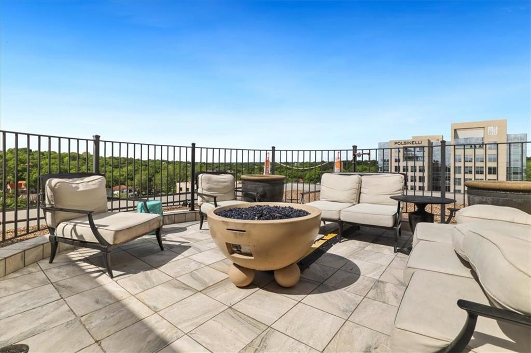
Two bedroom two bath condominium with fantastic views of Sunset Hill and Brush Creek from the 11th floor! The Winston Churchill is perfectly located half a block from the Country Club Plaza. The kitchen includes stainless steel appliances, granite countertops, gas range, custom cabinets with expansive breakfast bar overlooking the living room. Spacious master suite with generous closet space. The second bedroom is perfect for a guest room or office. Secure garage parking and rooftop Club Room with expansive views, fireplace, kitchenette and outdoor terrace with workout room on the main. Easy living at its very best.

2
beds

2
baths

1,149 Sq.Ft. LIVING AREA

1,211 Sq.Ft. lot

Bob Washburn

Bob Washburn

Features & Amenities

Interior

  • total bedrooms2
  • Total bathrooms2
  • full bathrooms2
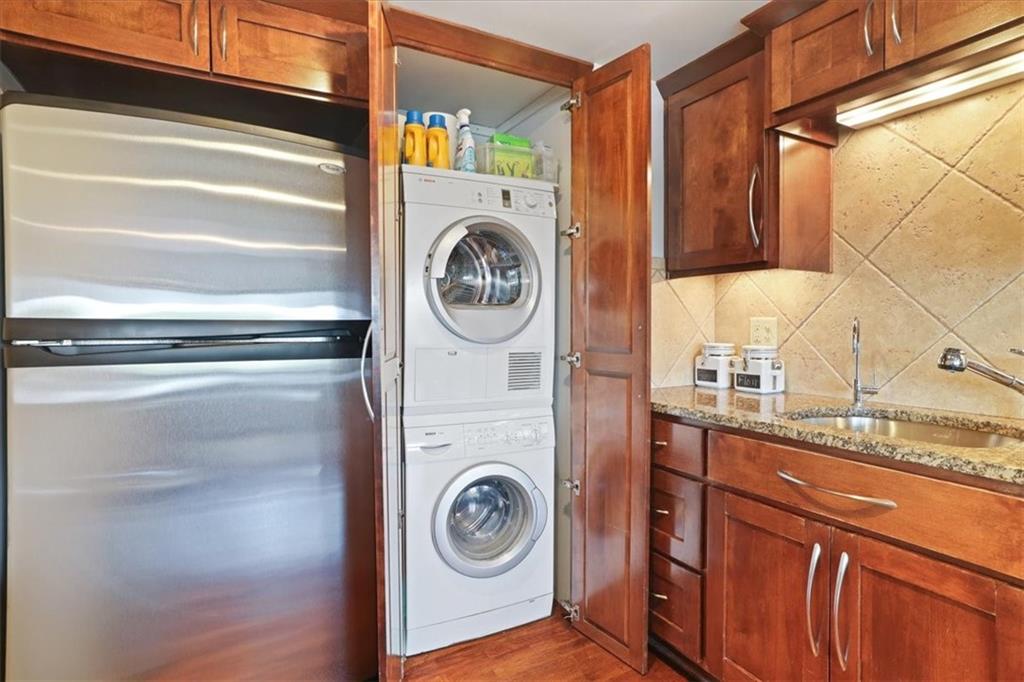
  • Laundry room In Kitchen
  • Flooring Carpet, Wood
  • APPLIANCES Dishwasher, Disposal, Dryer, Microwave, Refrigerator, Gas Range, Stainless Steel Appliance(s), Washer
  • other interior Features Custom Cabinets, Elevator

Area & Lot

  • Status Sold
  • Date Sold June 25, 2026
  • Living Area1,149 Sq.Ft.
  • Lot Area1,211 Sq.Ft.
  • MLS® ID2618643
  • TypeCondo
  • YEAR BUILT1961
  • NeighborhoodKansas City
  • Architecture StylesContemporary
  • School DistrictKansas City Mo

Exterior

  • Garage Space1.0
  • water SourcePublic
  • roofTar/Gravel
  • parkingAttached, Basement, Direct Access, Secured
  • HEAT TYPENatural Gas
  • AIR CONDITIONINGElectric
  • sewerPublic Sewer

Financial

  • Price Upon Request

Kansas City

39.0997° N, 94.5786° W

Explore

Work With Us

Follow Us on Instagram