4505 W 138th Street
4505 W 138th Street
4505 W 138th Street
4505 W 138th Street
4505 W 138th Street
4505 W 138th Street
4505 W 138th Street
4505 W 138th Street
4505 W 138th Street
4505 W 138th Street
4505 W 138th Street
4505 W 138th Street
4505 W 138th Street
4505 W 138th Street
4505 W 138th Street
4505 W 138th Street
4505 W 138th Street
4505 W 138th Street
4505 W 138th Street
4505 W 138th Street
4505 W 138th Street
4505 W 138th Street
4505 W 138th Street
4505 W 138th Street
4505 W 138th Street
4505 W 138th Street
4505 W 138th Street
4505 W 138th Street
4505 W 138th Street
4505 W 138th Street
4505 W 138th Street
4505 W 138th Street
4505 W 138th Street
4505 W 138th Street
4505 W 138th Street
4505 W 138th Street
4505 W 138th Street
4505 W 138th Street
4505 W 138th Street
4505 W 138th Street
4505 W 138th Street
4505 W 138th Street
4505 W 138th Street
4505 W 138th Street
4505 W 138th Street
4505 W 138th Street
4505 W 138th Street
4505 W 138th Street
4505 W 138th Street
4505 W 138th Street
4505 W 138th Street
4505 W 138th Street
4505 W 138th Street
4505 W 138th Street
4505 W 138th Street
4505 W 138th Street
4505 W 138th Street
4505 W 138th Street
4505 W 138th Street
4505 W 138th Street
SEE ALL PHOTOS
4505 W 138th Street
4505 W 138th Street
4505 W 138th Street
4505 W 138th Street
4505 W 138th Street
4505 W 138th Street
4505 W 138th Street
4505 W 138th Street
4505 W 138th Street
4505 W 138th Street
4505 W 138th Street
4505 W 138th Street
4505 W 138th Street
4505 W 138th Street
4505 W 138th Street
4505 W 138th Street
4505 W 138th Street
4505 W 138th Street
4505 W 138th Street
4505 W 138th Street
4505 W 138th Street
4505 W 138th Street
4505 W 138th Street
4505 W 138th Street
4505 W 138th Street
4505 W 138th Street
4505 W 138th Street
4505 W 138th Street
4505 W 138th Street
4505 W 138th Street
4505 W 138th Street
4505 W 138th Street
4505 W 138th Street
4505 W 138th Street
4505 W 138th Street
4505 W 138th Street
4505 W 138th Street
4505 W 138th Street
4505 W 138th Street
4505 W 138th Street
4505 W 138th Street
4505 W 138th Street
4505 W 138th Street
4505 W 138th Street
4505 W 138th Street
4505 W 138th Street
4505 W 138th Street
4505 W 138th Street
4505 W 138th Street
4505 W 138th Street
4505 W 138th Street
4505 W 138th Street
4505 W 138th Street
4505 W 138th Street
4505 W 138th Street
4505 W 138th Street
4505 W 138th Street
4505 W 138th Street
4505 W 138th Street
4505 W 138th Street
Courtesy of Worth Clark Realty, Amy Luther Listing Contact:  
Sold

4505 W 138th Street

4505 W 138th Street, Leawood, KS 66224

Home Sold before Processing

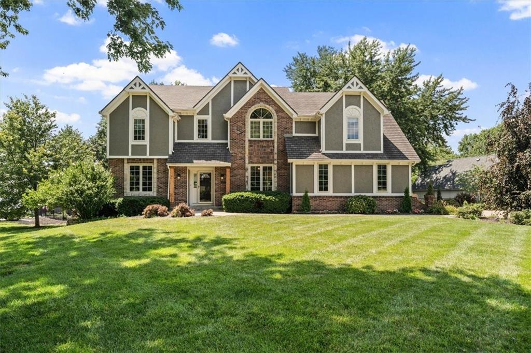
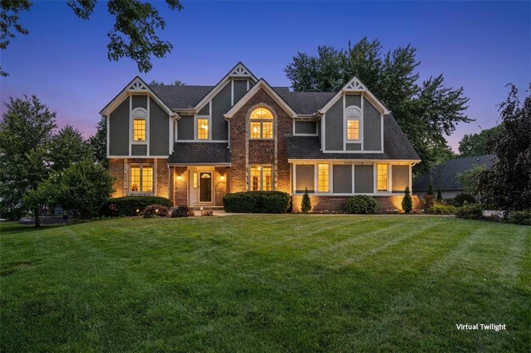
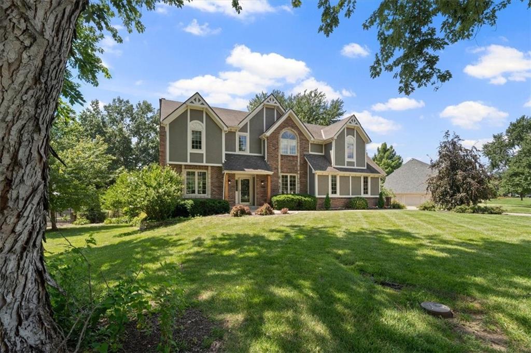
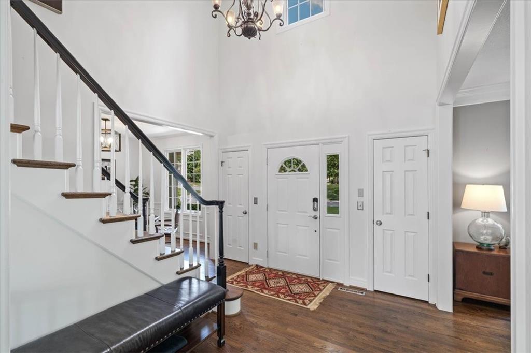
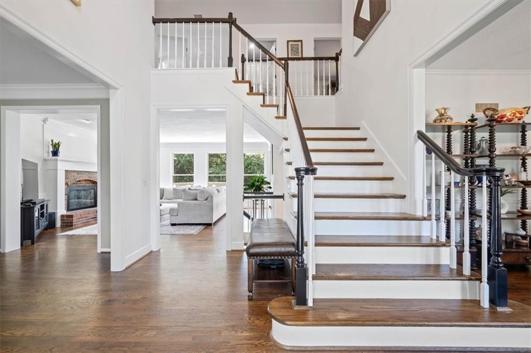
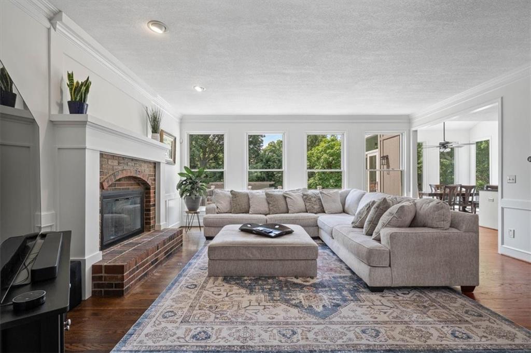
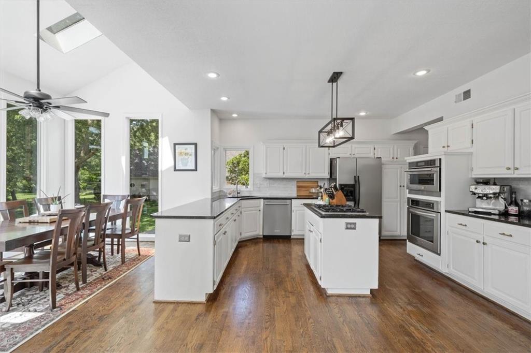
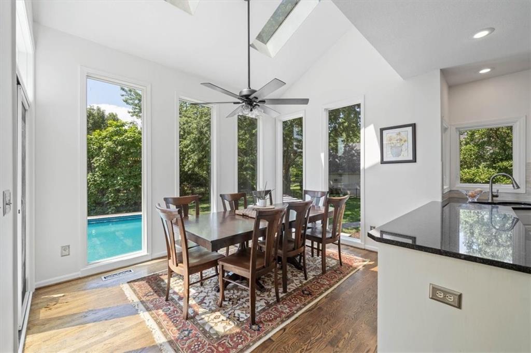
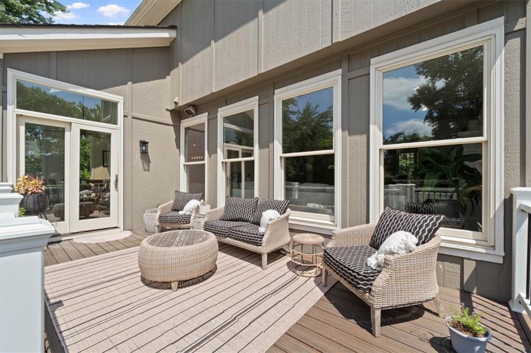
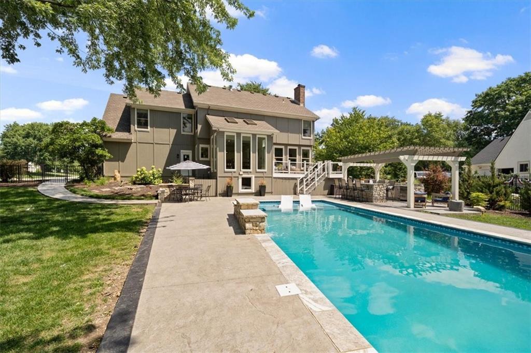
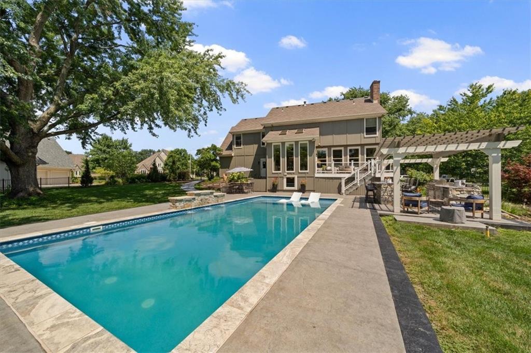
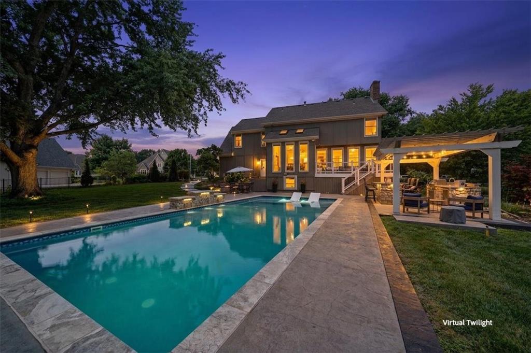
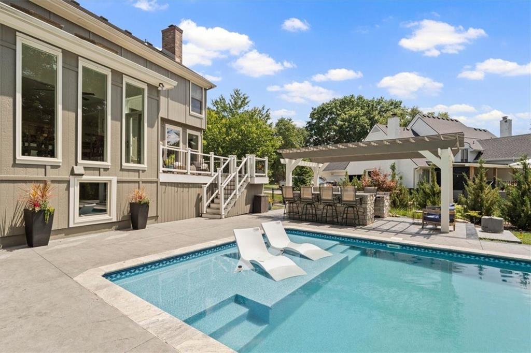
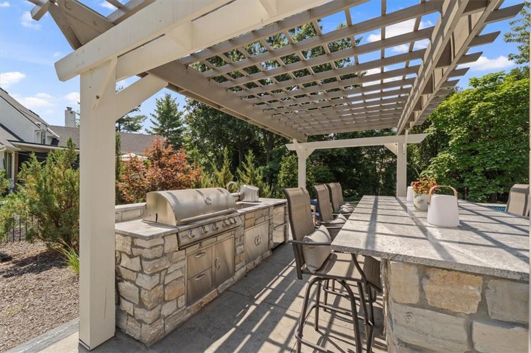
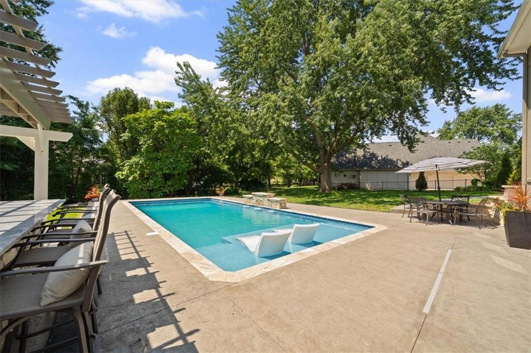
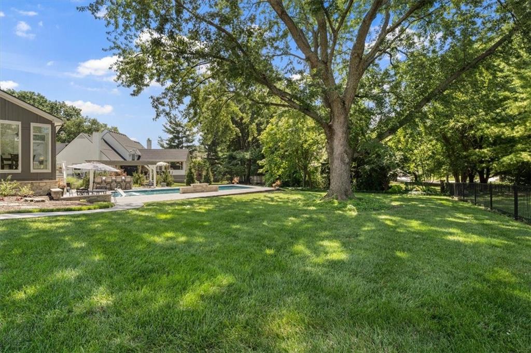
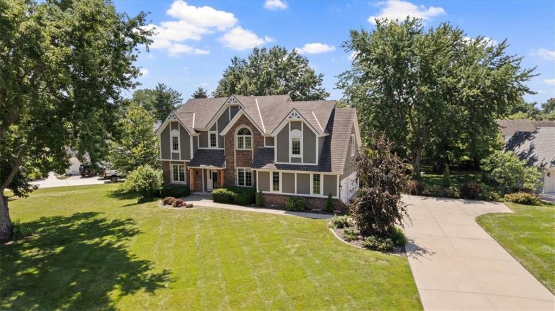
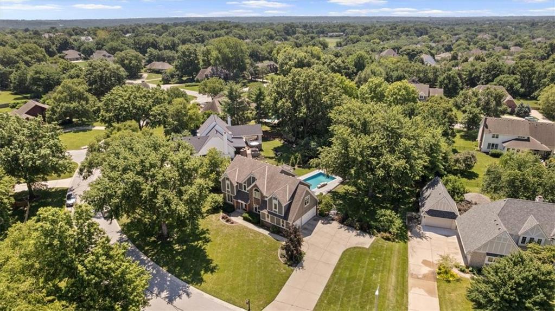
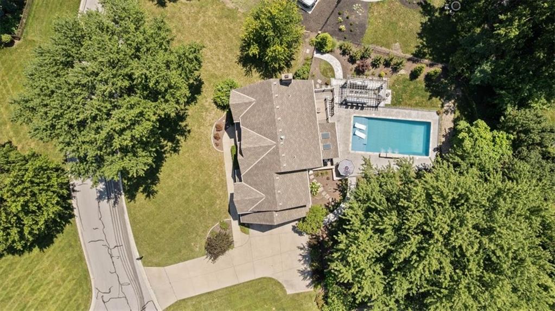
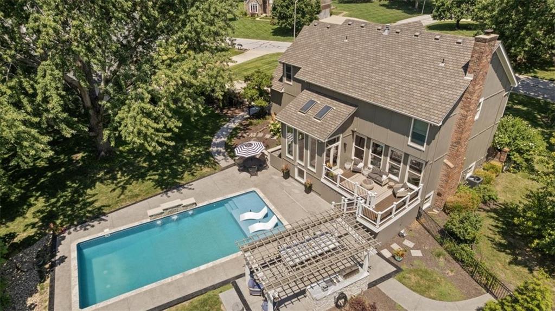
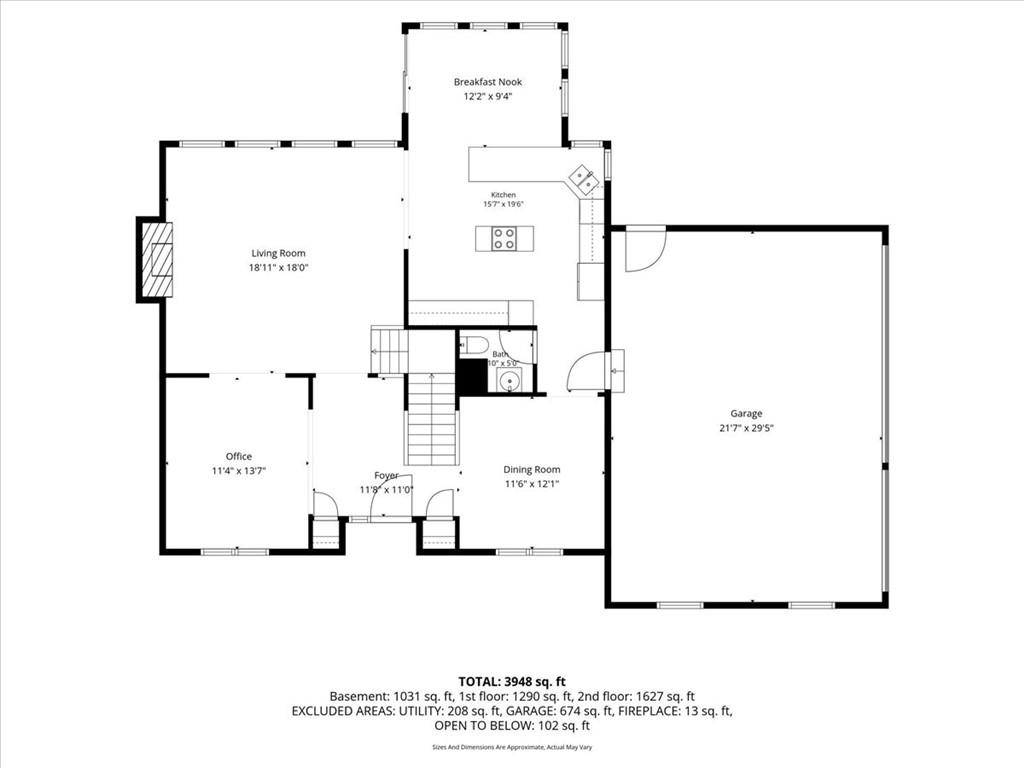
Experience the perfect blend of style, space, and outdoor luxury in this stunning 5-bedroom Leawood home! Set on a private, tree-lined .55-acre lot, the property features a spectacular, newly built outdoor oasis complete with a built-in pool and a fully equipped outdoor kitchen!
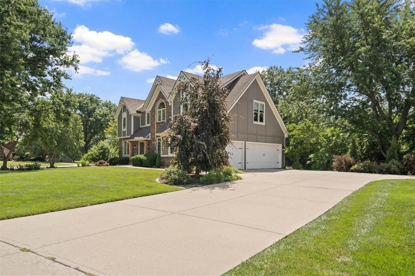
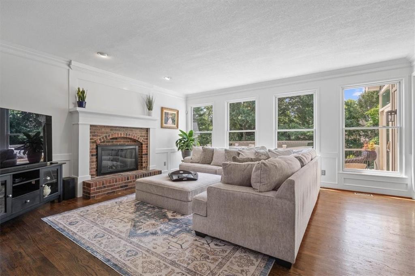

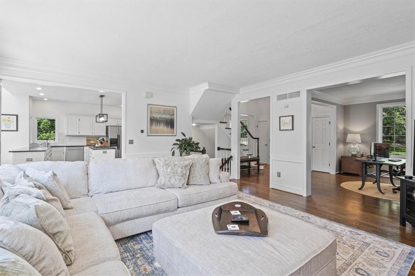
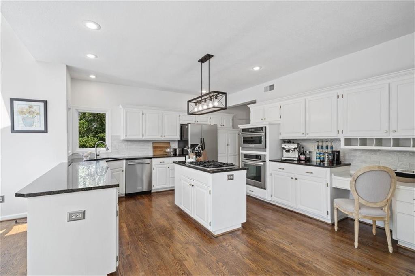
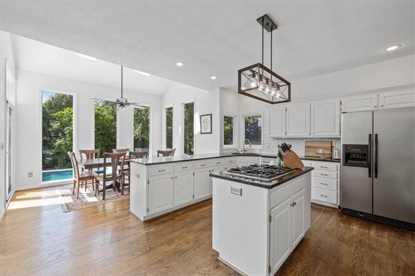
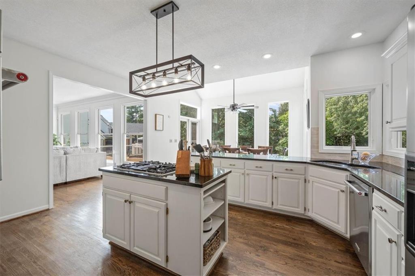
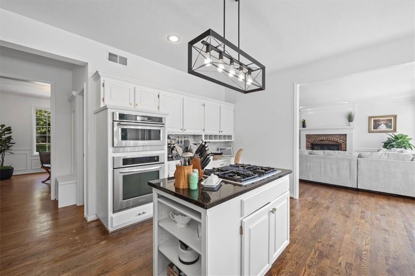
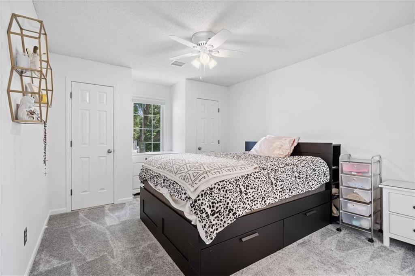
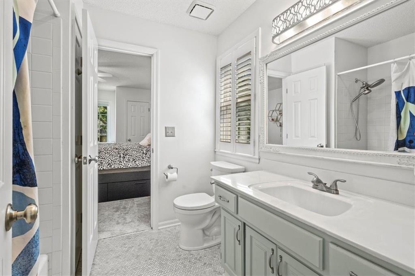
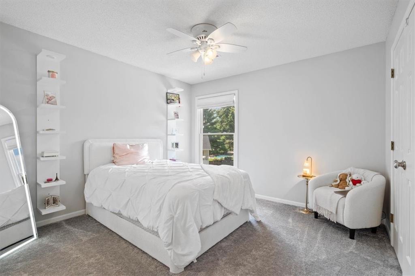
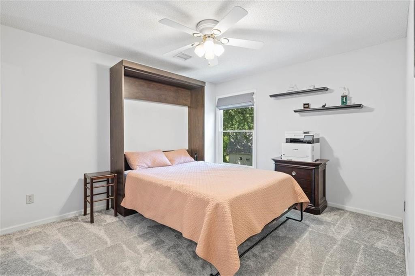
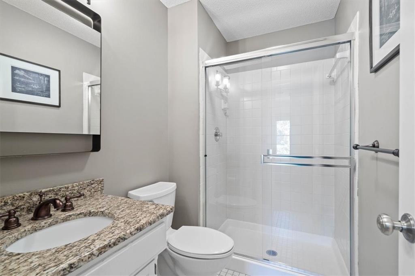
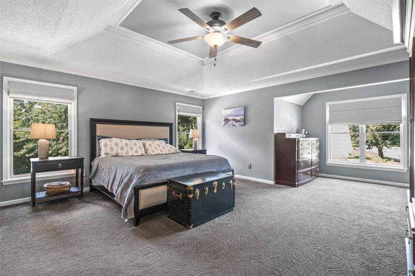
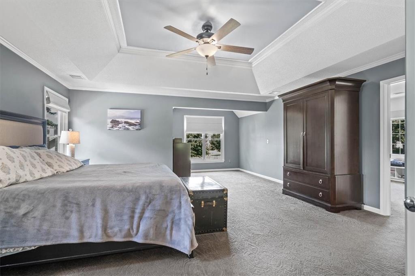
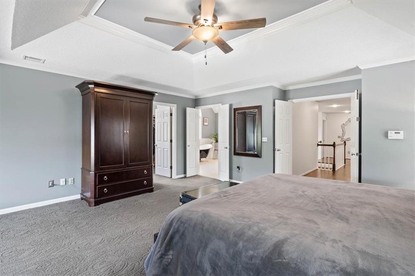
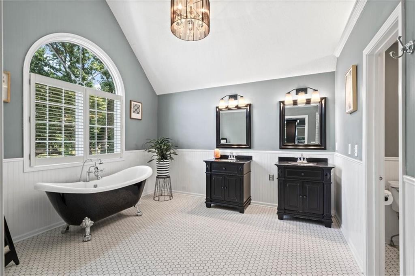
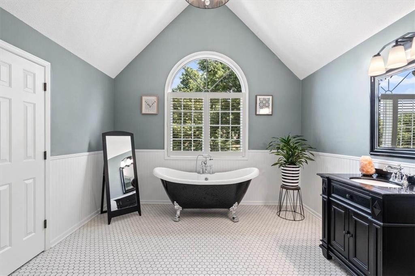
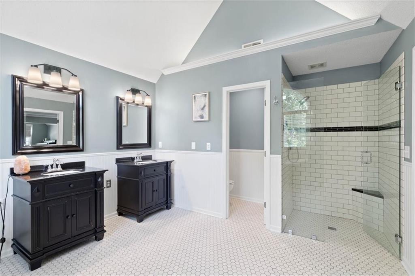
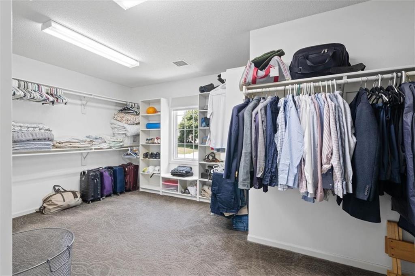
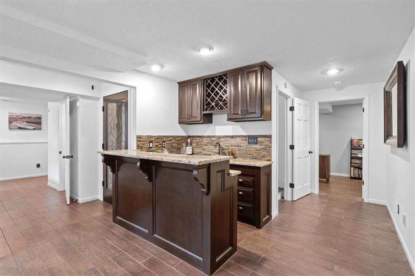
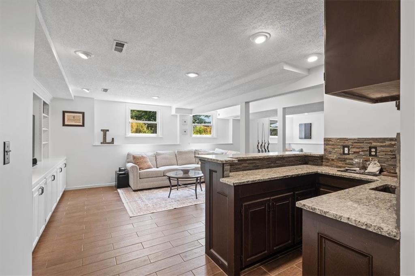
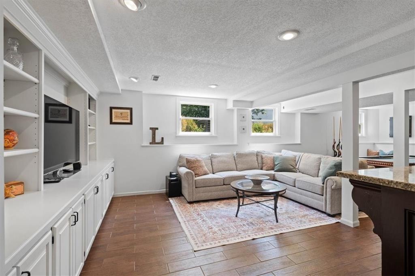
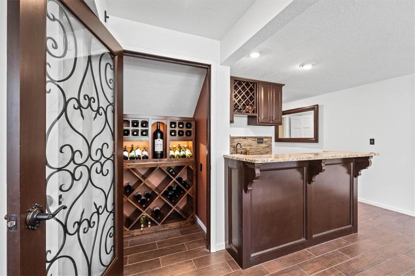
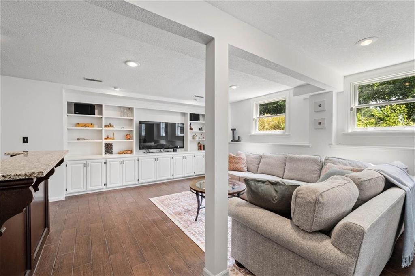
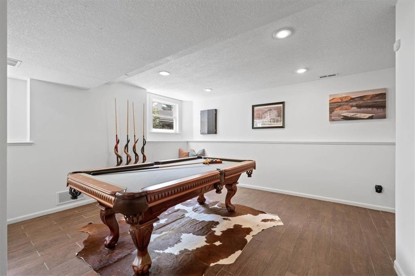
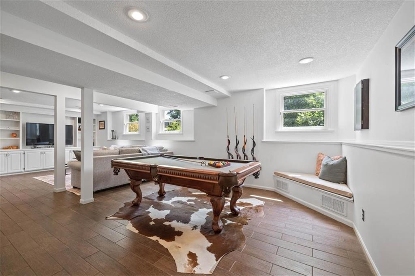
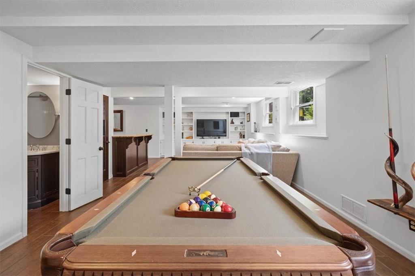
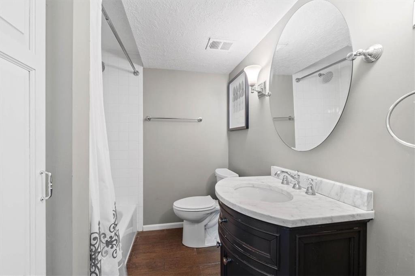
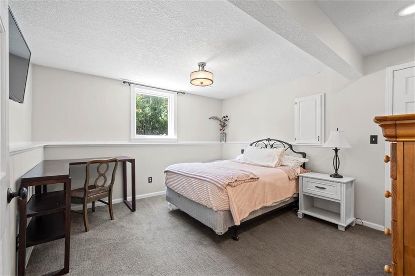
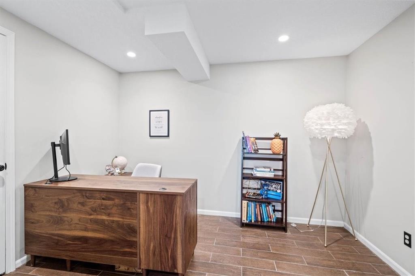
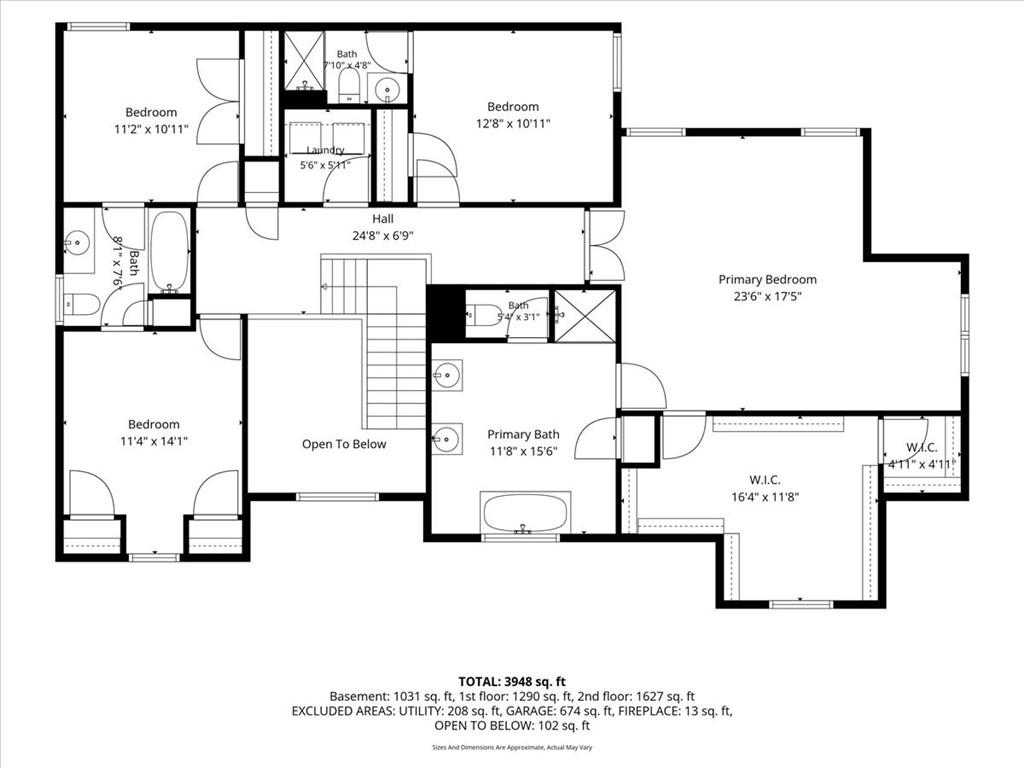
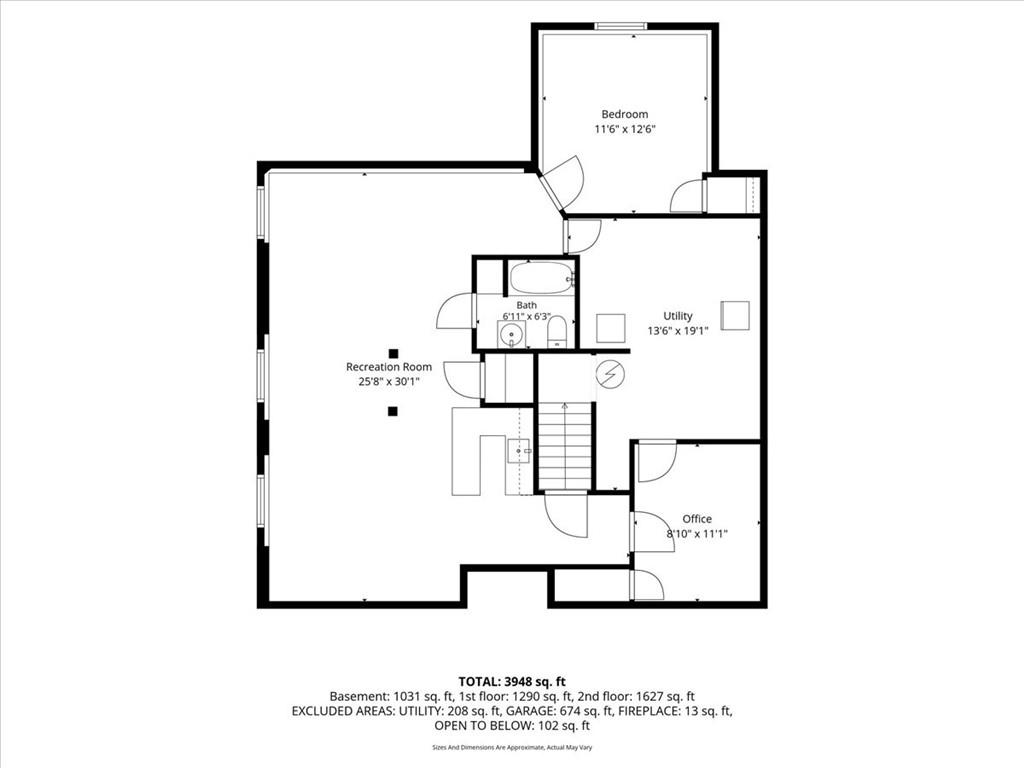
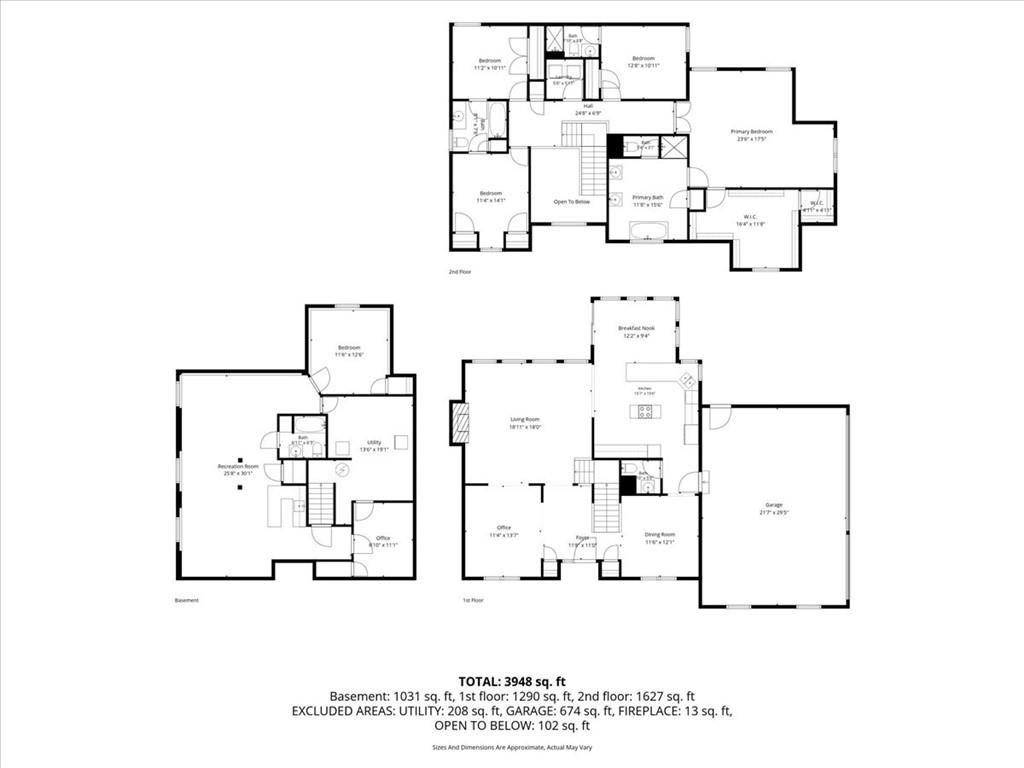
Inside, the home shines with fresh paint, updated modern fixtures, and a brand-new AC unit. The main level is designed for effortless living, boasting a large kitchen with a large granite island that flows naturally into a spacious hearth room with a fireplace. Upstairs, you will find 4 bedrooms, including a primary suite with vaulted ceilings and a generous walk-in closet, an additional bedroom with full ensuite, and 2 more rooms sharing a Jack-and-Jill bath. The finished lower level is an entertainer's dream, featuring a 5th bedroom, built-in bar, large recreation space, and a flexible bonus room. Complete with a 3-car garage, this exceptional property is completely turn-key and ready to enjoy!

5
beds

5
baths

4,882 Sq.Ft. LIVING AREA

0.55 Acres lot

Bob Washburn

Bob Washburn

Features & Amenities

Interior

  • total bedrooms5
  • Total bathrooms5
  • full bathrooms4
  • half bathroom1
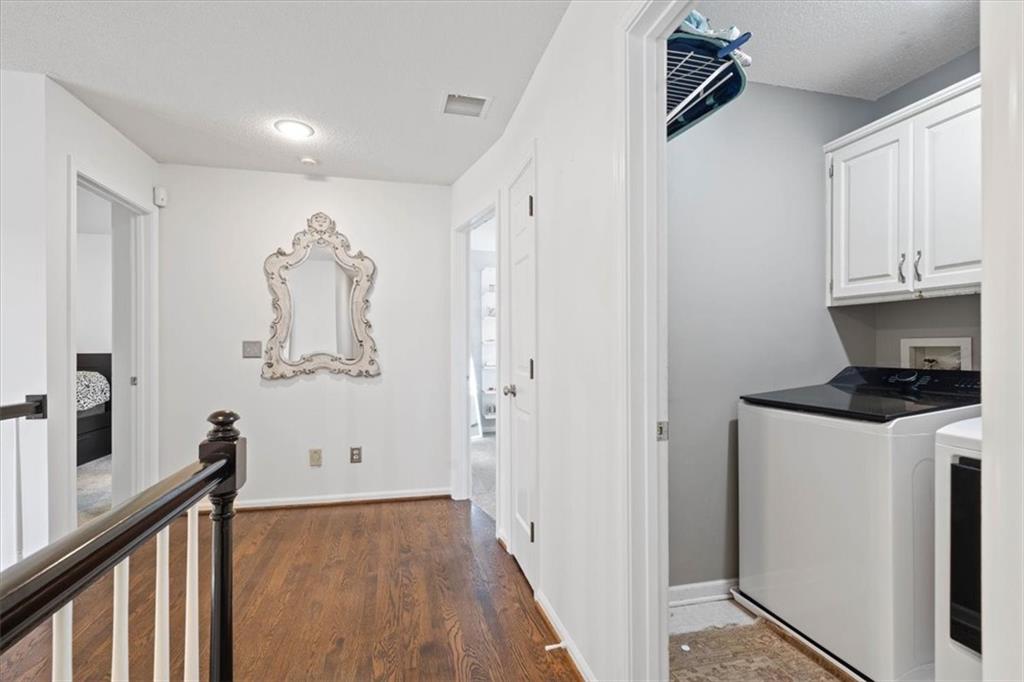
  • Laundry room Bedroom Level
  • Flooring Wood
  • Fireplace Gas Starter, Great Room
  • APPLIANCES Dishwasher, Disposal, Microwave, Refrigerator, Gas Range
  • other interior Features Ceiling Fan(s), Central Vacuum, Kitchen Island, Pantry, Vaulted Ceiling(s), Walk-In Closet(s)

Area & Lot

  • Status Sold
  • Date Sold August 5, 2026
  • Living Area4,882 Sq.Ft.
  • Lot Area0.55 Acres
  • MLS® ID2622806
  • TypeResidential
  • YEAR BUILT1991
  • NeighborhoodOverland Park
  • Architecture StylesTraditional
  • Elementary SchoolPrairie Star
  • Middle SchoolPrairie Star
  • High SchoolBlue Valley
  • School DistrictBlue Valley

Exterior

  • Garage Space3.0
  • water SourcePublic
  • PoolIn Ground
  • roofComposition
  • lot featuresEstate Lot
  • parkingAttached, Garage Door Opener, Garage Faces Side
  • HEAT TYPENatural Gas, Heat Pump
  • AIR CONDITIONINGElectric
  • sewerPublic Sewer
  • security FeaturesSecurity System, Smart Door Lock, Smoke Detector(s)

Financial

  • Price Upon Request

Overland Park

38.9822° N, 94.6708° W

Explore

Work With Us

Follow Us on Instagram