1803 Wyandotte Street Unit: 301
SEE ALL PHOTOS
1803 Wyandotte Street Unit: 301
Courtesy of Compass Realty Group, Bob Washburn Listing Contact:  
Sold

1803 Wyandotte Street Unit: 301

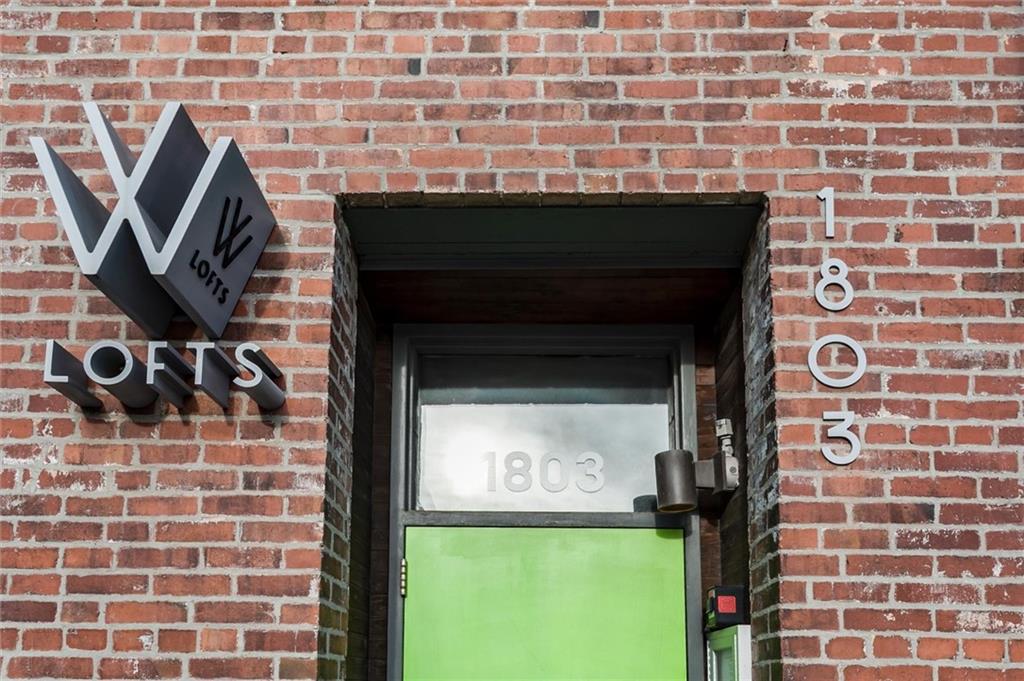
1803 Wyandotte Street Unit: 301, Kansas City, MO 64108

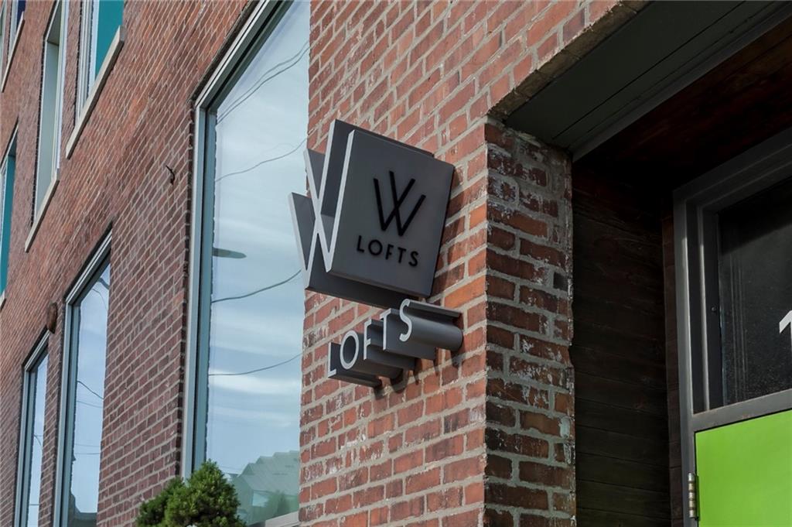
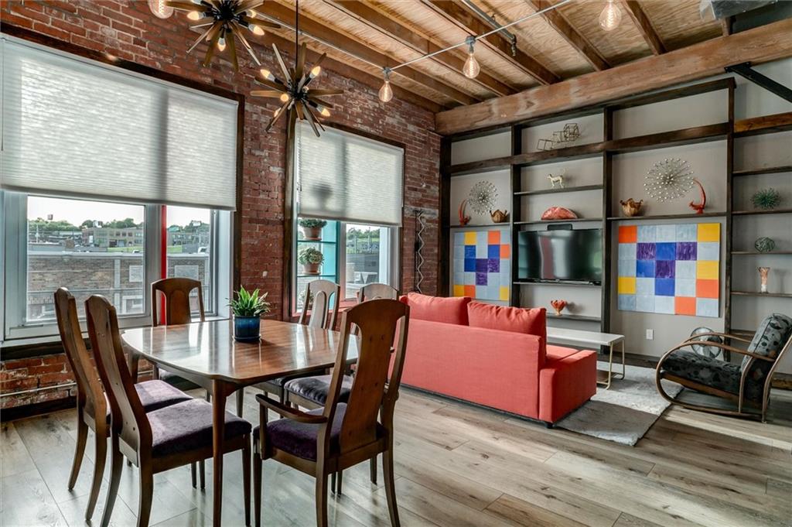
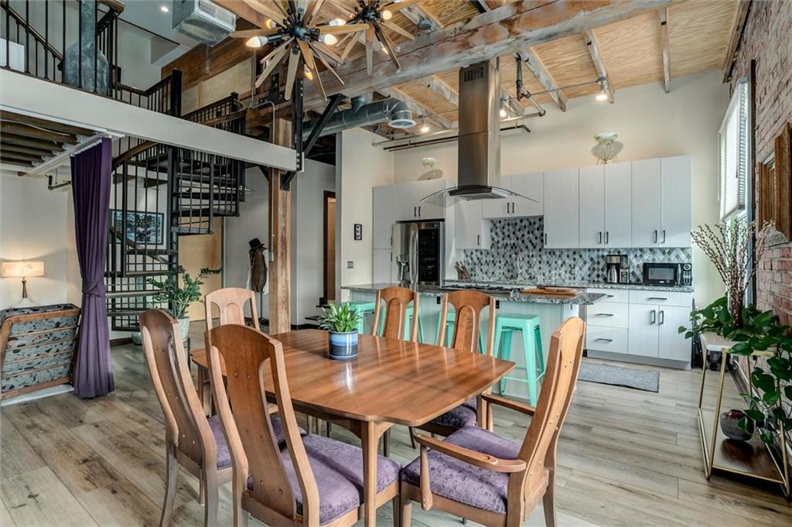
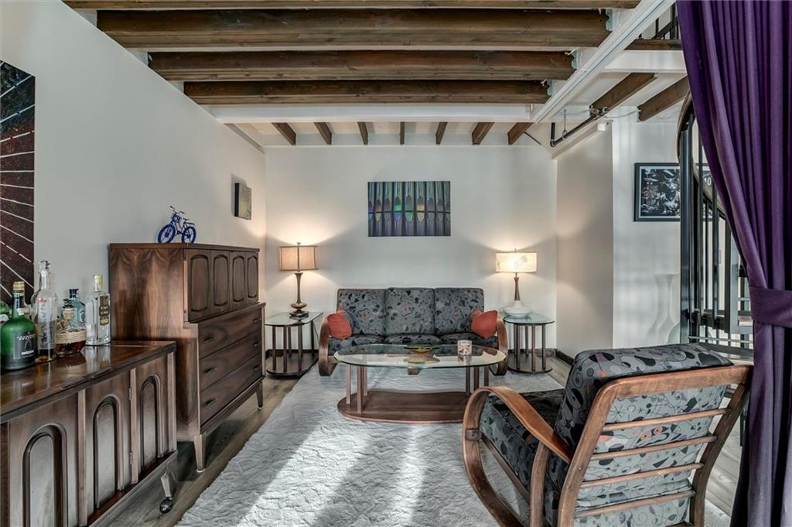
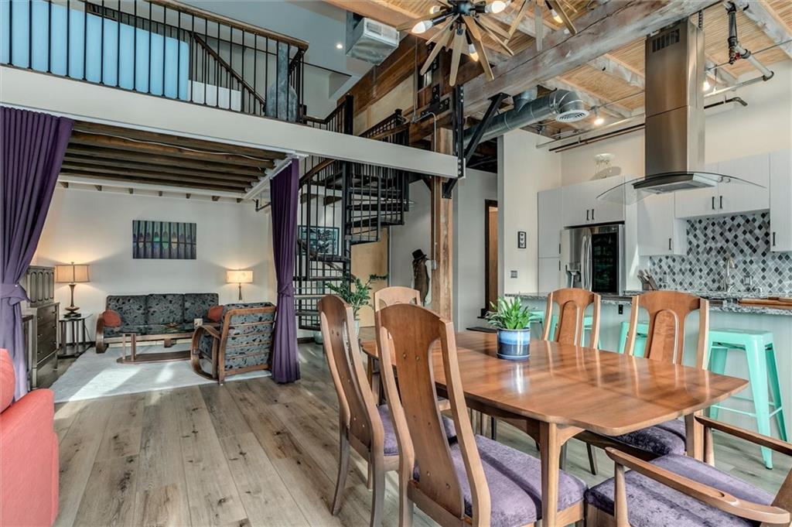
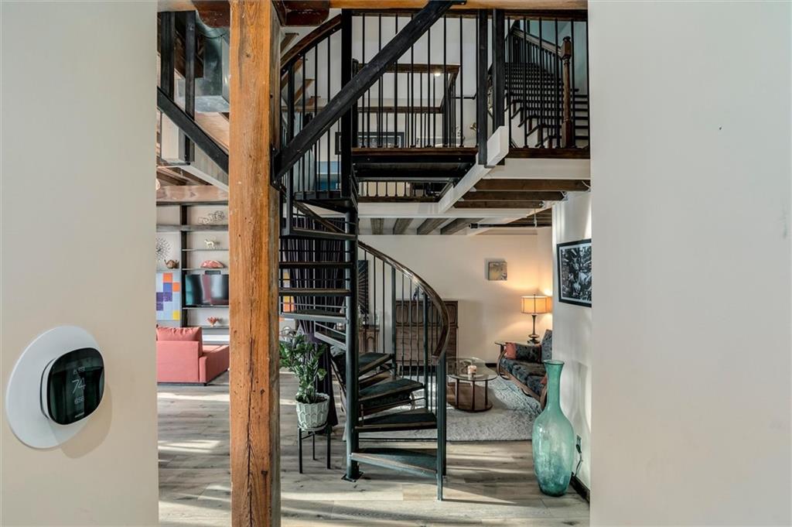
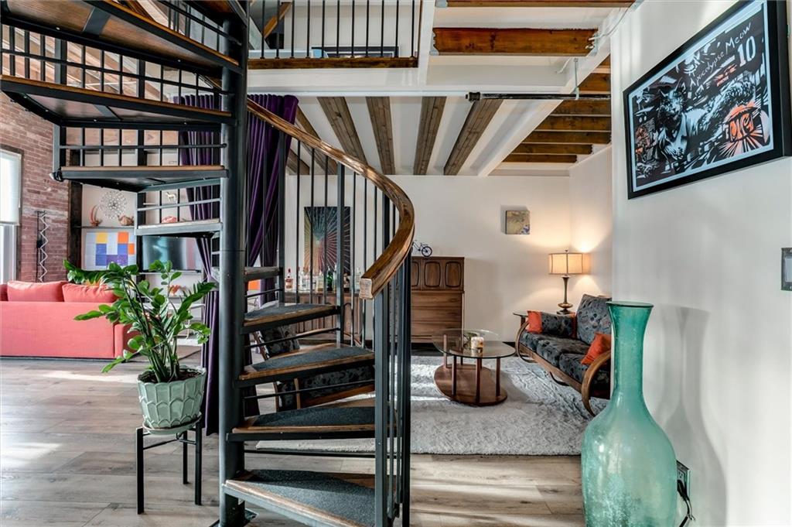
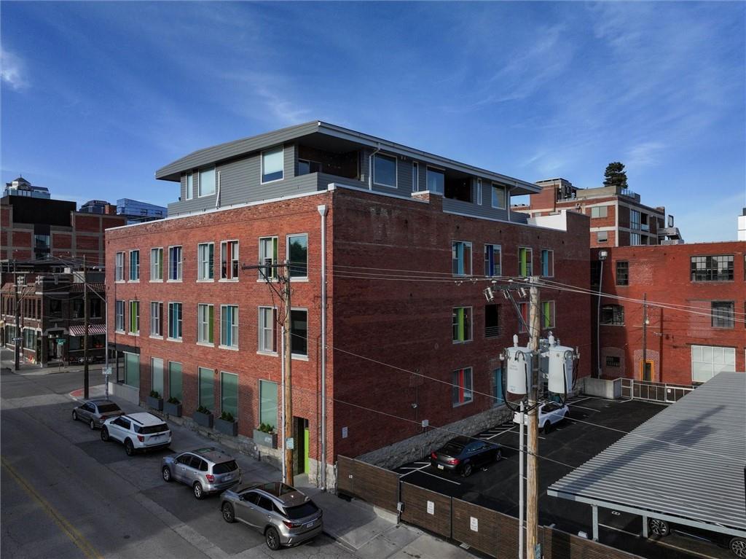
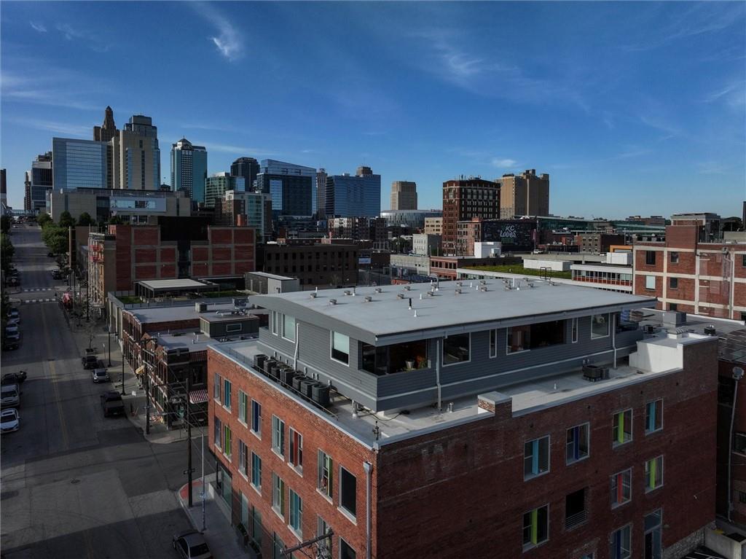
Luxury Two-Story Corner Loft | Kansas City Crossroads Arts District | Tax Abated 2031

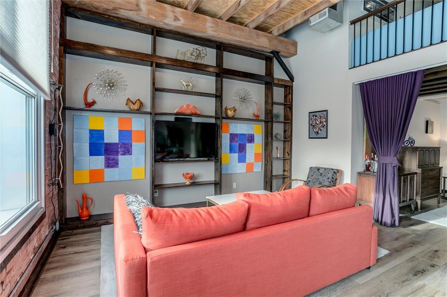
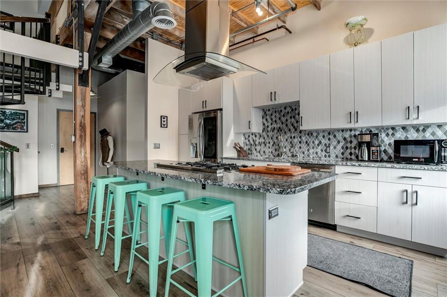
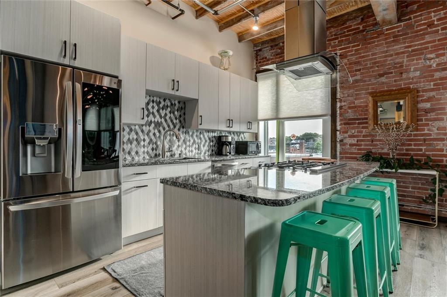
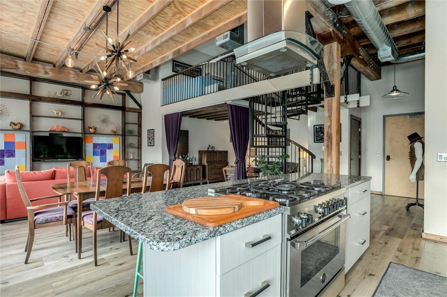
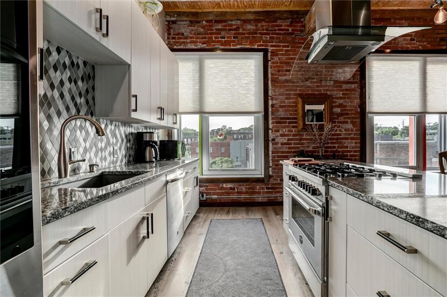
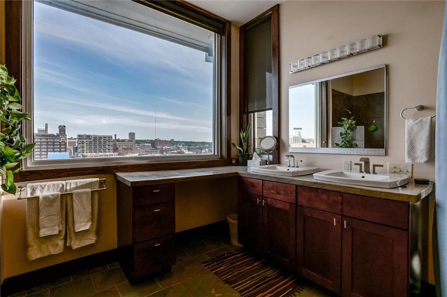
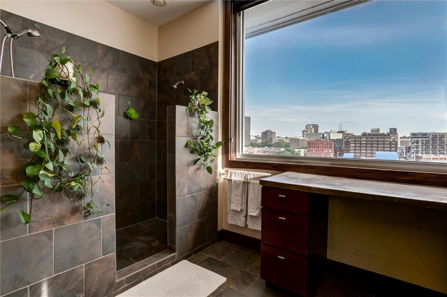
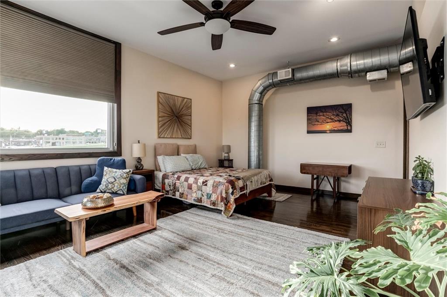
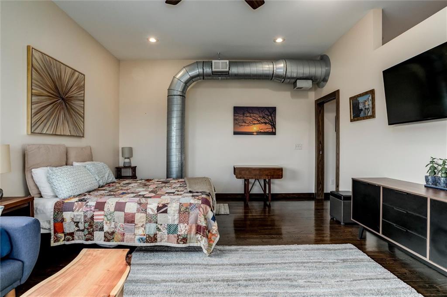
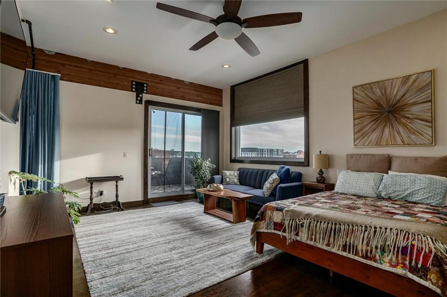
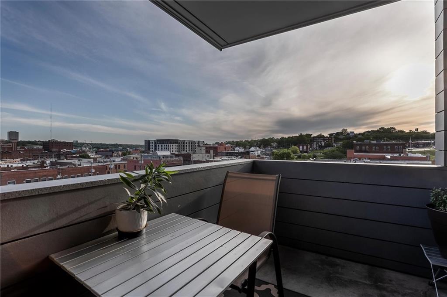
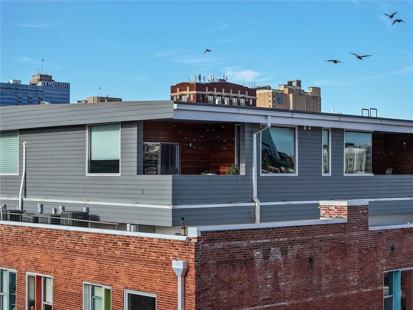
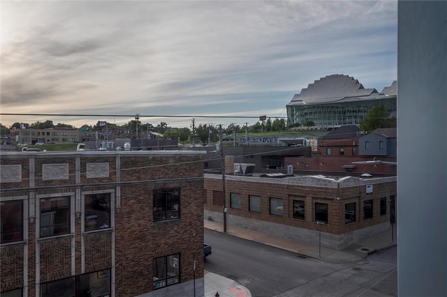
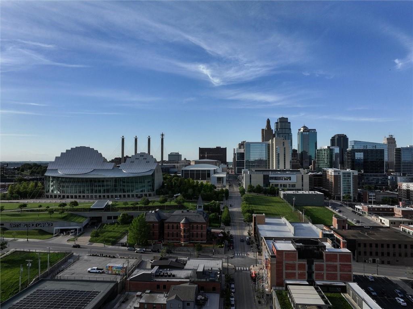
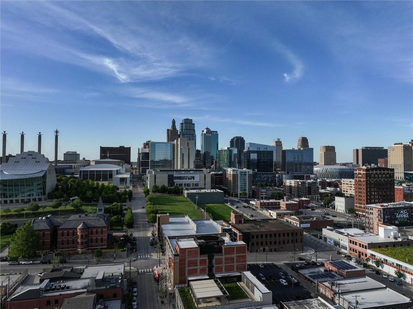
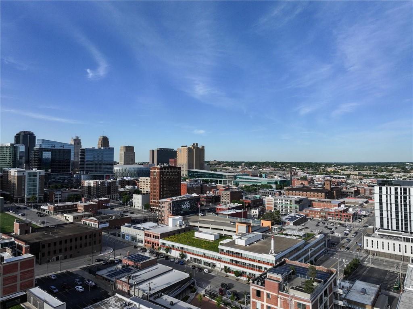
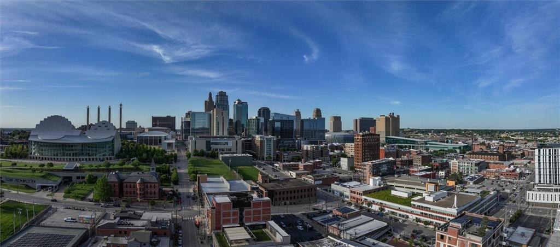
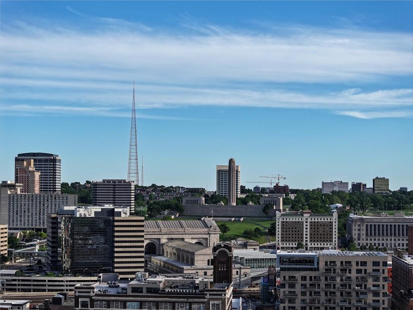
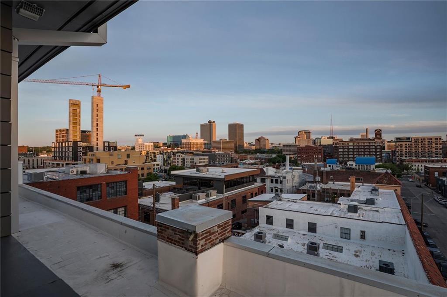
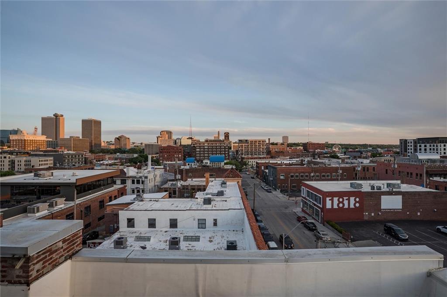
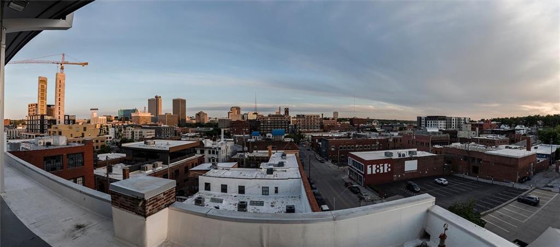
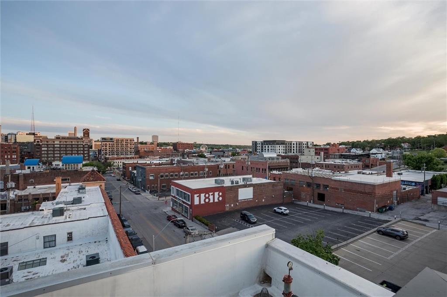
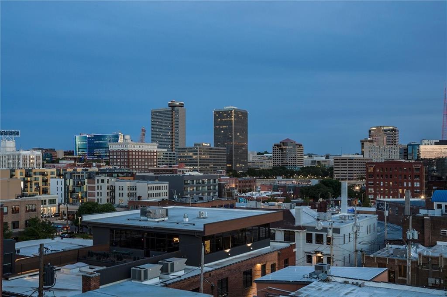
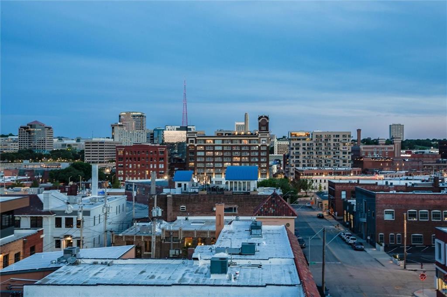
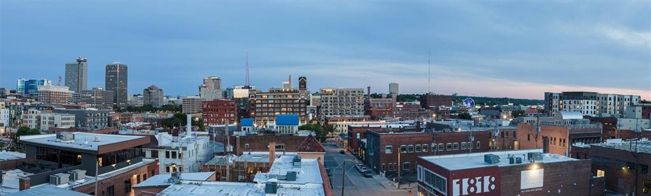
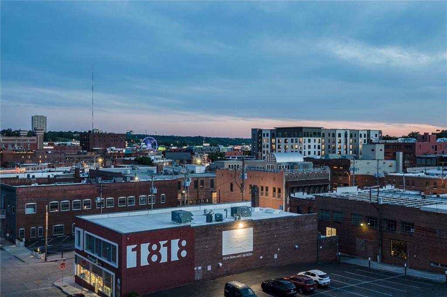
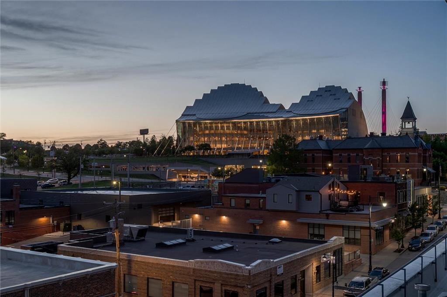
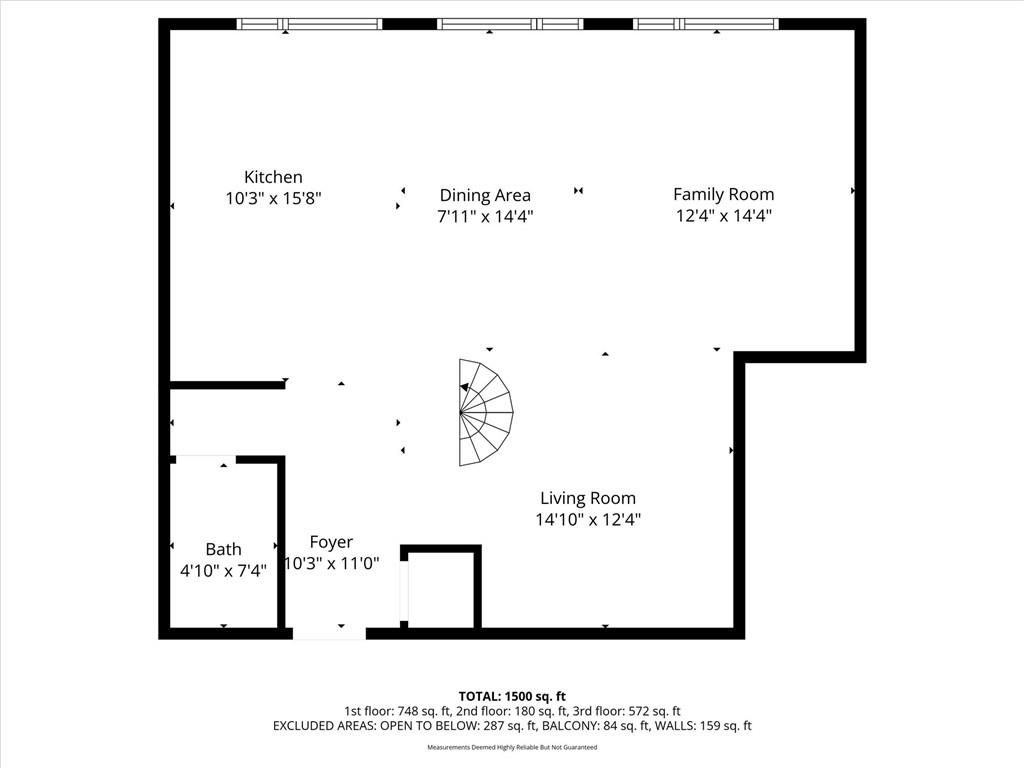
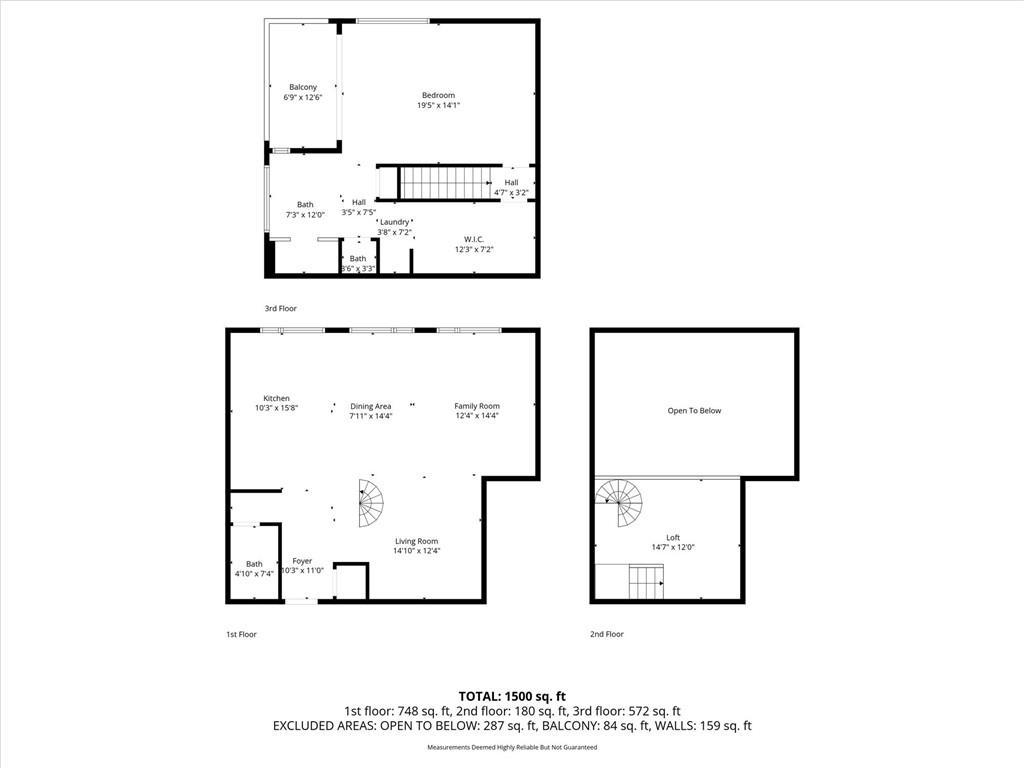
The Experience: Live at the intersection of industrial style and modern luxury. This top-floor corner unit is the premier residence in the Crossroads Arts District, offering 270-degree views (East, South, and West). Designed for the urban minimalist who refuses to compromise on space, this two-story floor plan features a 2019 kitchen renovation, high-end LVP and hardwood flooring, and updated ceiling insulation for whisper-quiet city living.

Key Features & Smart Data:

Property Type: 2-Story Industrial Loft / Condo

Location: Heart of the Crossroads, Kansas City, MO (Walk Score: 90+)

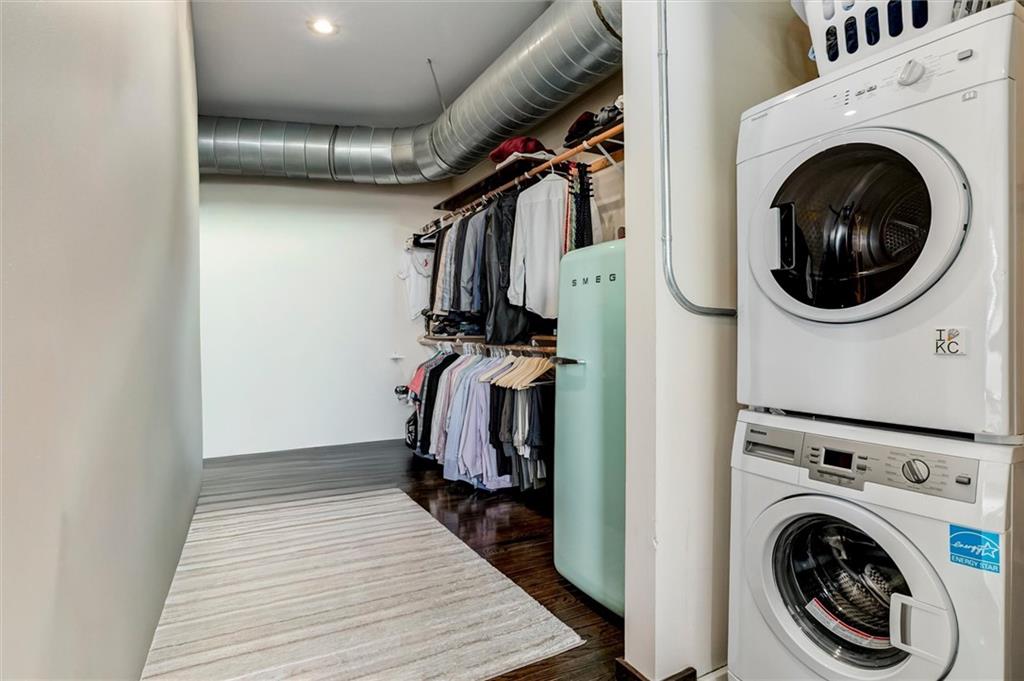
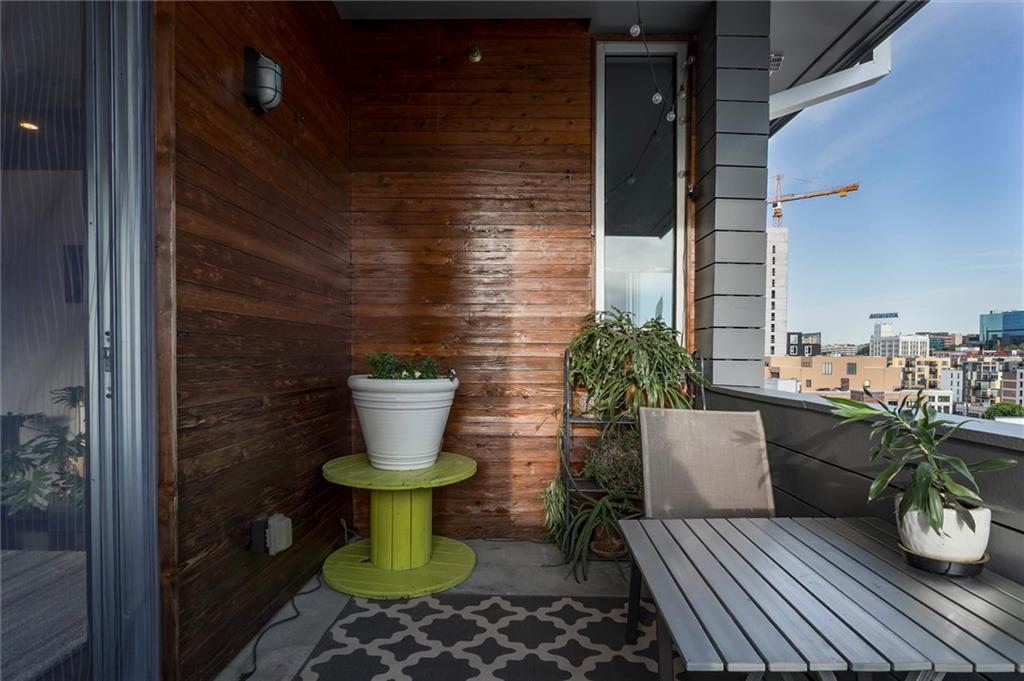
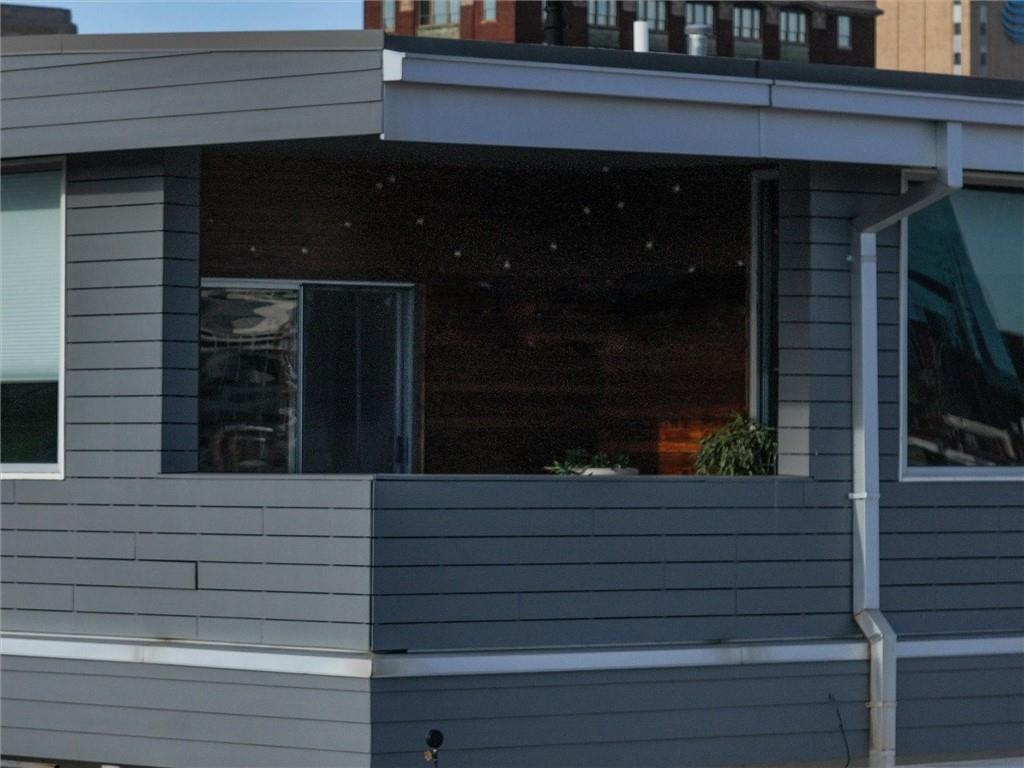
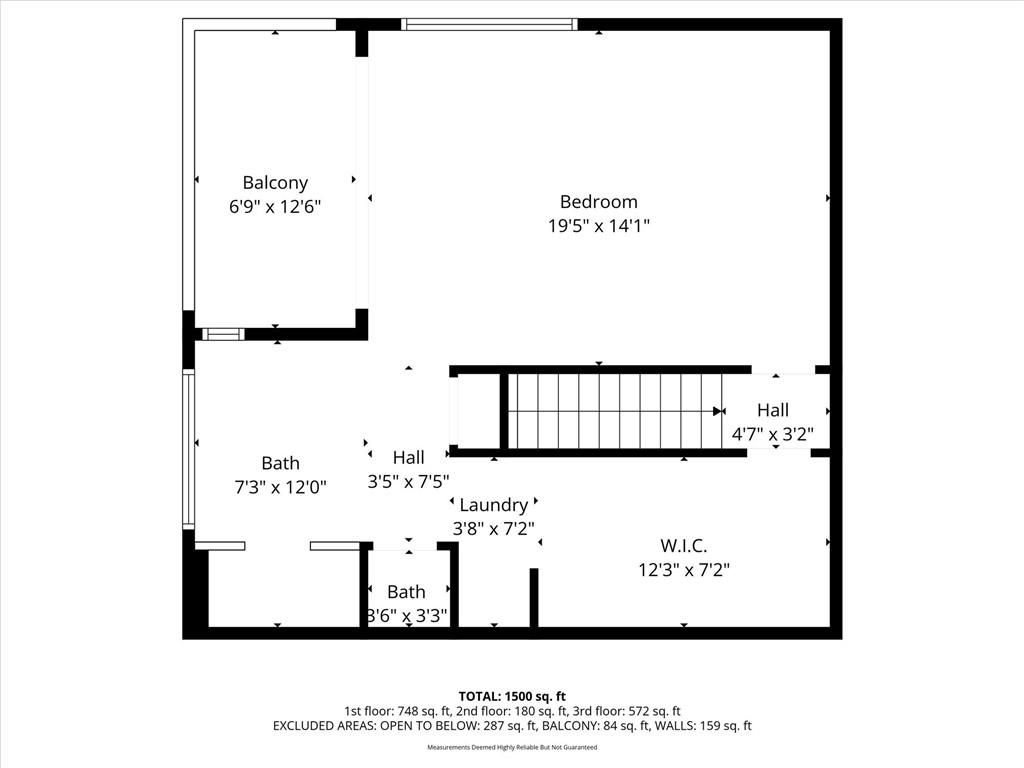
Primary Suite: Includes private covered balcony, oversized walk-in closet, and sun-drenched ensuite.

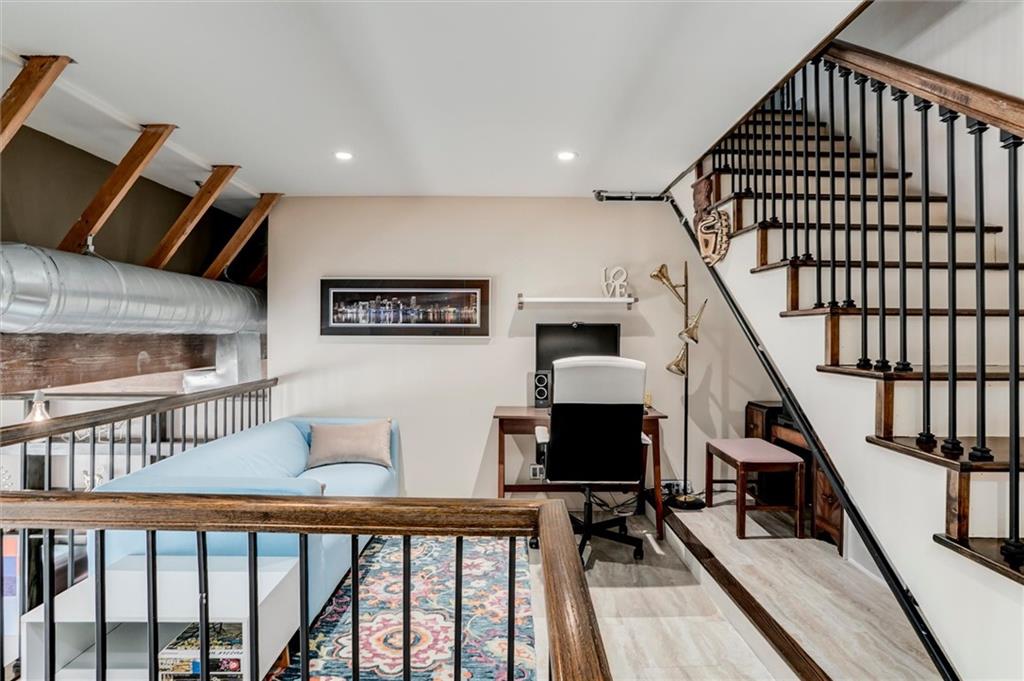
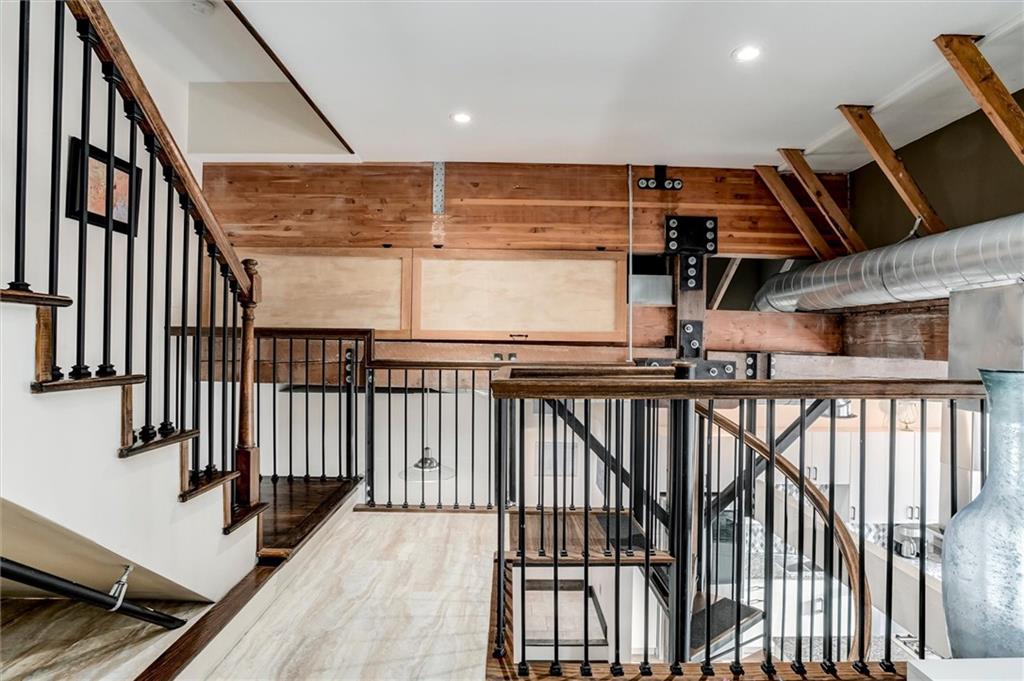
Versatile Bonus Space: Second-level loft ideal for a home office, guest quarters, or media room.

Financial Advantage: 50% Tax Abatement active until 2031 (Significant monthly savings).

Included Assets: Dedicated covered parking space & climate-controlled storage unit.

1
bed

2
baths

1,448 Sq.Ft. LIVING AREA

1,448 Sq.Ft. lot

Bob Washburn

Bob Washburn

Features & Amenities

Interior

  • total bedrooms1
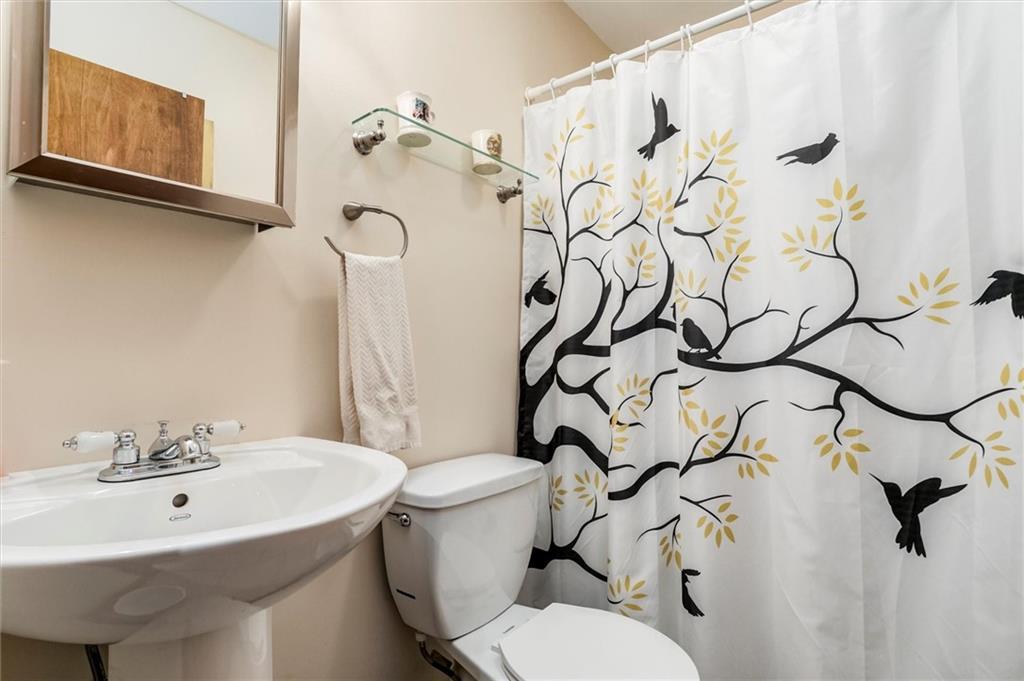
  • Total bathrooms2
  • full bathrooms2
  • Laundry room Bedroom Level
  • Flooring Luxury Vinyl, Wood
  • APPLIANCES Dishwasher, Disposal, Dryer, Refrigerator, Electric Range, Stainless Steel Appliance(s), Washer
  • other interior Features Kitchen Island, Painted Cabinets, Walk-In Closet(s)

Area & Lot

  • Status Sold
  • Date Sold July 2, 2026
  • Living Area1,448 Sq.Ft.
  • Lot Area1,448 Sq.Ft.
  • MLS® ID2619659
  • TypeCondo
  • NeighborhoodKansas City
  • Architecture StylesContemporary
  • School DistrictKansas City Mo

Exterior

  • Garage Space1.0
  • water SourcePublic
  • roofOther
  • parkingCarport
  • HEAT TYPEForced Air
  • AIR CONDITIONINGElectric
  • sewerPublic Sewer
  • HOA AmenitiesStorage

Financial

  • Price Upon Request

Kansas City

39.0997° N, 94.5786° W

Explore

Work With Us

Follow Us on Instagram