12560 W 82nd Terrace
SEE ALL PHOTOS
12560 W 82nd Terrace
Courtesy of Compass Realty Group, Bob Washburn Listing Contact:  
Coming Soon

12560 W 82nd Terrace

12560 W 82nd Terrace, Lenexa, KS 66215

$440,000
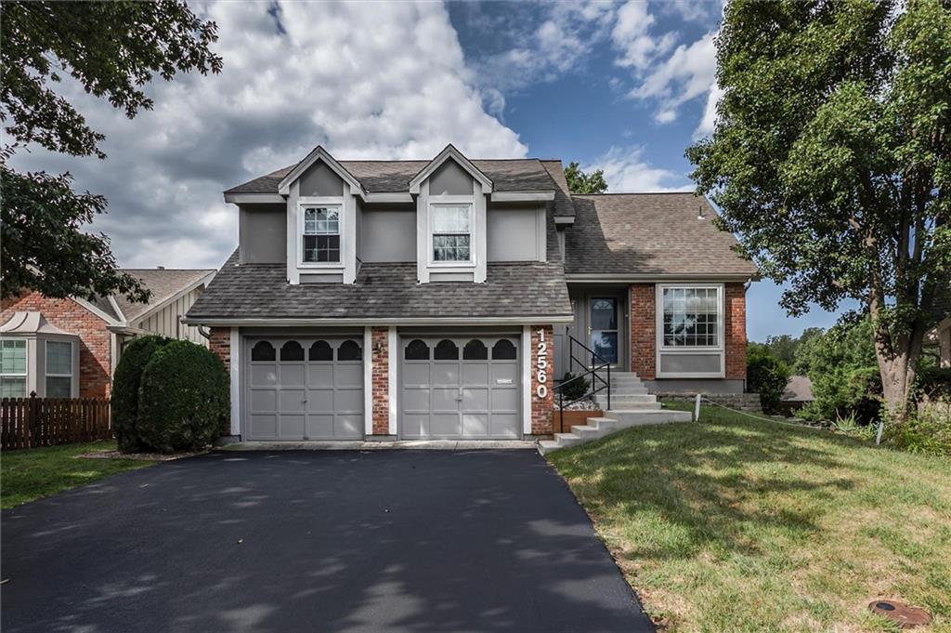
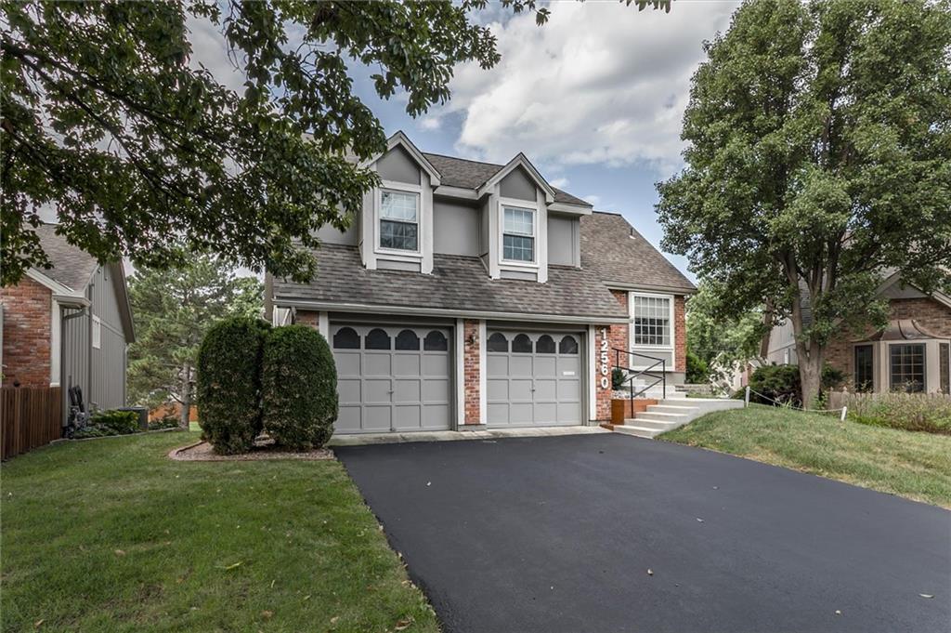
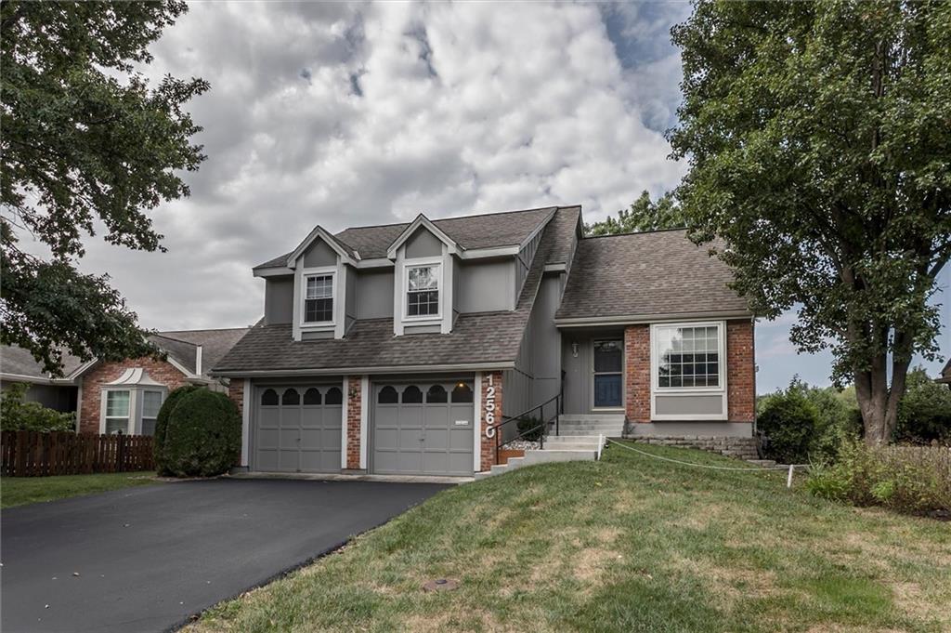
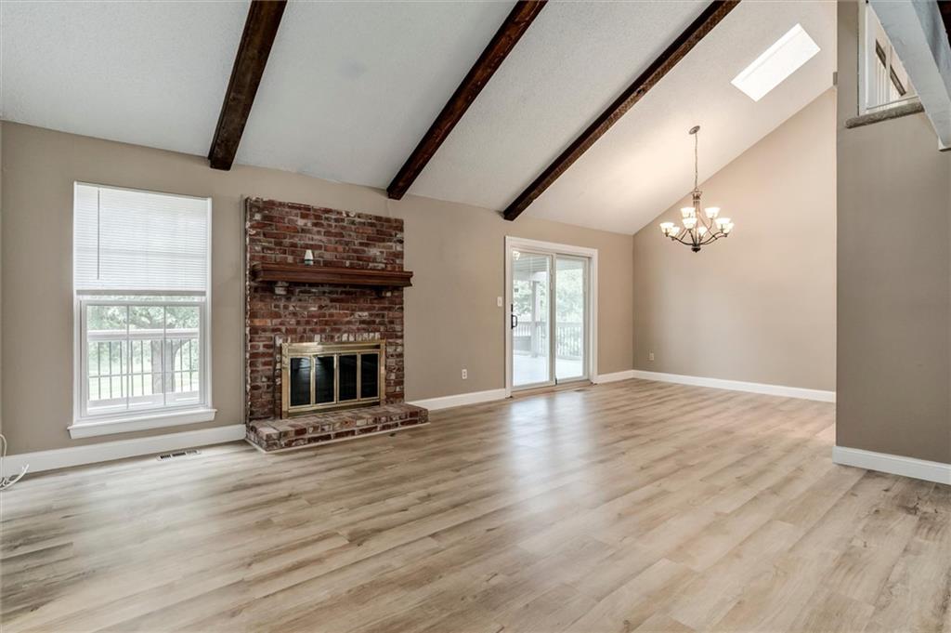
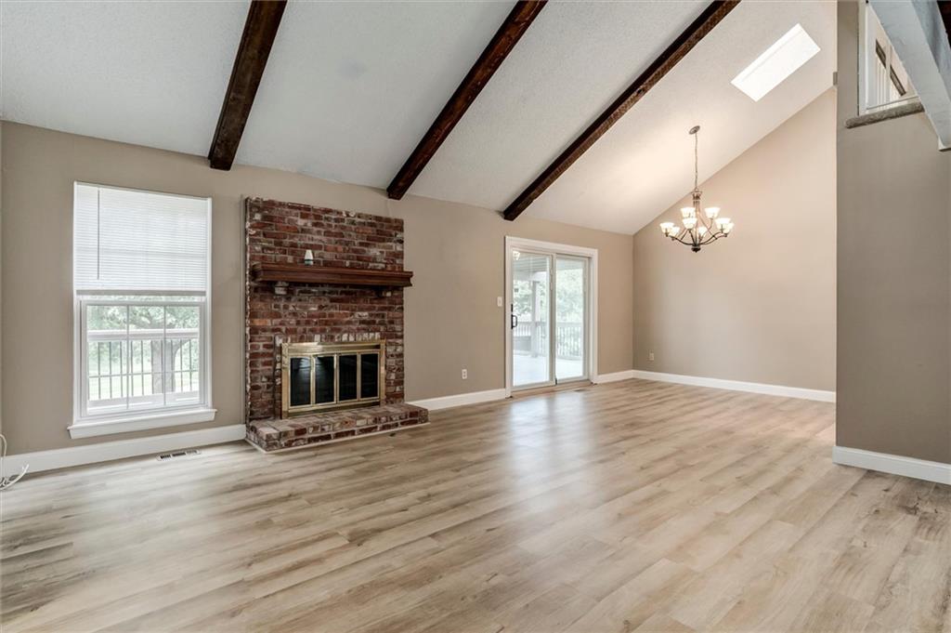
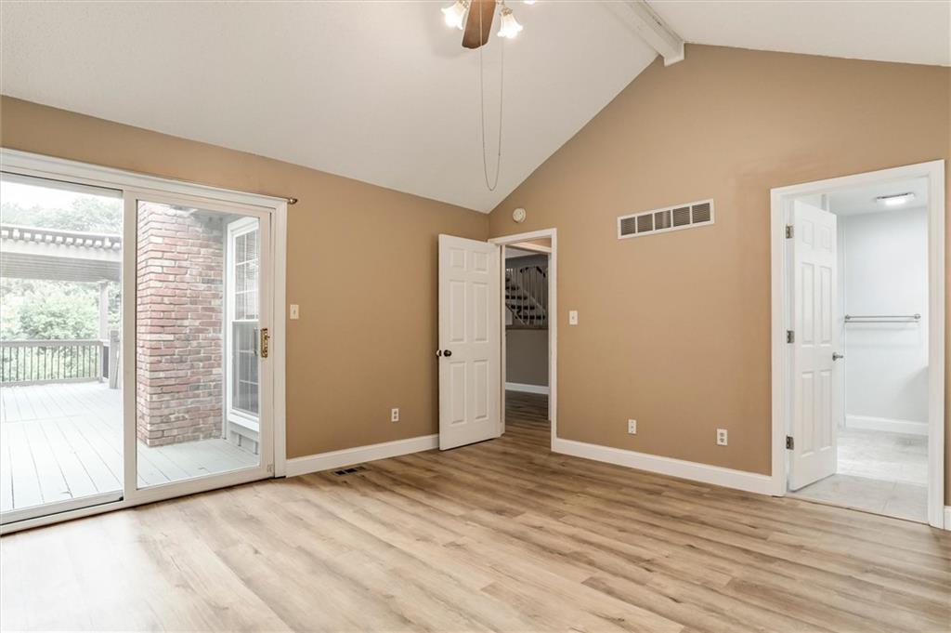
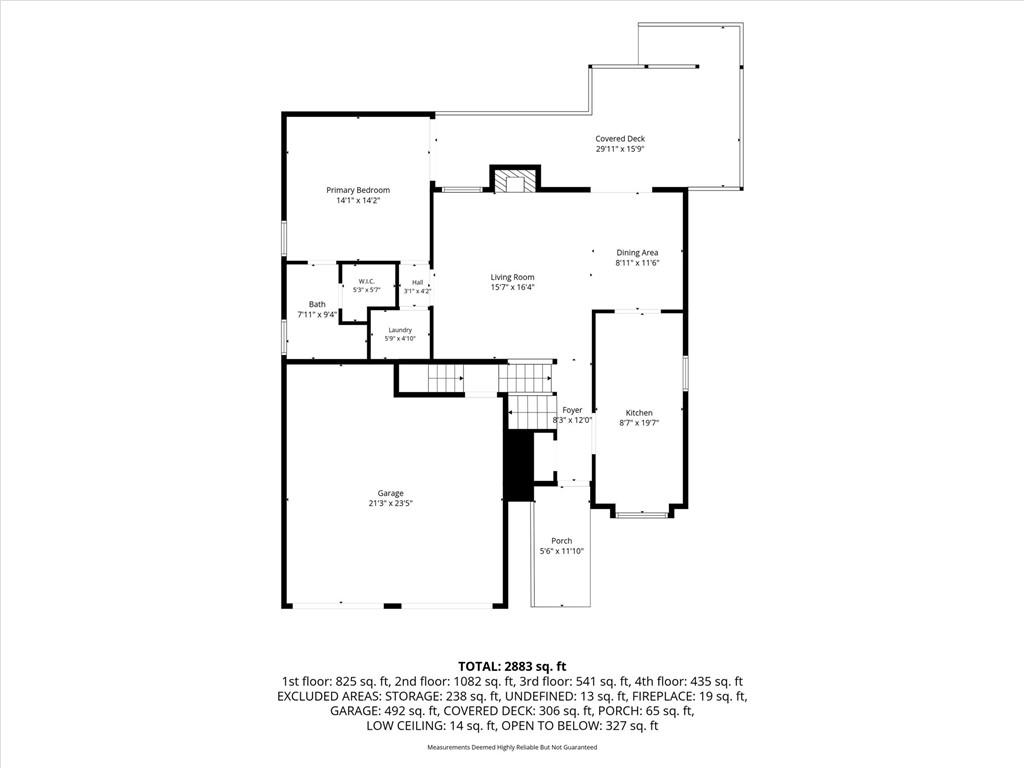
Welcome to 12560 W. 82nd Terrace, a beautifully reimagined home in the heart of Lenexa where modern upgrades meet turnkey comfort. Every major space has been thoughtfully redesigned to offer high-end finishes and seamless indoor-outdoor living.
Interior Highlights
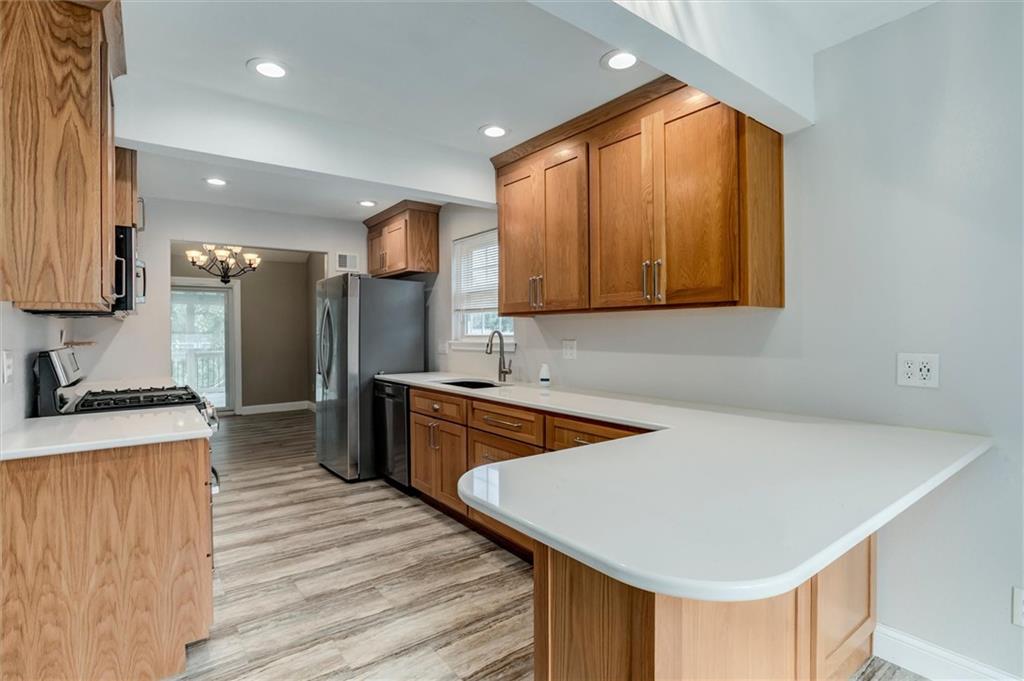
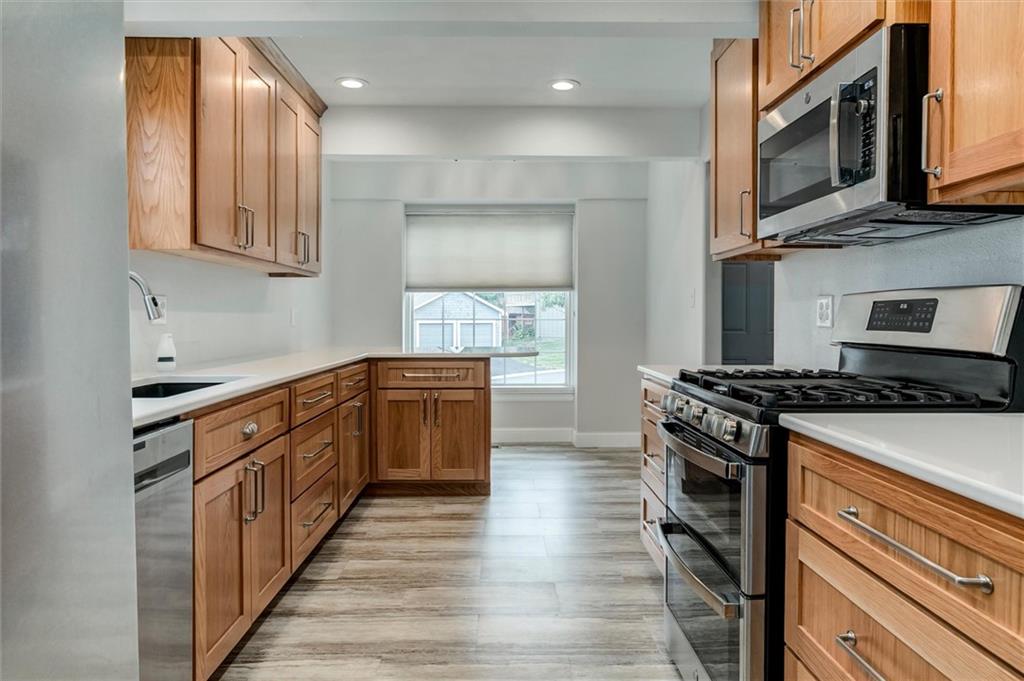
Chef's Kitchen: Brand-new layout featuring updated cabinetry, modern countertops, stylish backsplash, and pristine appliances.
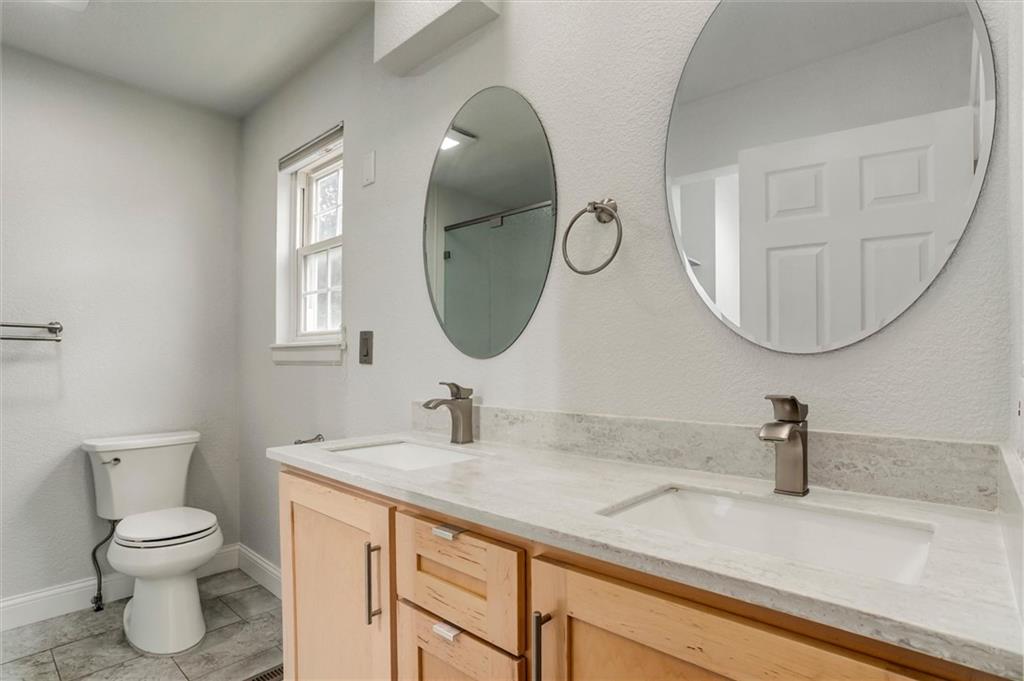
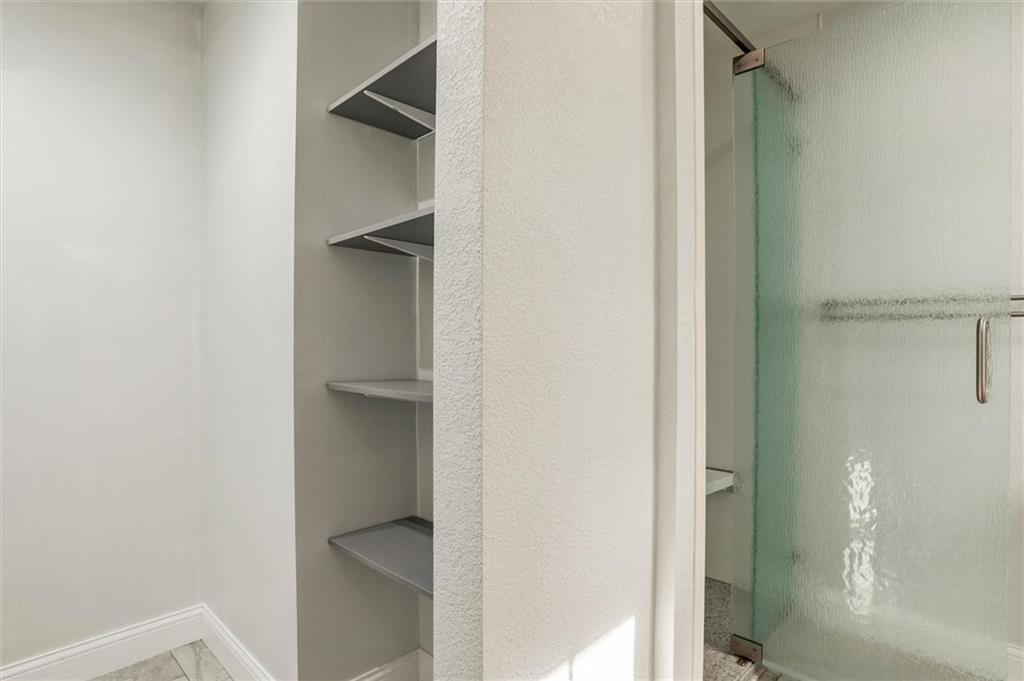
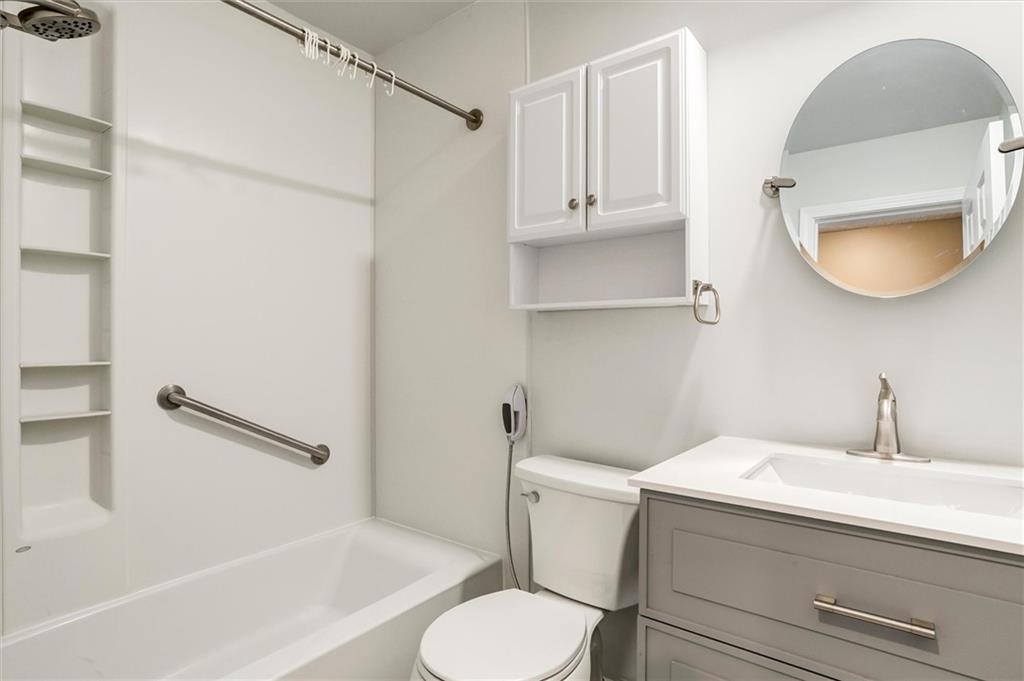
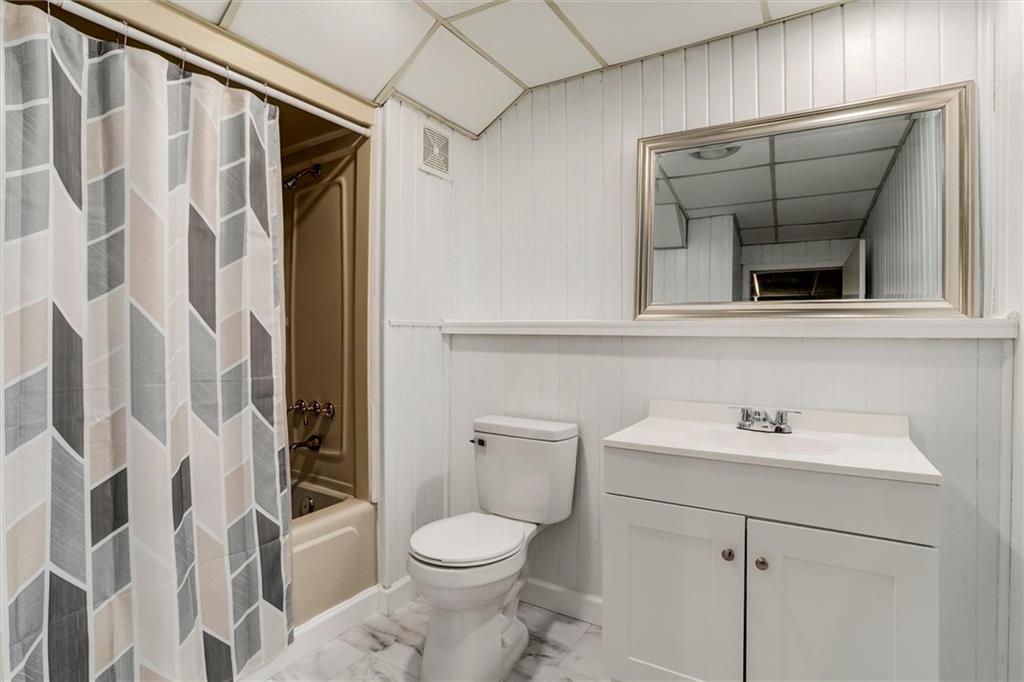
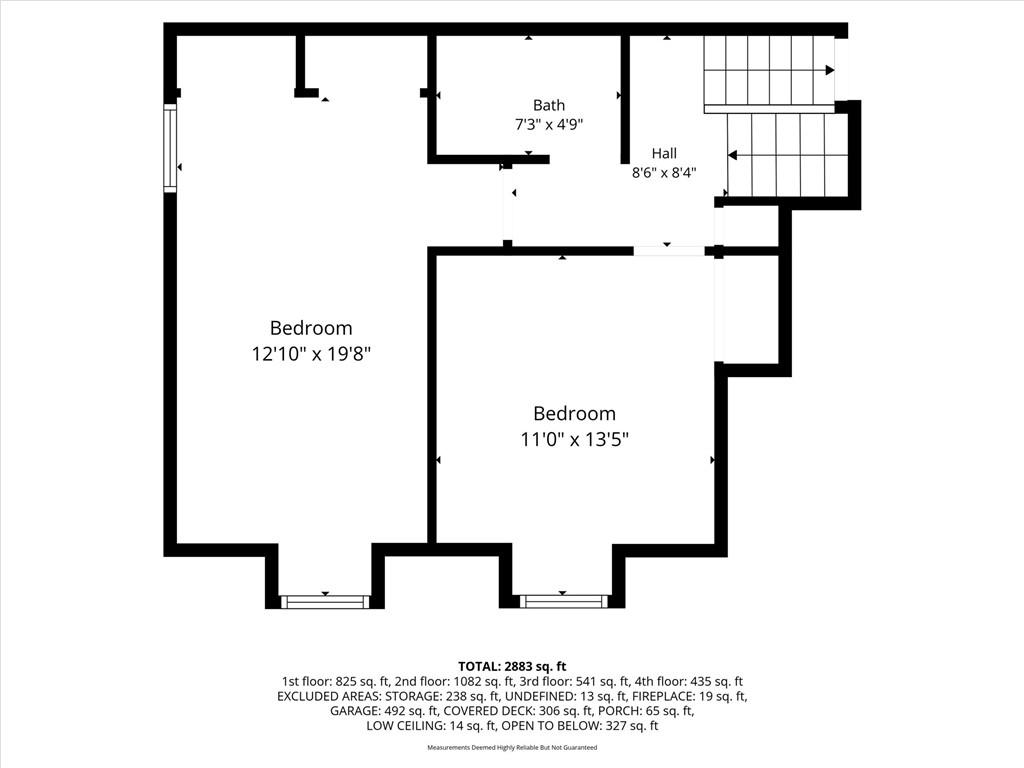
Luxury Bathrooms: Completely renovated from top to bottom, featuring upgraded vanities, custom tilework, and contemporary fixtures.
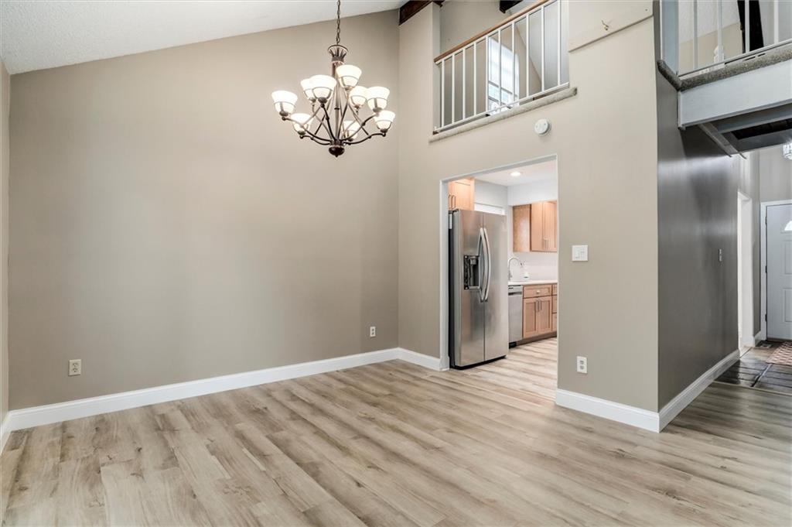
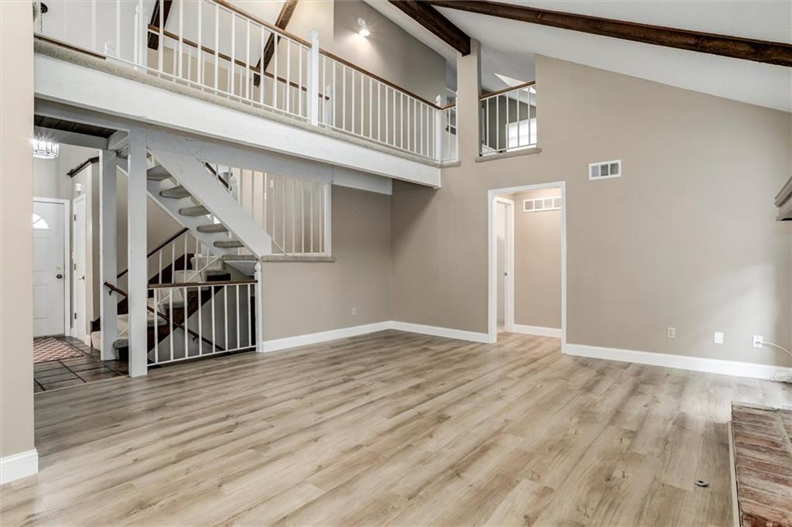
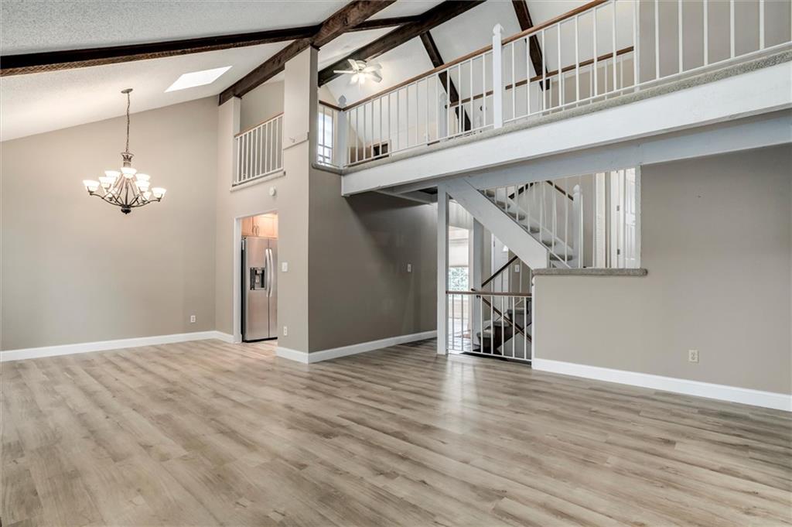
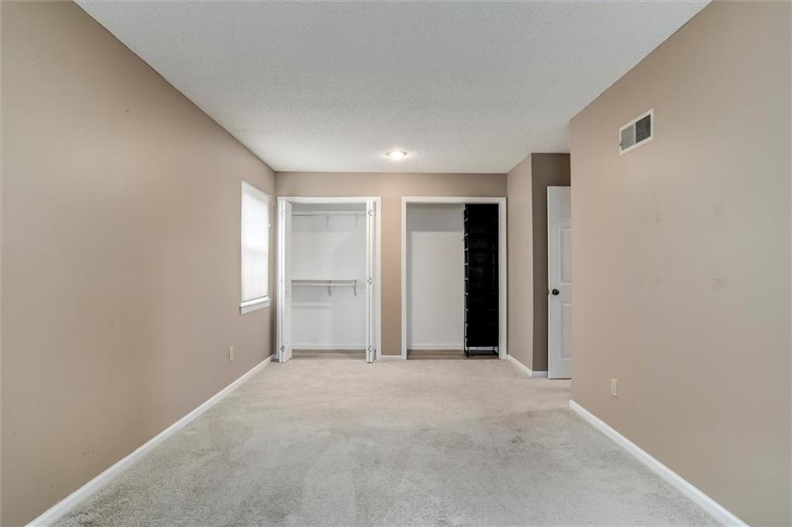
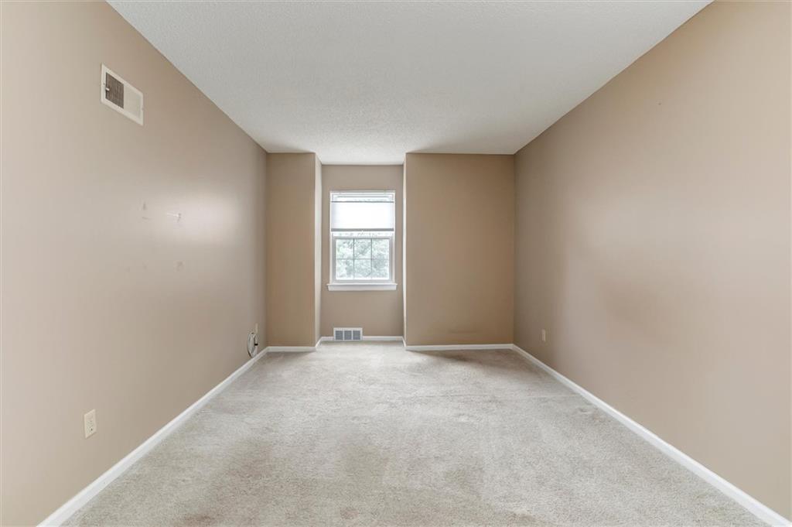
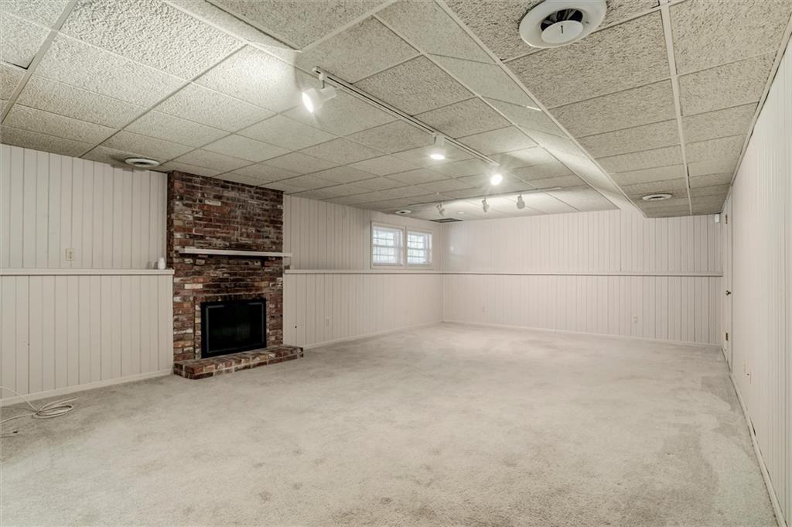
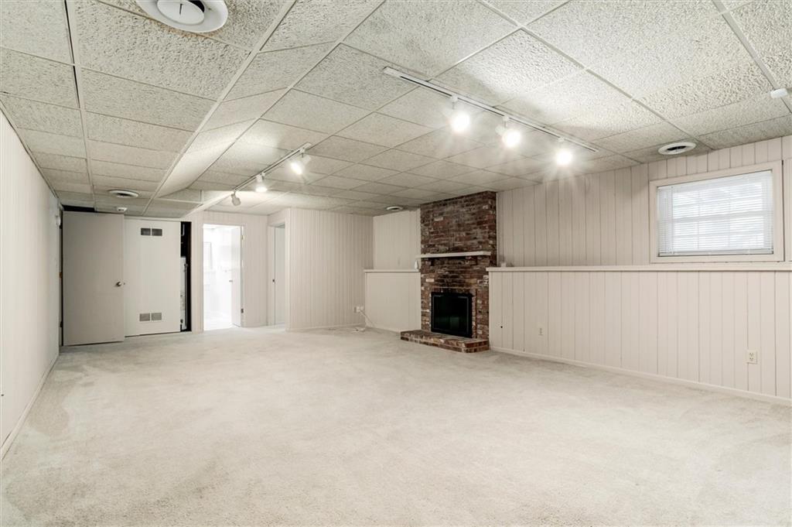
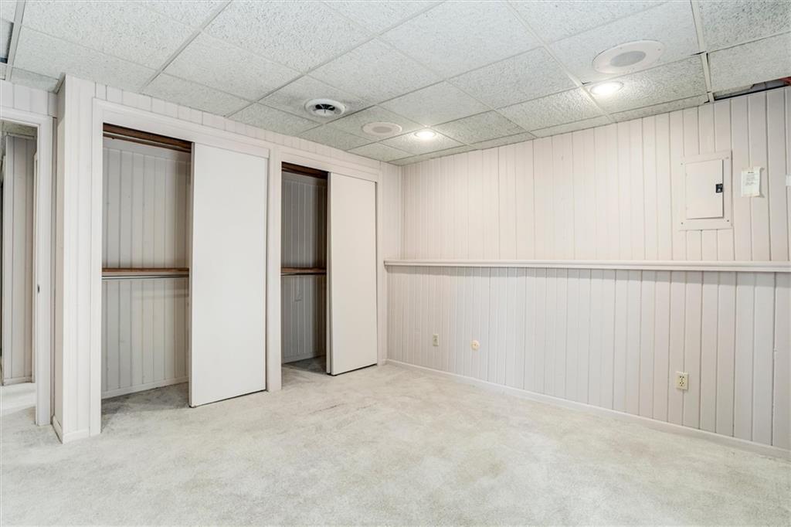
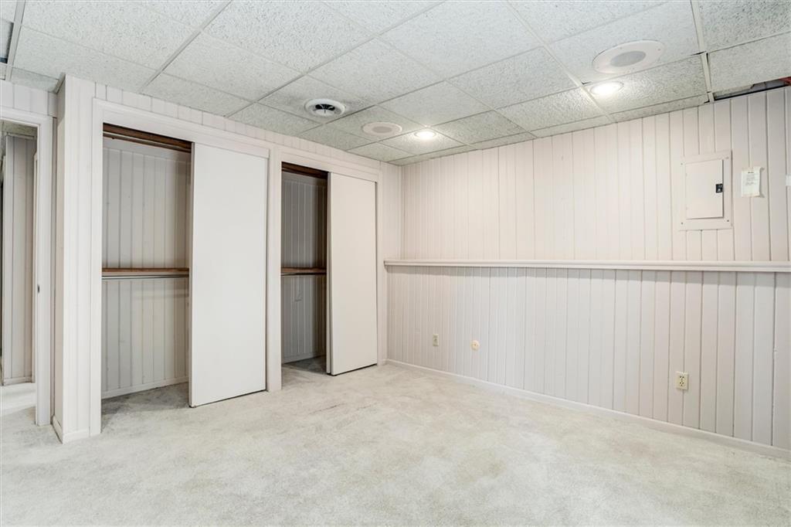
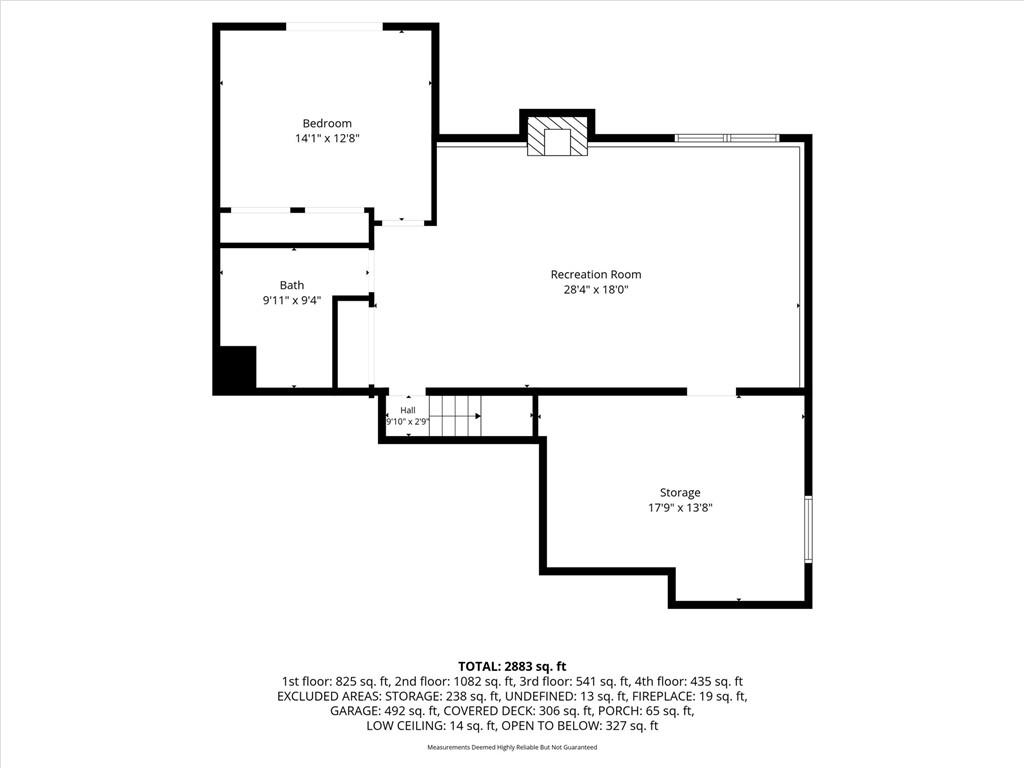
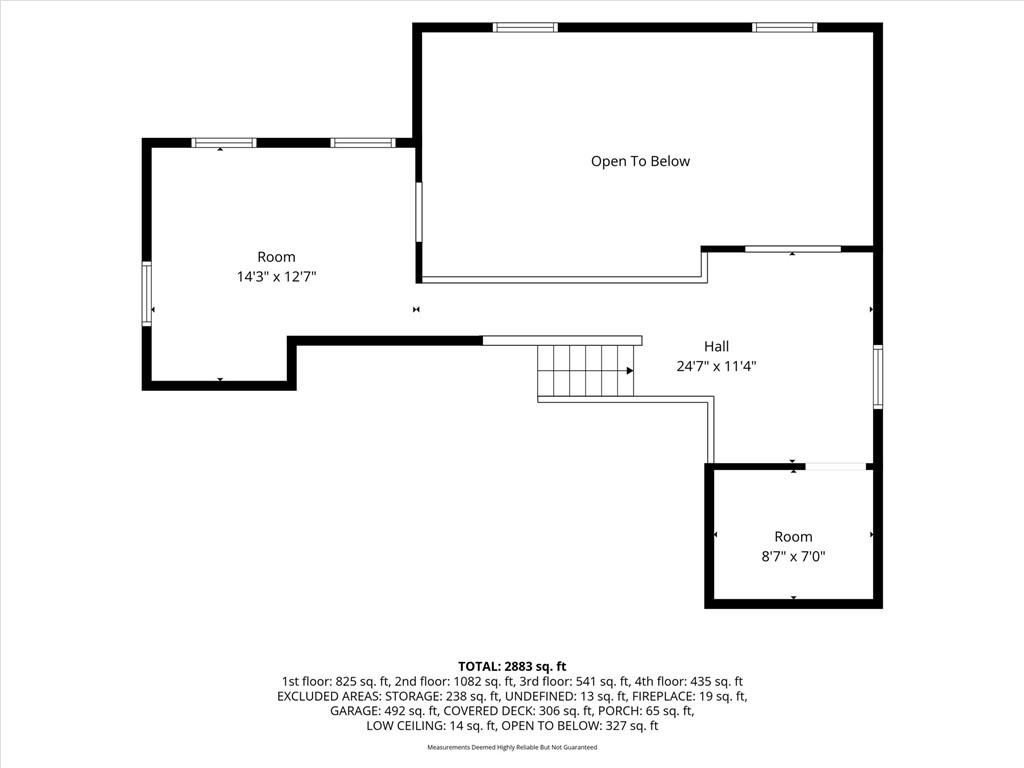
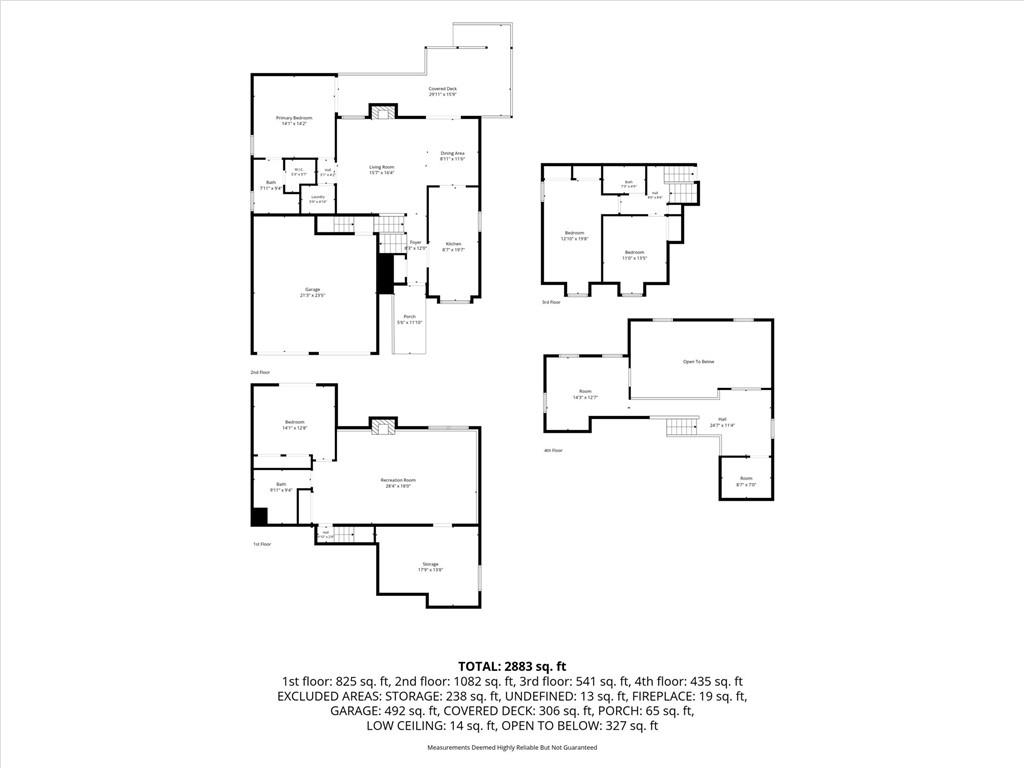
Flexible Living Spaces: Bright, refreshed main levels paired with a versatile lower level perfect for entertainment, a home office, or a cozy recreation room.
Exterior & Outdoor Living
Curb Appeal: Newly poured concrete front steps create an inviting entrance the moment you pull up.
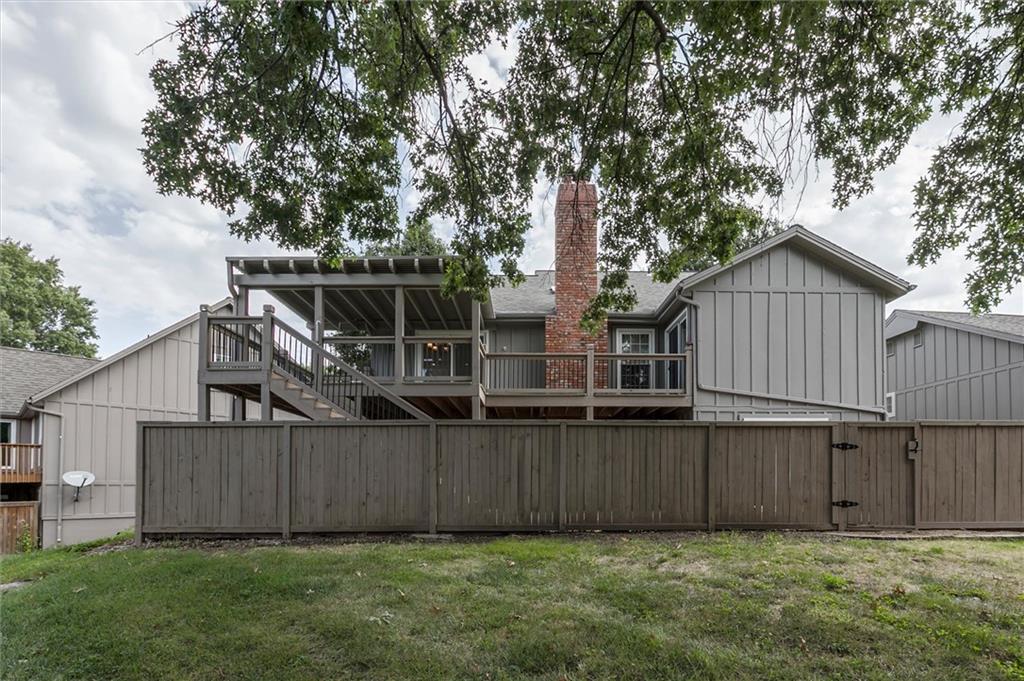
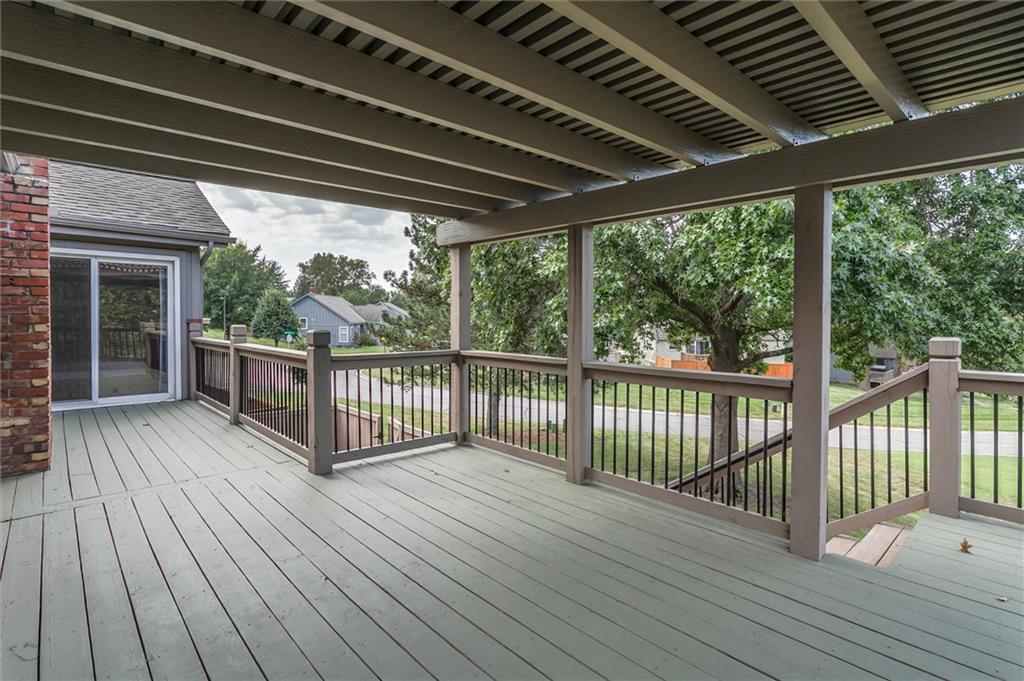
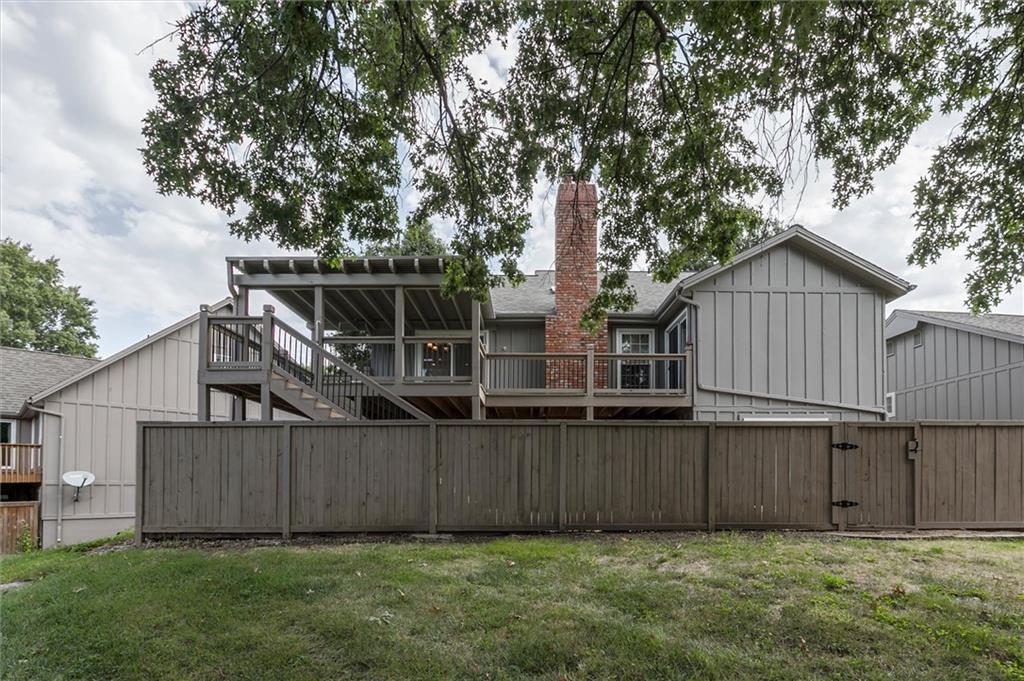
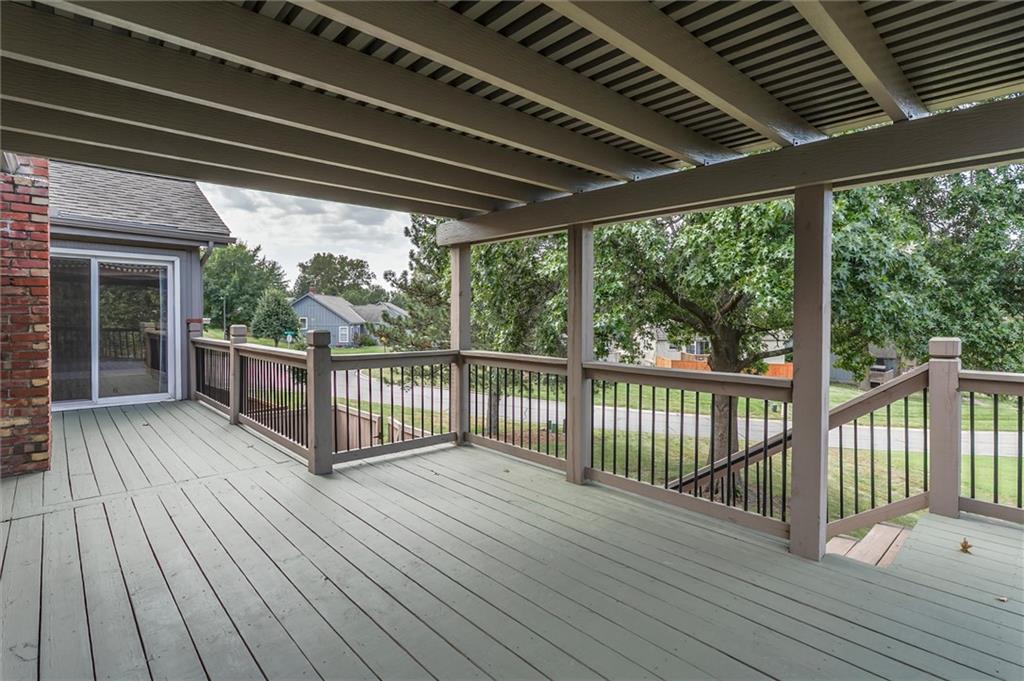
Elevated Decking: Brand-new back deck equipped with a custom sunshade, perfect for relaxing or entertaining regardless of the time of day.
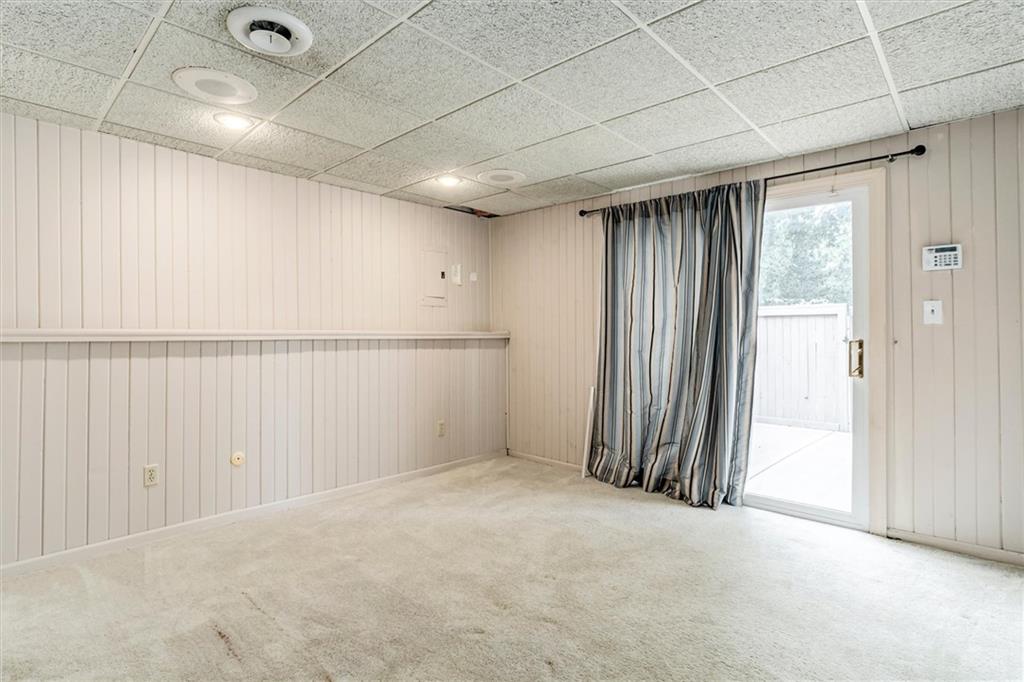
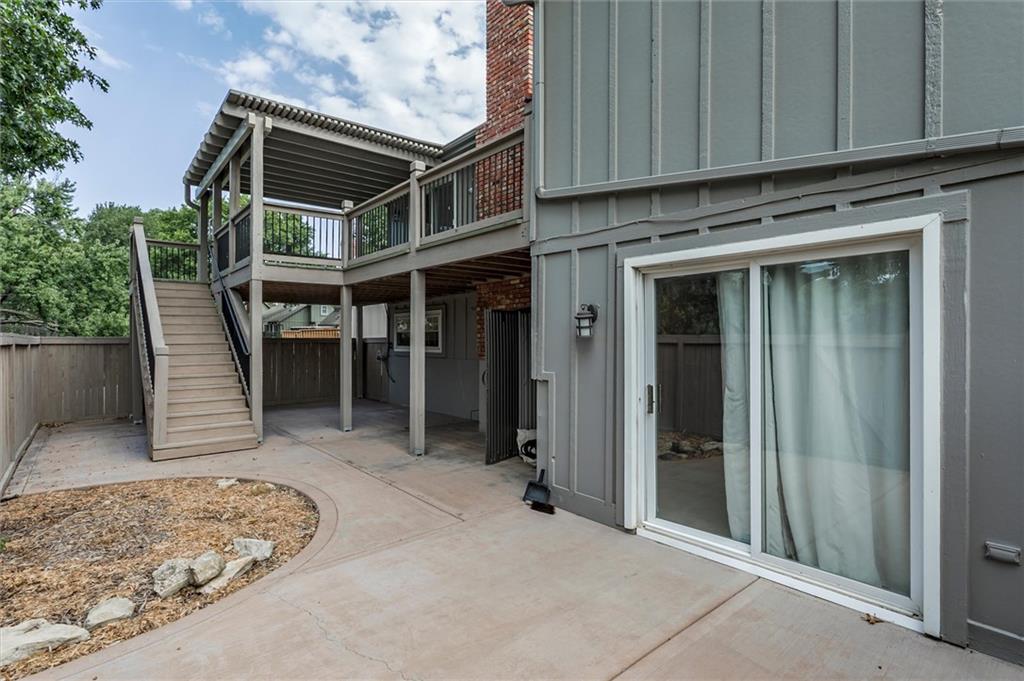
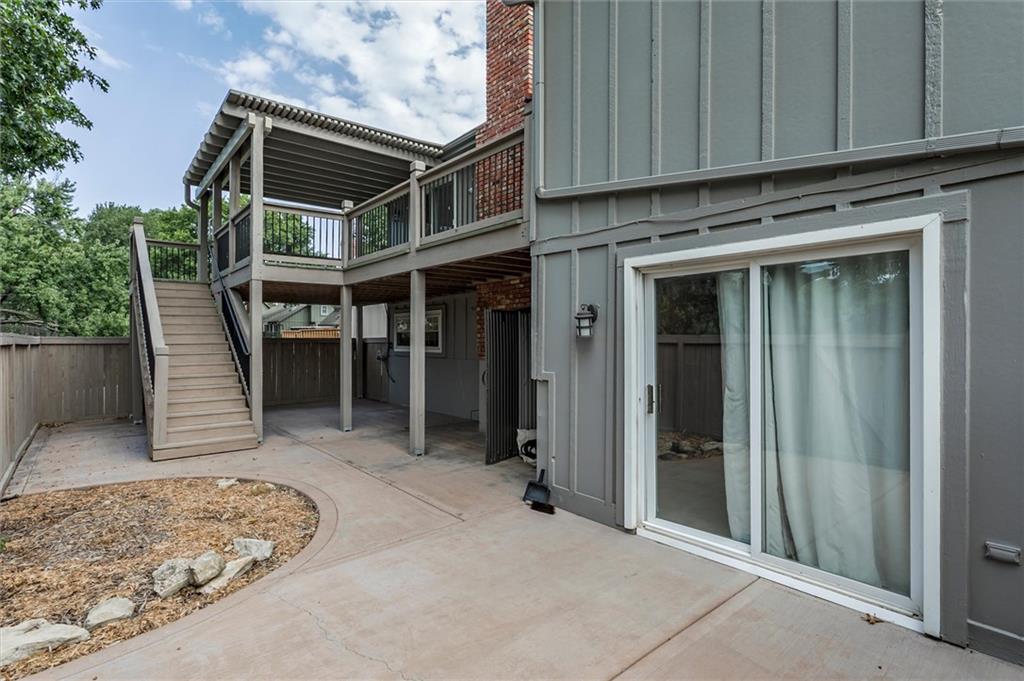
Private Patio: Expanded lower-level patio area offers extra space for outdoor dining, fire pits, and weekend gatherings.
Situated in a vibrant neighborhood with easy access to top-rated schools, local parks, and Lenexa City Center dining and shopping, this home is completely move-in ready with all the hard work already done for you. Schedule your private tour today!

4
beds

3
baths

3,070 Sq.Ft. LIVING AREA

3,050 Sq.Ft. lot

Bob Washburn

Bob Washburn

Features & Amenities

Interior

  • total bedrooms4
  • Total bathrooms3
  • full bathrooms3
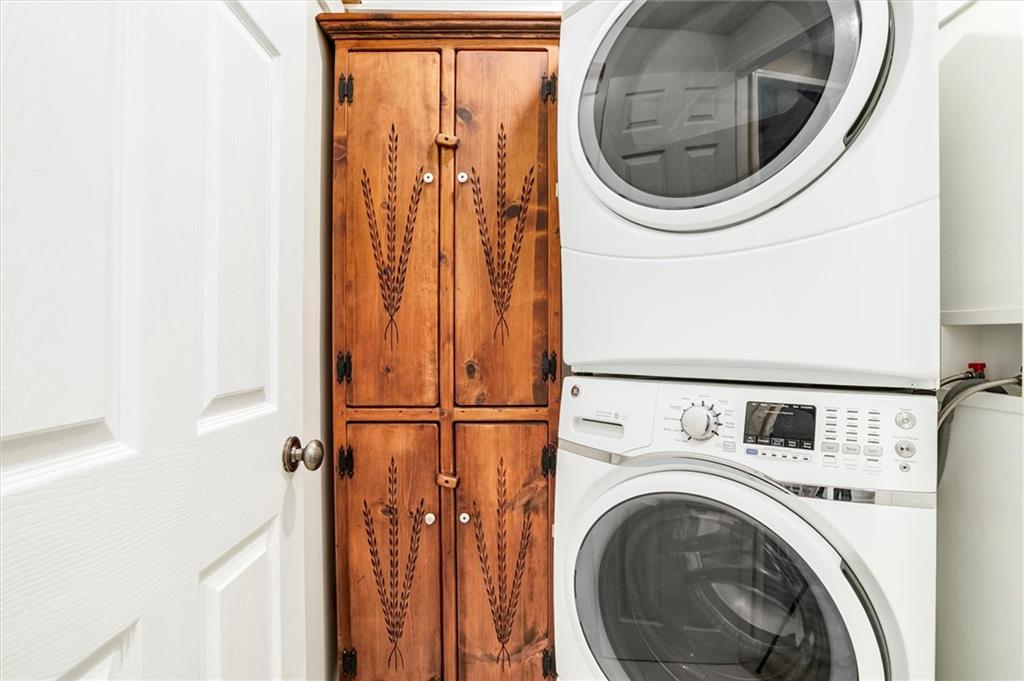
  • Laundry room Main Level
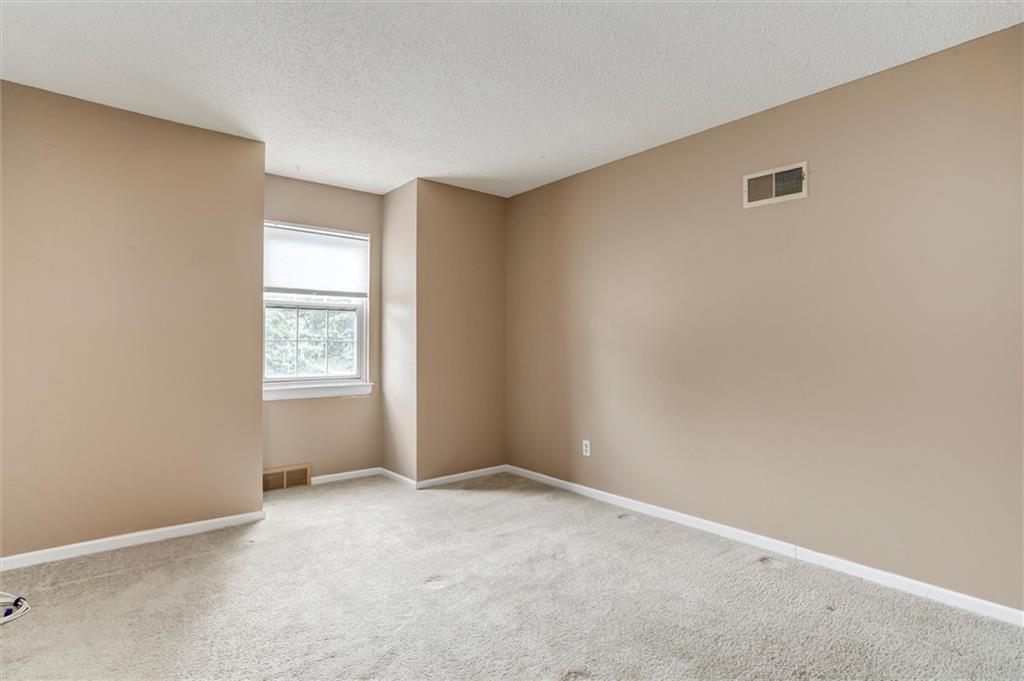
  • Flooring Carpet
  • Fireplace Family Room, Gas Starter, Great Room, Wood Burning
  • APPLIANCES Dishwasher, Disposal, Microwave, Electric Range
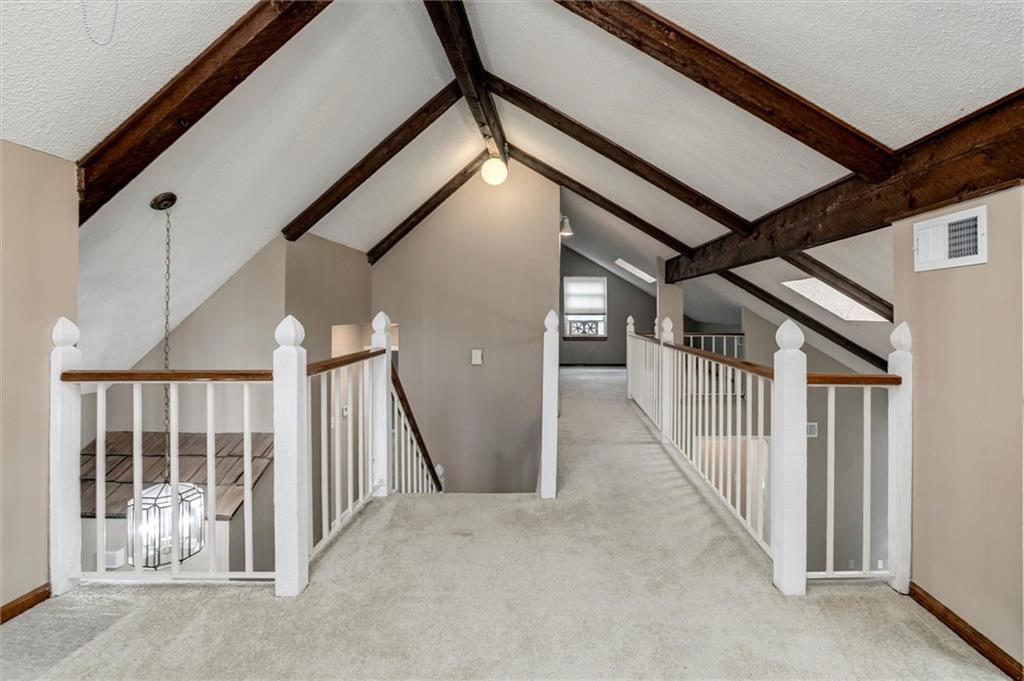
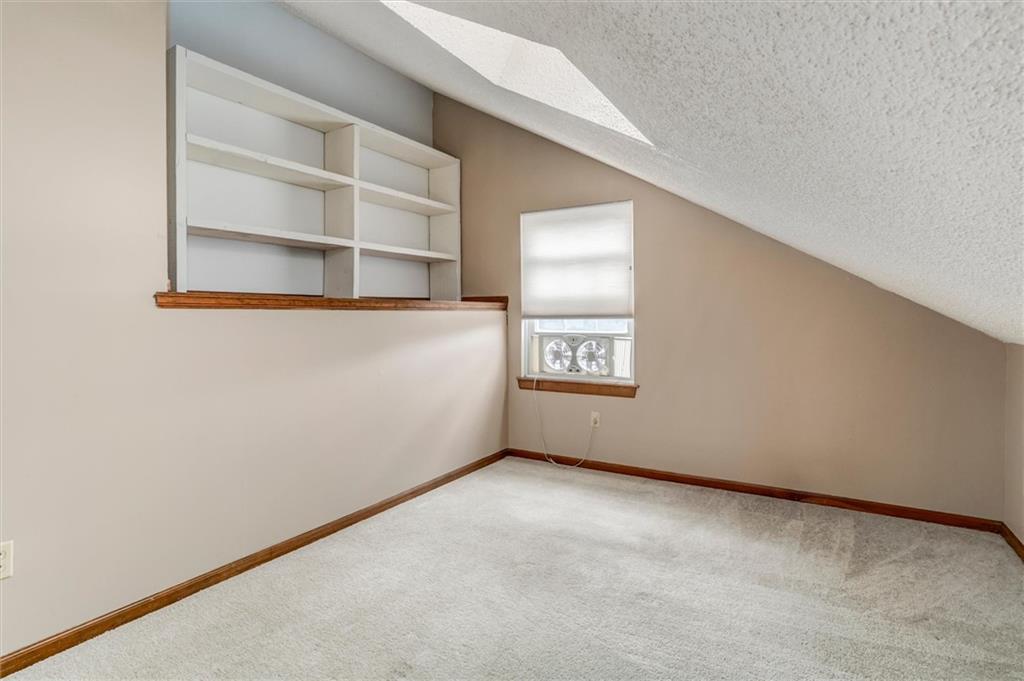
  • other interior Features Ceiling Fan(s), Pantry, Vaulted Ceiling(s), Walk-In Closet(s)

Area & Lot

  • Status Coming Soon
  • Living Area3,070 Sq.Ft.
  • Lot Area3,050 Sq.Ft.
  • MLS® ID2643302
  • TypeResidential
  • YEAR BUILT1979
  • Architecture StylesTraditional
  • Elementary SchoolRising Star
  • Middle SchoolTrailridge
  • High SchoolSM Northwest
  • School DistrictShawnee Mission

Exterior

  • Garage Space2.0
  • water SourcePublic
  • roofComposition
  • lot featuresCity Limits, Cul-De-Sac, Many Trees
  • parkingBuilt-In, Garage Door Opener, Garage Faces Front
  • HEAT TYPEForced Air
  • AIR CONDITIONINGElectric
  • sewerPublic Sewer
  • HOA AmenitiesClubhouse, Play Area, Tennis Court(s), Trail(s)
  • security FeaturesSmoke Detector(s)

Financial

  • Sales Price$440,000
  • HOA $431/mo

Mortgage Calculator

Estimate your monthly mortgage payment, including the principal and interest, property taxes, and HOA. Adjust the values to generate a more accurate rate.
All estimates are provided for informational purposes only. Actual amounts may vary.
$0,000 Your Payment 20 15 65
$0,000 Your Payment

Work With Us

Follow Us on Instagram