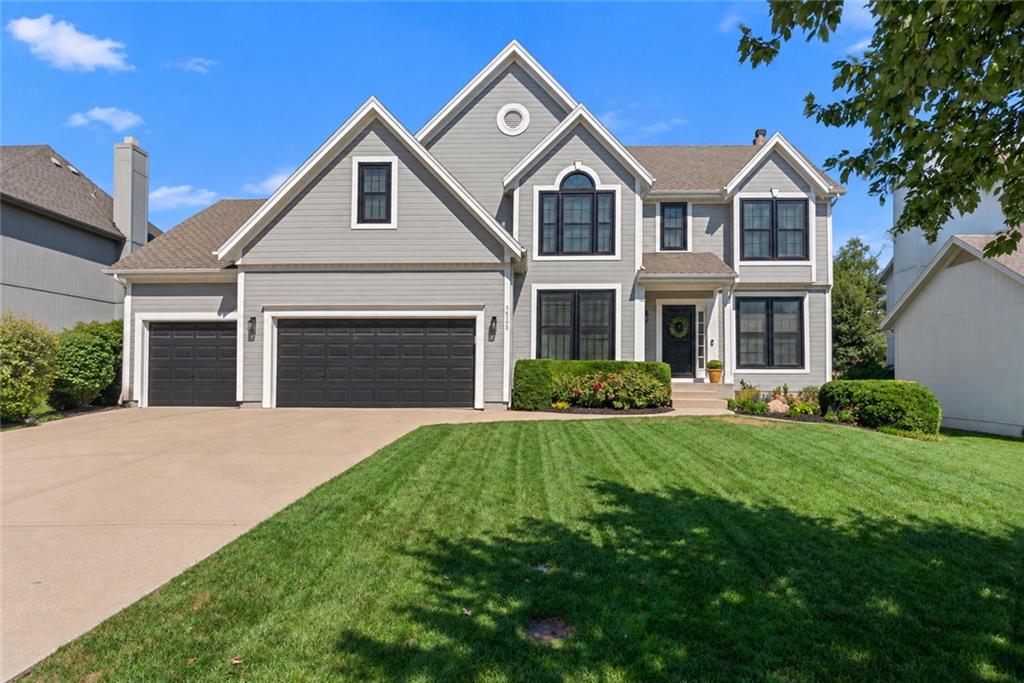
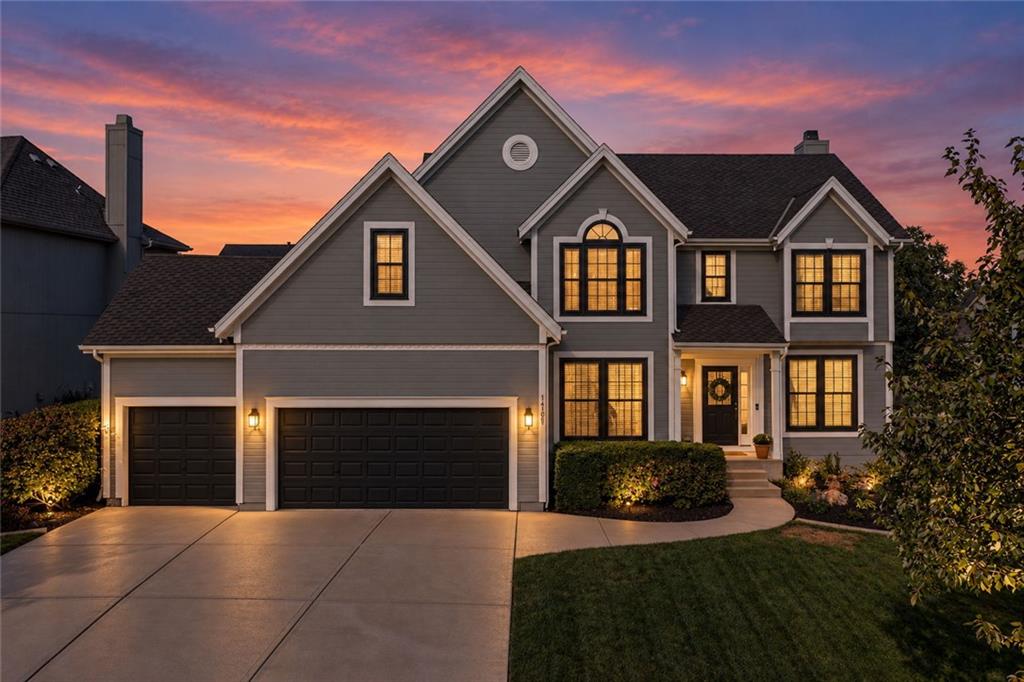
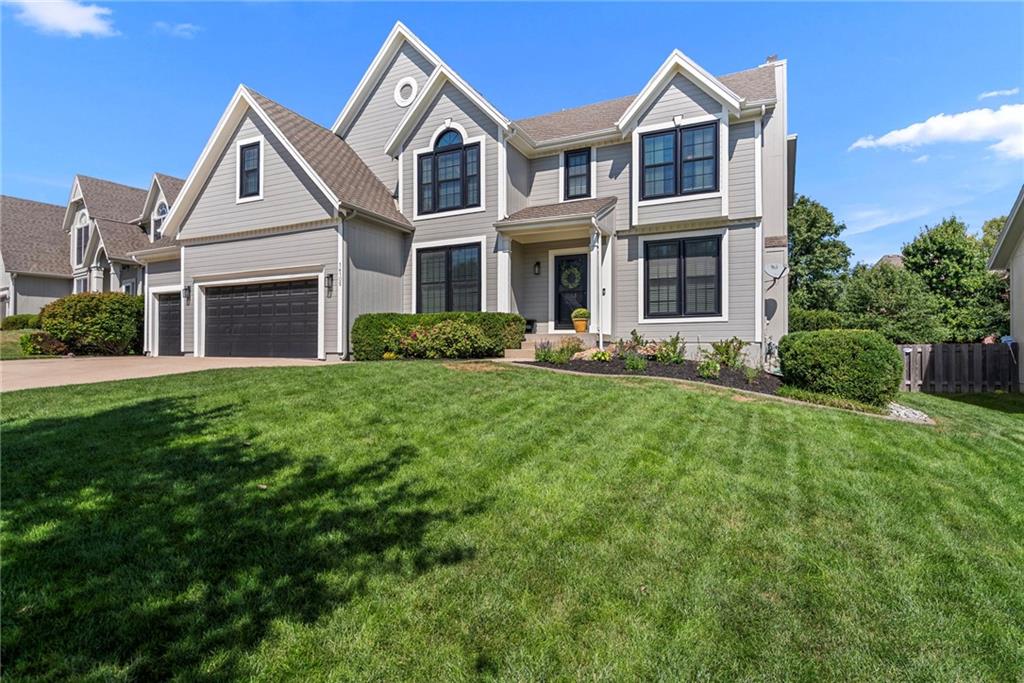
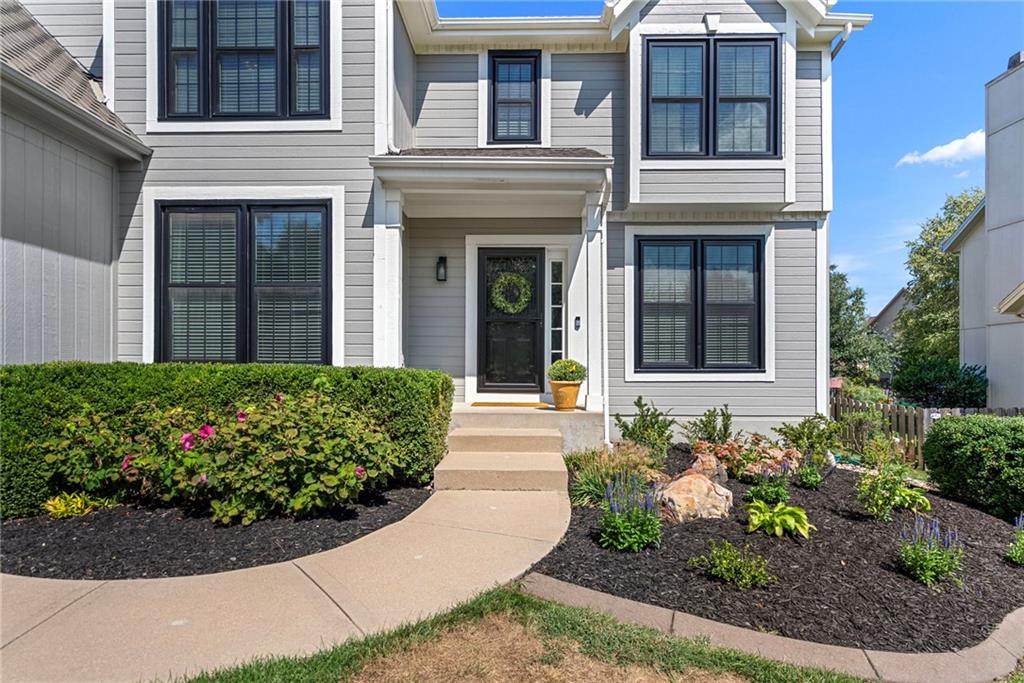
Property photo 1
Property photo 2
Property photo 3
Property photo 4
Property photo 5
4 Beds
5 Baths
3,719 sqft

$625,000

14105 Bradshaw Street, Overland Park KS, 66221

Price per sqft$168.06
Built in1998
Property size3,719 sqft
Property typeResidential
Courtesy of Real Broker, LLC, Hendrix Group Listing Contact:

Overview

Active

Listed Sep 17, 2026

Updated 7 days ago

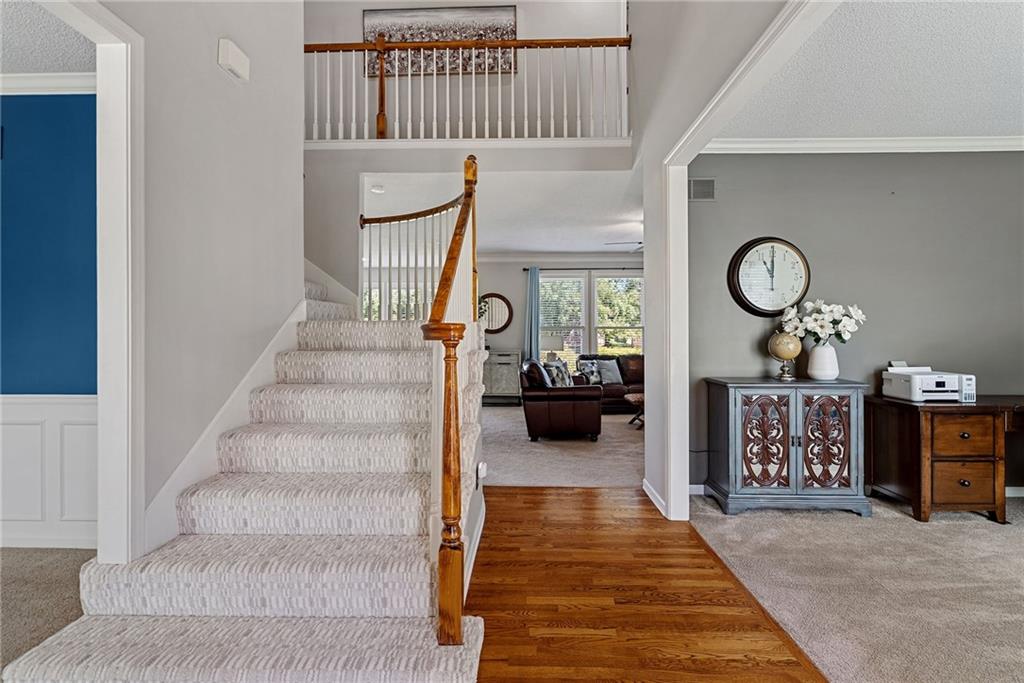
Welcome home to this beautifully maintained 2 story in the desirable Amesbury Lake Brookhaven subdivision! Fresh neutral interior paint. gleaming hard wood floors, natural light,and new carpet! Situated on a quiet cul-de-sac street just a few houses down from the neighborhood fishing pond access, the main level of this home boasts an ideal floorplan featuring a dedicated home office, formal dining space, and an expansive kitchen with a large island open to the great room with its cozy fireplace. Upstairs, the primary ensuite is a true retreat with an additional bonus room featuring a custom closet system. Walk through the modern barn door into the relaxing bath complete with a whirlpool tub, large shower, double vanity, and a second walk-in closet. Three additional bedrooms each with access to a  private bath complete the upper level. The finished basement is an entertainer's dream for catching the big game, offering a huge family room, full bar, full bath, and plenty of unfinished storage space. Outside highlights include a large 3-car garage equipped with a utility sink! Enjoy morning coffee on your private patio overlooking the beautifully landscaped yard. Located in the nationally recognized, award-winning Blue Valley School District! This stunner is a must see! Taxes and SqFt per county record. Room sizes approx. No preferences or limitations or discrimination because of any of the protected classes under Fair Housing.

$4,158/mo

Est. mortgage payment based on a $625,000 home price.

All estimates are provided by Luxury Presence for informational purposes only. Actual amounts may vary.

Additional information

MLS® ID
2639025

Interior Features

Bedrooms
4
Bathrooms
5
Fireplace
Yes
Cooling
Yes
Heating
Yes
Basement
Yes

Exterior Features

Lot Size
0.23 Acres

Other Property Details

Association Fee Frequency
Yearly
Garage
Yes
55+/Senior Community
No
MLS provider logo

Listings courtesy of Heartland MLS as distributed by MLS GRID

All information deemed reliable but not guaranteed and should be independently verified. All properties are subject to prior sale, change or withdrawal. Neither listing broker(s) nor Bob Washburn Real Estate shall be responsible for any typographical errors, misinformation, misprints and shall be held totally harmless. Properties displayed may be listed or sold by various participants in the MLS.

Based on information submitted to the MLS GRID as of 1:48 AM UTC on 10/11/2026. All data is obtained from various sources and may not have been verified by broker or MLS GRID. Supplied Open House Information is subject to change without notice. All information should be independently reviewed and verified for accuracy. Properties may or may not be listed by the office/agent presenting the information.

©2026 Heartland MLS. All rights reserved.

Powered by Luxury Presence
