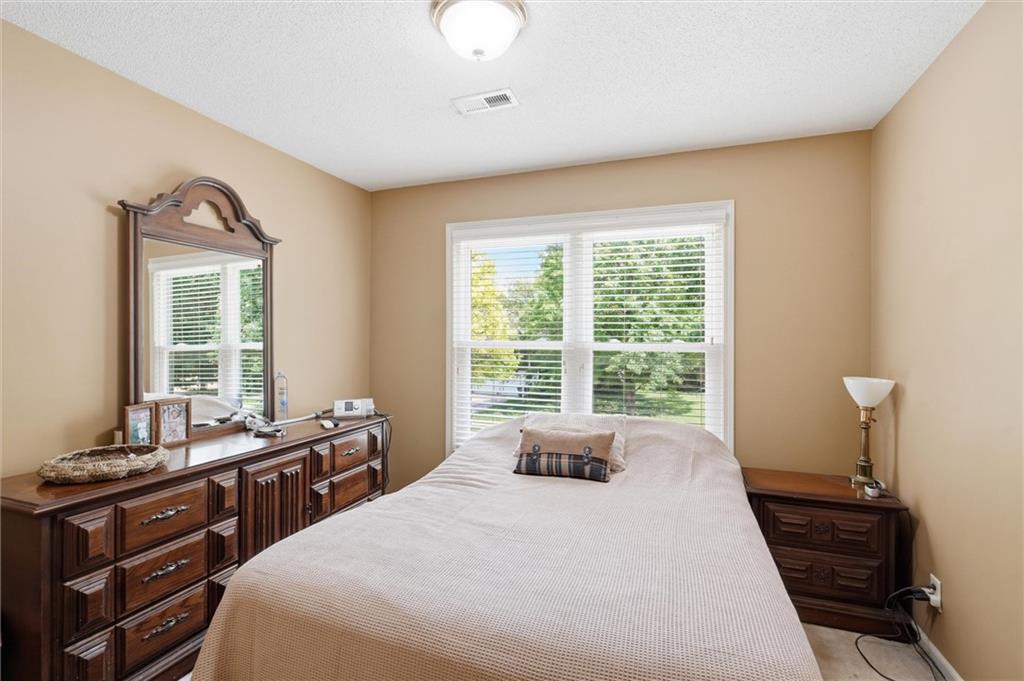
Property photo 1
Property photo 2
Property photo 3
Property photo 4
Property photo 5
3 Beds
4 Baths
2,061 sqft

$390,000

12264 S Crest Drive, Olathe KS, 66061

Price per sqft$189.23
Built in2001
Property size2,061 sqft
Property typeResidential
Courtesy of Real Broker, LLC, Peter Garabedian Listing Contact:

Overview

Active

Listed Jul 9, 2026

Updated 2 days ago

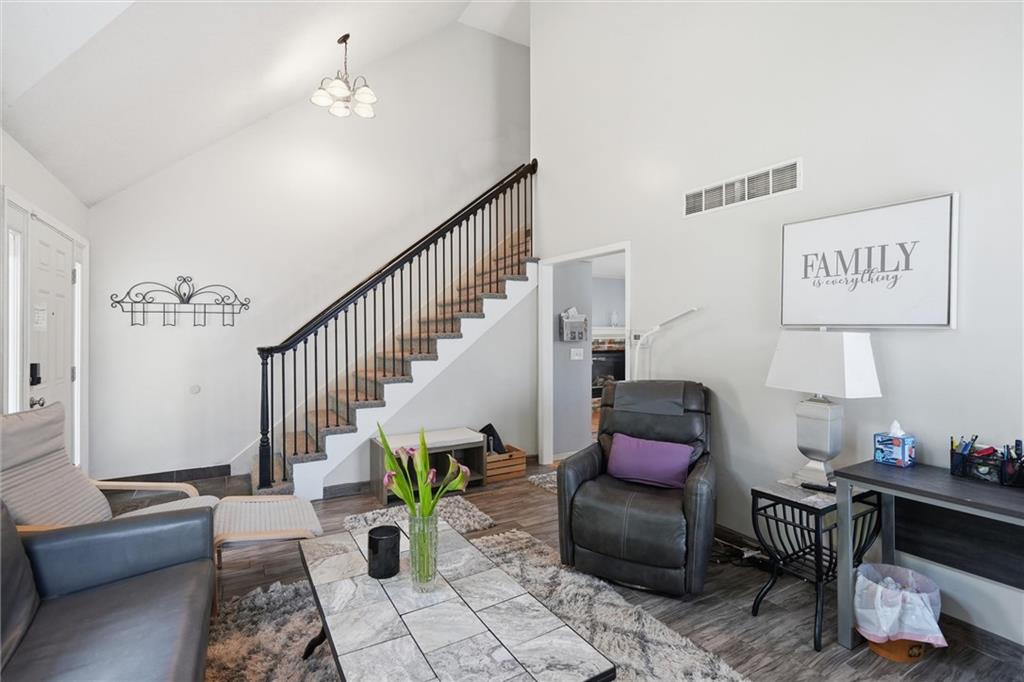
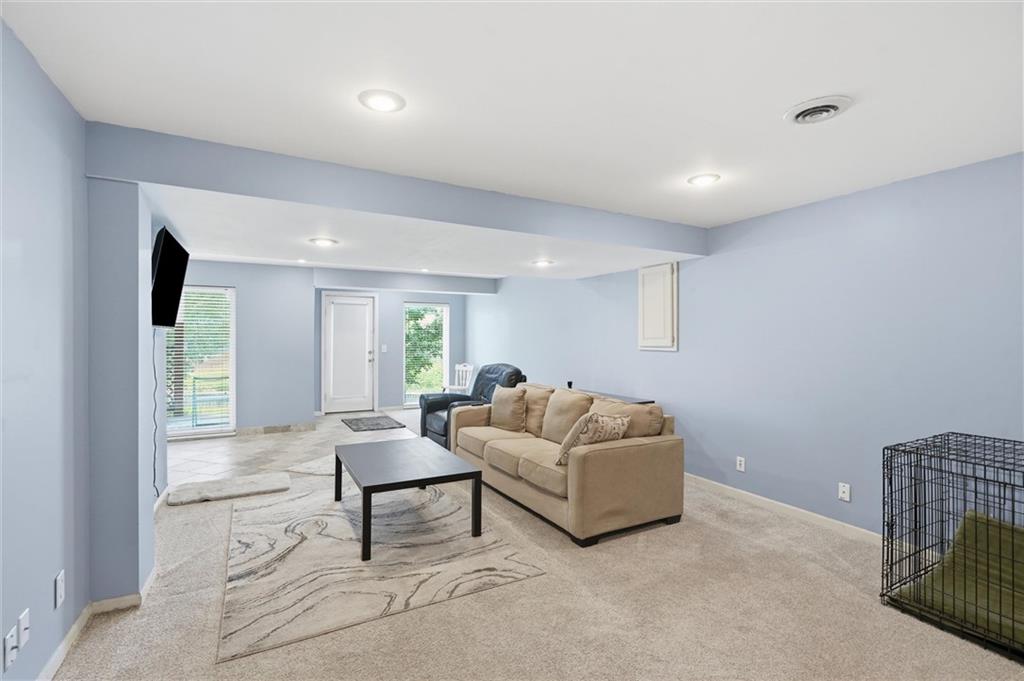
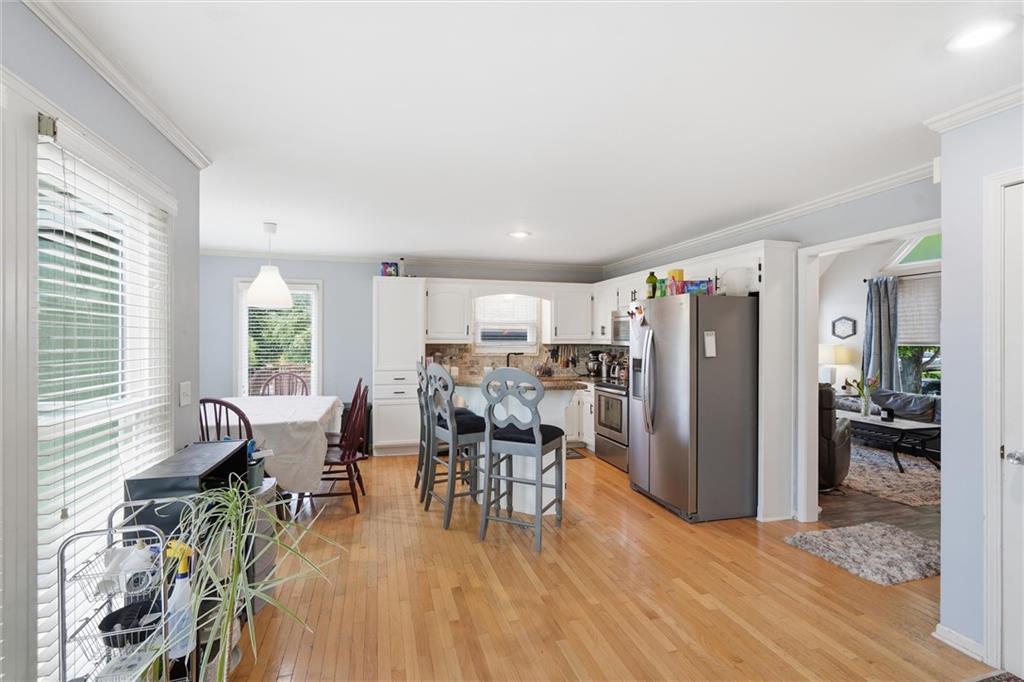
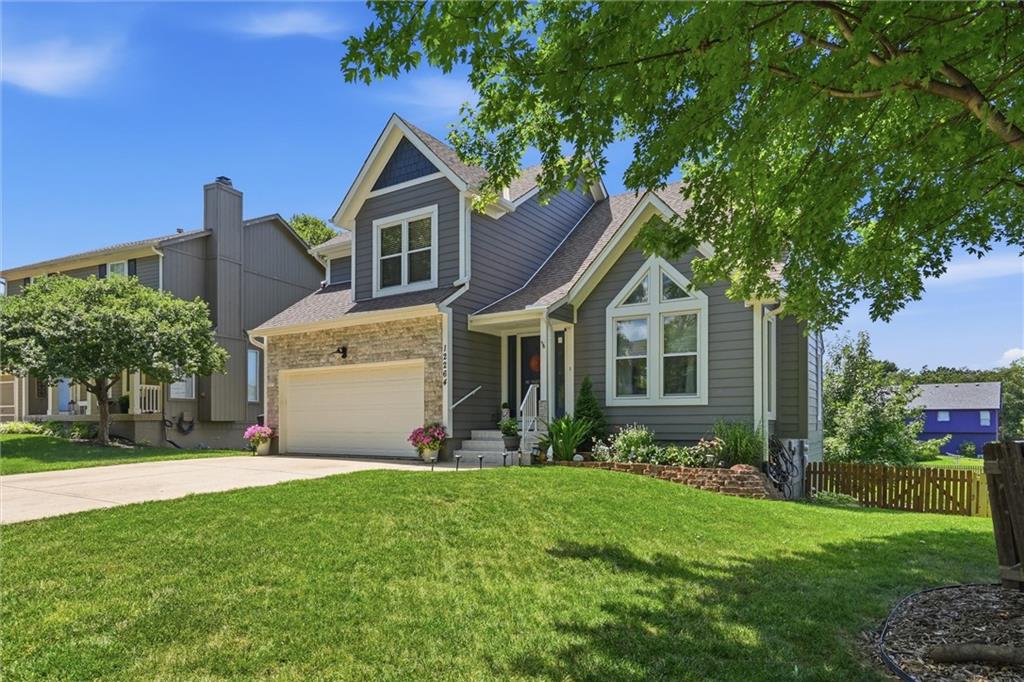
Step into this beautiful 3-bedroom, 3 and a half bath two-story home offering the perfect blend of comfort, style, and future potential. With a new roof, lifetime warranty James Hardie siding, this home is move-in ready and designed for everyday living and effortless entertaining. The inviting main level features a versatile front room ideal for a formal dining space, home office, or sitting area. Gather in the open living room centered around a cozy gas fireplace, or enjoy cooking in the beautifully updated kitchen featuring stainless steel appliances. Your laundry room and a main level half bath offer convenience to guests and a nice central location for a family coming in from the garage. The expansive primary suite is a true retreat with a tray ceiling, sitting area at the vanity, walk-in closet, and a spa-like bathroom has a Wedi Shower system that is drenched with marble and limestone and comes with a 25 year warranty. Two additional bedrooms and a full bathroom provide both comfort and practicality for busy households. Finished walkout lower level with full bath and wet bar - perfect for entertaining. Living space with a large rec room, new flooring and fresh paint and door in the walkout basement that leads to the backyard with a French Drain system around the entire perimeter of the property. Enjoy entertaining this spring on your deck and fenced in yard. Located close to the neighborhood pool, park, shops, dining and highway access. Don't miss out on the opportunity to make this wonderful property your next HOME!

$2,595/mo

Est. mortgage payment based on a $390,000 home price.

All estimates are provided by Luxury Presence for informational purposes only. Actual amounts may vary.

Additional information

MLS® ID
2628443

Interior Features

Bedrooms
3
Bathrooms
4
Fireplace
Yes
Cooling
Yes
Heating
Yes
Basement
Yes

Exterior Features

Lot Size
0.17 Acres

Other Property Details

Association Fee Frequency
Yearly
Garage
Yes
MLS provider logo

Listings courtesy of Heartland MLS as distributed by MLS GRID

All information deemed reliable but not guaranteed and should be independently verified. All properties are subject to prior sale, change or withdrawal. Neither listing broker(s) nor Bob Washburn Real Estate shall be responsible for any typographical errors, misinformation, misprints and shall be held totally harmless. Properties displayed may be listed or sold by various participants in the MLS.

Based on information submitted to the MLS GRID as of 2:50 AM UTC on 10/11/2026. All data is obtained from various sources and may not have been verified by broker or MLS GRID. Supplied Open House Information is subject to change without notice. All information should be independently reviewed and verified for accuracy. Properties may or may not be listed by the office/agent presenting the information.

©2026 Heartland MLS. All rights reserved.

Powered by Luxury Presence
