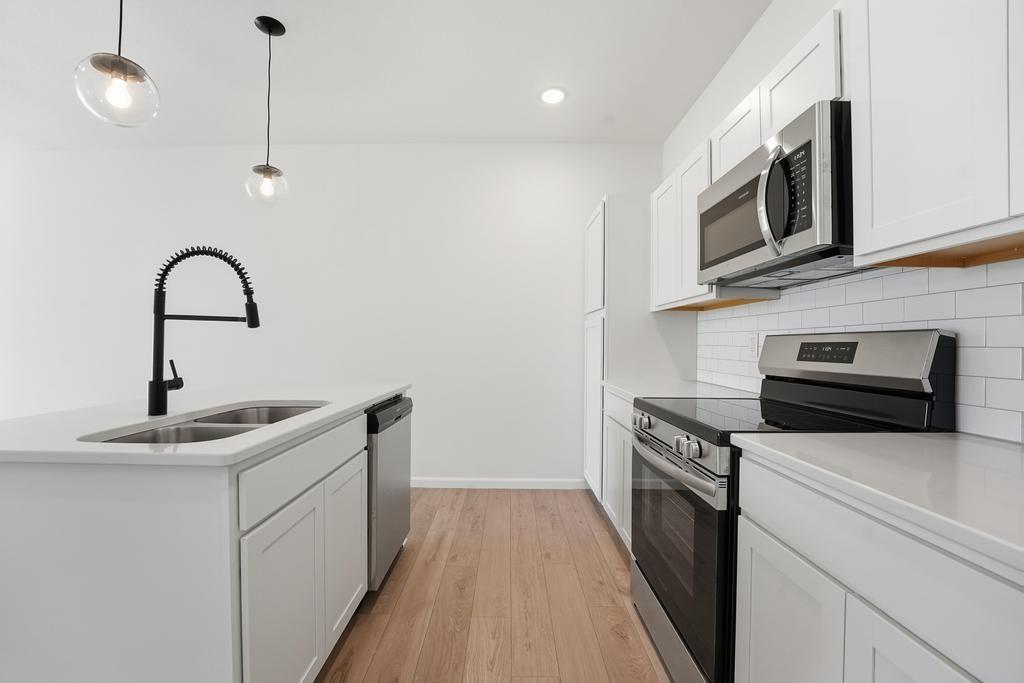
Property photo 1
Property photo 2
Property photo 3
Property photo 4
Property photo 5
3 Beds
3 Baths
1,315 sqft

$271,950

27319 Acacia Drive, Lee s Summit MO, 64086

Price per sqft$206.81
Built in2026
Property size1,315 sqft
Property typeTownhomes
Courtesy of ReeceNichols - Lees Summit, Jennifer Messner Listing Contact:

Overview

Active

Listed Dec 21, 2025

Updated 33h ago

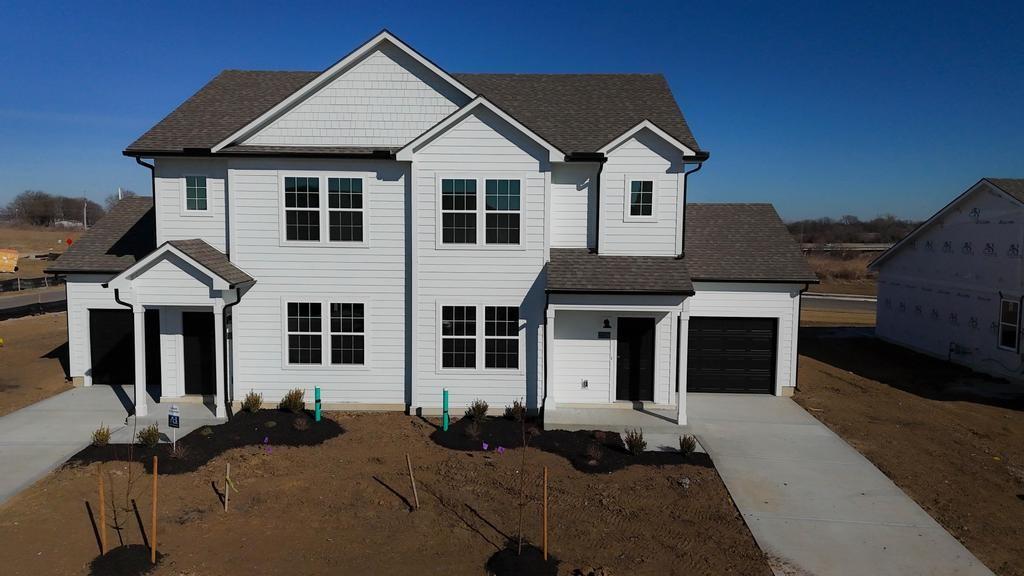
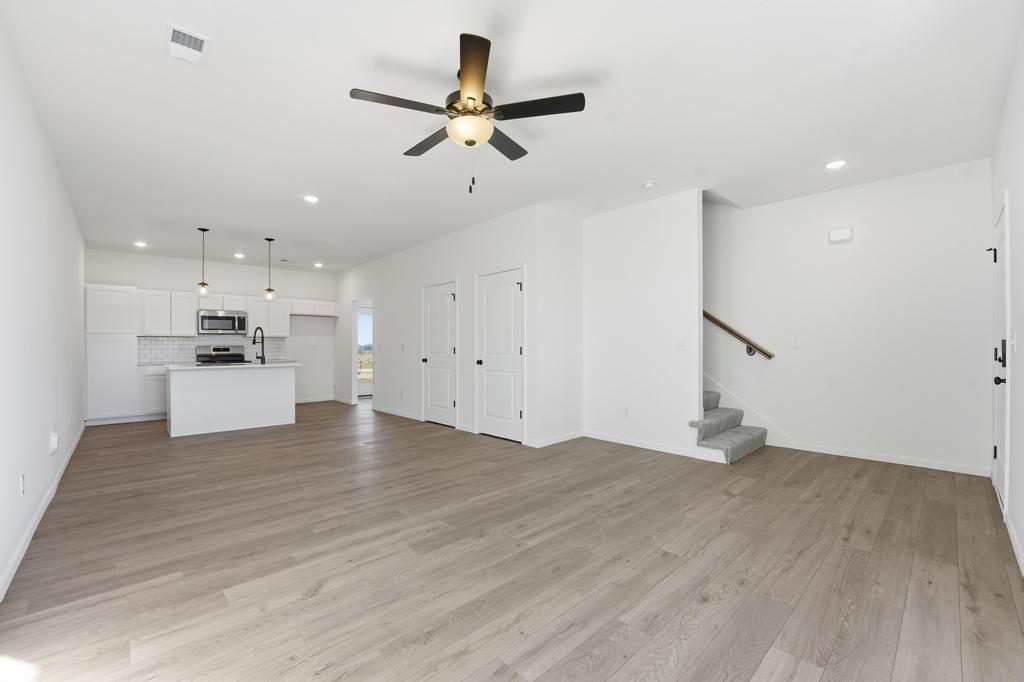
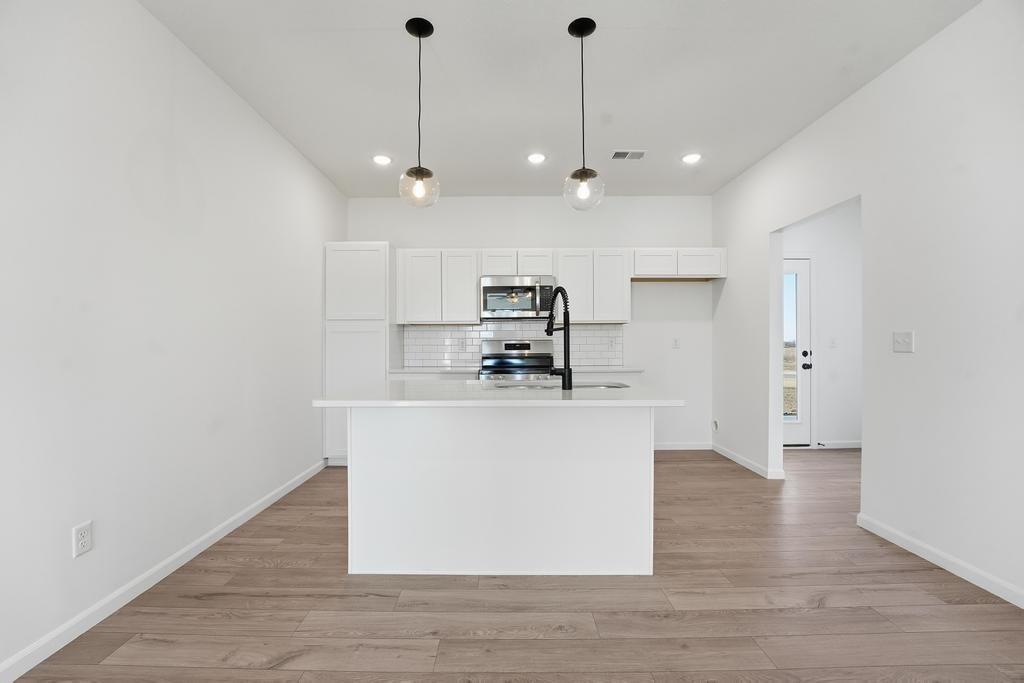
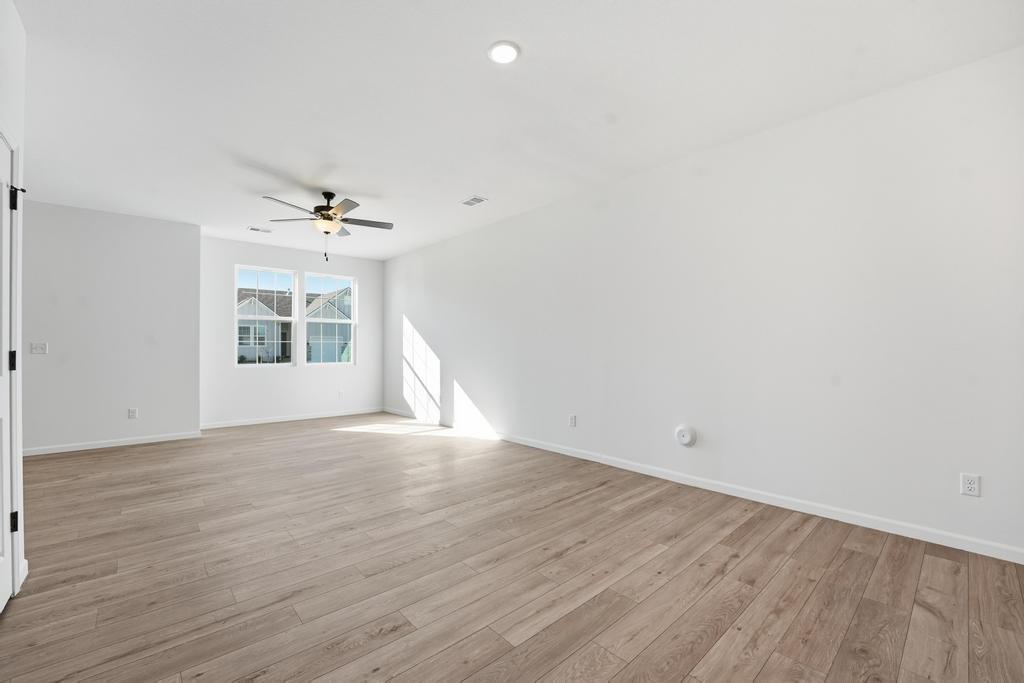
MOVE IN READY! Experience elevated living in this luxury two-story twin villa townhome featuring 3 bedrooms and 2.5 baths, thoughtfully designed with high-end finishes and modern style. The heart of the home showcases quartz countertops, a designer tile backsplash, stainless steel appliances, and a kitchen island making it ideal for both everyday living and entertaining. LVP flooring flows seamlessly through the hallways, kitchen, and dining areas, accented by upgraded plumbing and light fixtures throughout. The spacious second level offers all three bedrooms, 2nd full bath, and includes a private primary suite with a spa-inspired bathroom featuring tile flooring and beautifully tiled shower walls. The additional bedrooms and baths provide flexibility for guests, home office space, or family needs. Enjoy added convenience with a garage equipped with a garage door opener and keyless entry, combining ease and security. Located in the community-inspired neighborhood of Woodlawn Estates, residents enjoy resort-style amenities including a pool, playground, and firepit, with exciting features coming soon such as pickleball and basketball courts, a 3-hole frisbee golf course, and a fishing pond. All of this is just minutes from historic downtown Lee’s Summit, offering quick access to schools, shopping, dining, and entertainment. Photos are of another townhome with the same floor plan - finishes will be different. HOA Dues reflect services for Trash, Recycling, Lawn Care, and use of all community amenities.

$1,809/mo

Est. mortgage payment based on a $271,950 home price.

All estimates are provided by Luxury Presence for informational purposes only. Actual amounts may vary.

Additional information

MLS® ID
2592795

Interior Features

Bedrooms
3
Bathrooms
3
Cooling
Yes
Heating
Yes
Basement
No

Exterior Features

Lot Size
0.23 Acres

Other Property Details

Association Fee Frequency
Yearly
Garage
Yes
55+/Senior Community
No
MLS provider logo

Listings courtesy of Heartland MLS as distributed by MLS GRID

All information deemed reliable but not guaranteed and should be independently verified. All properties are subject to prior sale, change or withdrawal. Neither listing broker(s) nor Bob Washburn Real Estate shall be responsible for any typographical errors, misinformation, misprints and shall be held totally harmless. Properties displayed may be listed or sold by various participants in the MLS.

Based on information submitted to the MLS GRID as of 11:25 AM UTC on 10/11/2026. All data is obtained from various sources and may not have been verified by broker or MLS GRID. Supplied Open House Information is subject to change without notice. All information should be independently reviewed and verified for accuracy. Properties may or may not be listed by the office/agent presenting the information.

©2026 Heartland MLS. All rights reserved.

Powered by Luxury Presence
