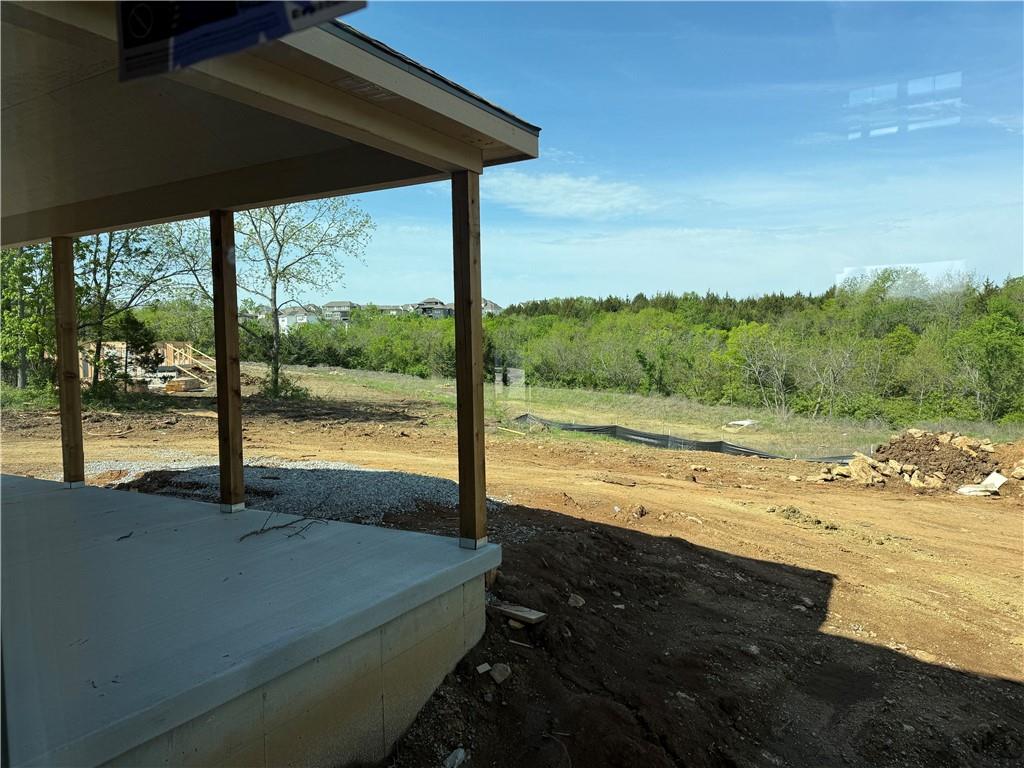
Property photo 1
Property photo 2
Property photo 3
Property photo 4
Property photo 5
5 Beds
6 Baths
3,919 sqft

$1,375,000

7916 Millridge Street, Shawnee KS, 66220

Price per sqft$350.85
Built in2026
Property size3,919 sqft
Property typeResidential
Courtesy of Weichert, Realtors Welch & Co., Heather Brulez Listing Contact:

Overview

Active

Listed Apr 21, 2026

Updated 8 days ago

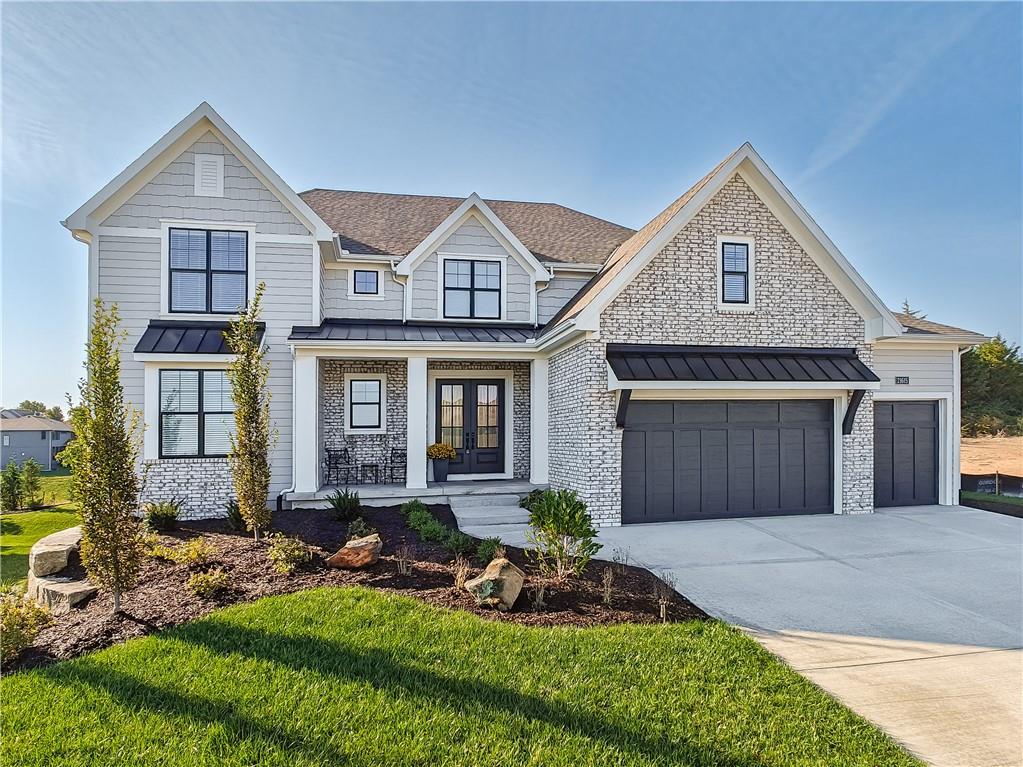
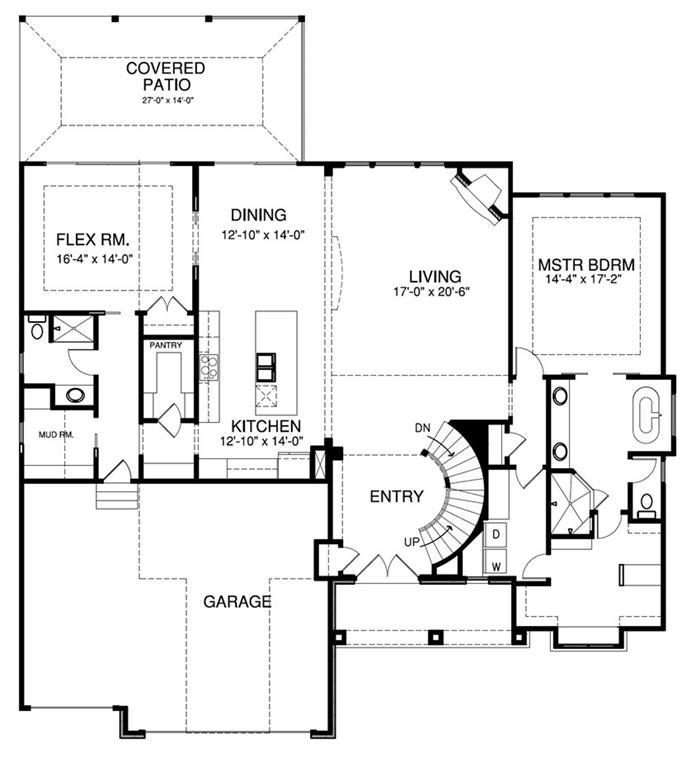
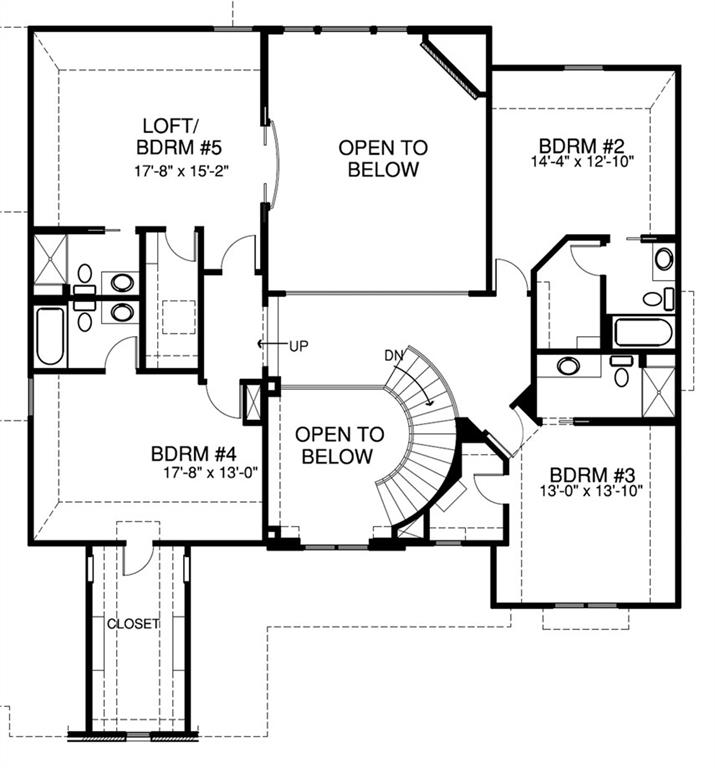
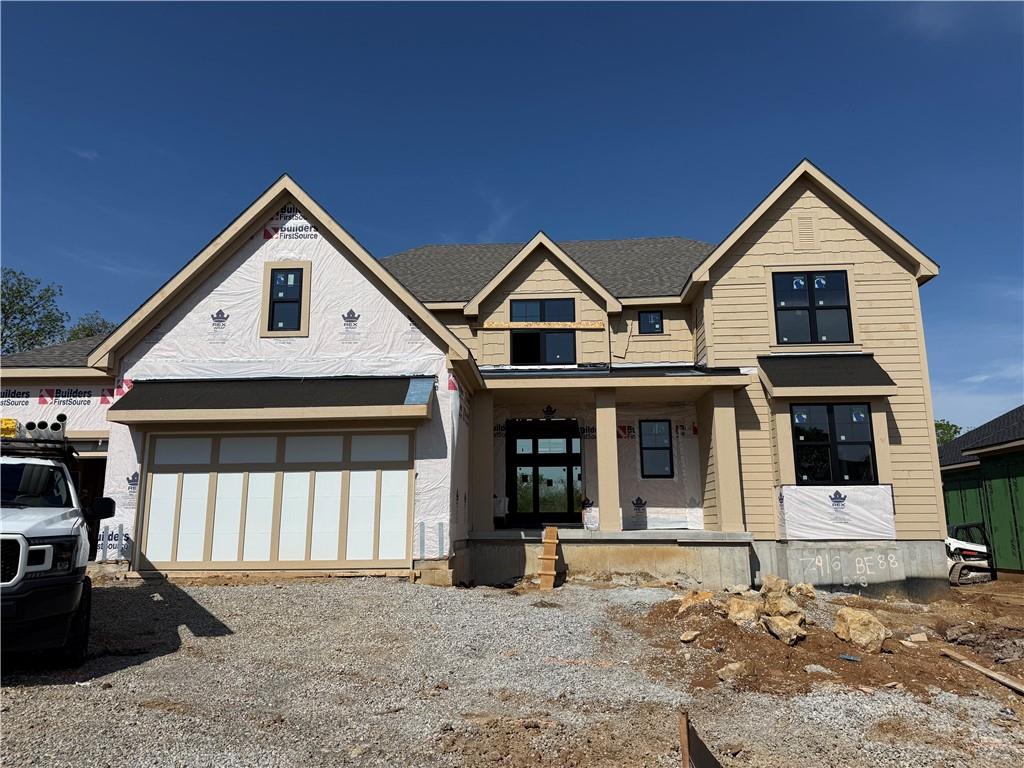
The award winning Madison V by Don Julian Builders on Lot 88 in Bristol Highlands Estates is situated on a quiet cul-de-sac and backing to treed green space with gorgeous views and scheduled to be ready for a February 2027 move in..just in time for the Spring green space out back! Featuring 5 bedrooms + Flex Room on main level with 6 beautifully designed full bathrooms. The open floor plan is flooded with natural light throughout with expansive windows that highlight the home’s dramatic two-story Great Room that features a stunning brick fireplace, creating a warm and inviting ambiance. The gourmet kitchen boasts an expansive island, built-in hutch, a large walk-in pantry and custom finishes. The flex room fits all your needs with a full bathroom nearby. The oversized covered porch is perfect for privacy and entertaining while taking in the views...and the perfect space for a future pool! The second level has 4 more bedrooms each with it's own private bath and walk-in closet. This home is equipped with an upgraded high-efficiency furnace unit and is meticulously crafted with high-end finishes and thoughtful design offering unparalleled balance comfort and style. Bristol Highlands is found among the rolling hills of Shawnee with conveniences like award-winning De Soto schools (Mill Valley!) and close to parks, trails, Lenexa City Center, shops and dining. The Amenity center is coming soon and will feature a clubhouse, pool, and pickle ball courts. Come finish your dream home today!

$9,148/mo

Est. mortgage payment based on a $1,375,000 home price.

All estimates are provided by Luxury Presence for informational purposes only. Actual amounts may vary.

Additional information

MLS® ID
2615507

Interior Features

Bedrooms
5
Bathrooms
6
Fireplace
Yes
Cooling
Yes
Heating
Yes
Basement
Yes

Exterior Features

Lot Size
0.31 Acres

Other Property Details

Association Fee Frequency
Yearly
Garage
Yes
55+/Senior Community
No
MLS provider logo

Listings courtesy of Heartland MLS as distributed by MLS GRID

All information deemed reliable but not guaranteed and should be independently verified. All properties are subject to prior sale, change or withdrawal. Neither listing broker(s) nor Bob Washburn Real Estate shall be responsible for any typographical errors, misinformation, misprints and shall be held totally harmless. Properties displayed may be listed or sold by various participants in the MLS.

Based on information submitted to the MLS GRID as of 9:18 PM UTC on 10/5/2026. All data is obtained from various sources and may not have been verified by broker or MLS GRID. Supplied Open House Information is subject to change without notice. All information should be independently reviewed and verified for accuracy. Properties may or may not be listed by the office/agent presenting the information.

©2026 Heartland MLS. All rights reserved.

Powered by Luxury Presence
