Property photo 1
Property photo 2
Property photo 3
Property photo 4
Property photo 5
4 Beds
3 Baths
2,282 sqft

$522,500

16827 W 164th Terrace, Olathe KS, 66062

Price per sqft$228.97
Built in2025
Property size2,282 sqft
Property typeResidential
Courtesy of ReeceNichols -Johnson County W, Melissa Irish Listing Contact:

Overview

Active

Listed Apr 22, 2026

Updated 4 weeks ago

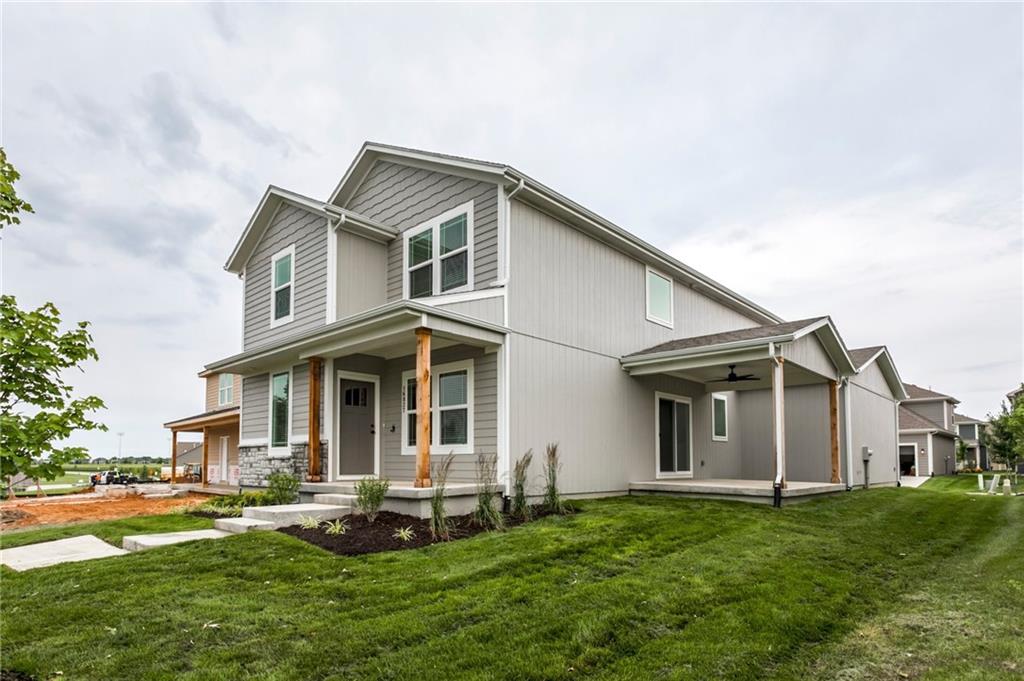
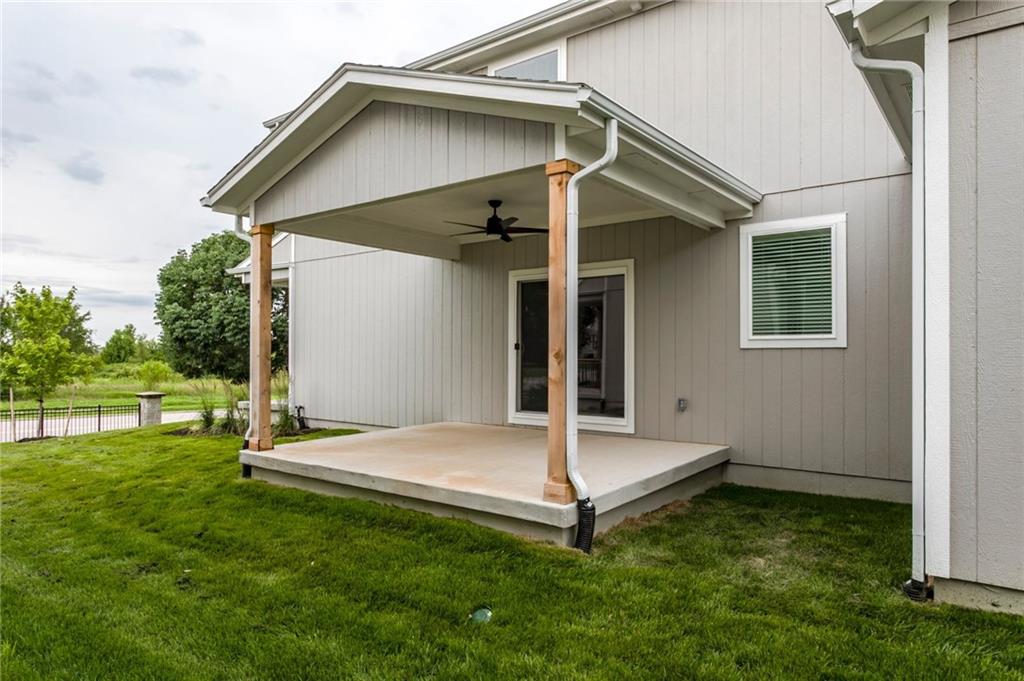
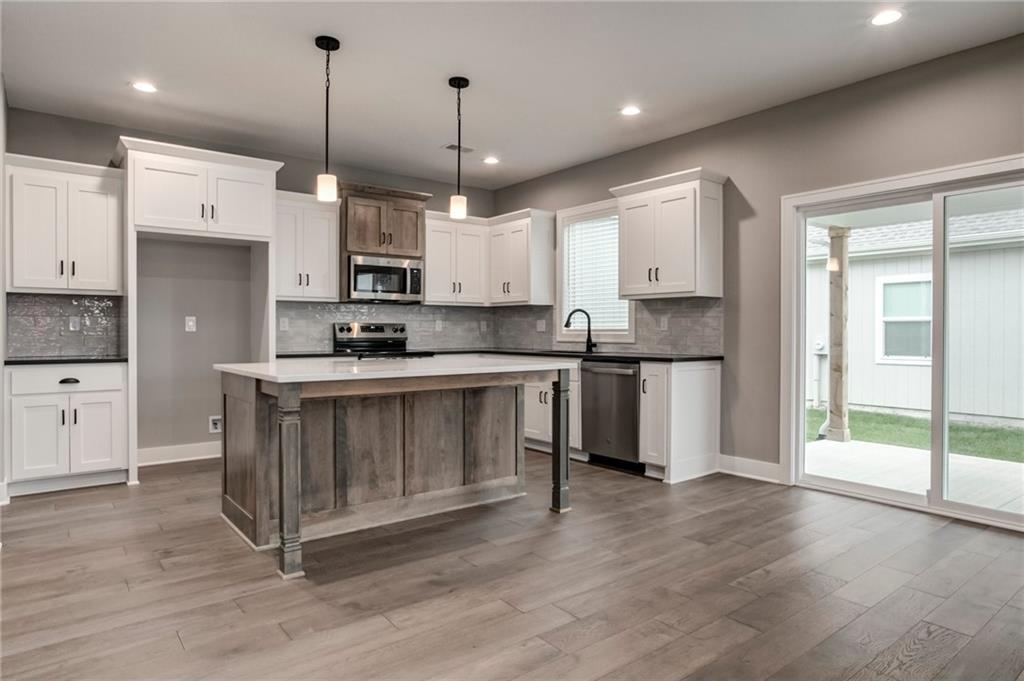
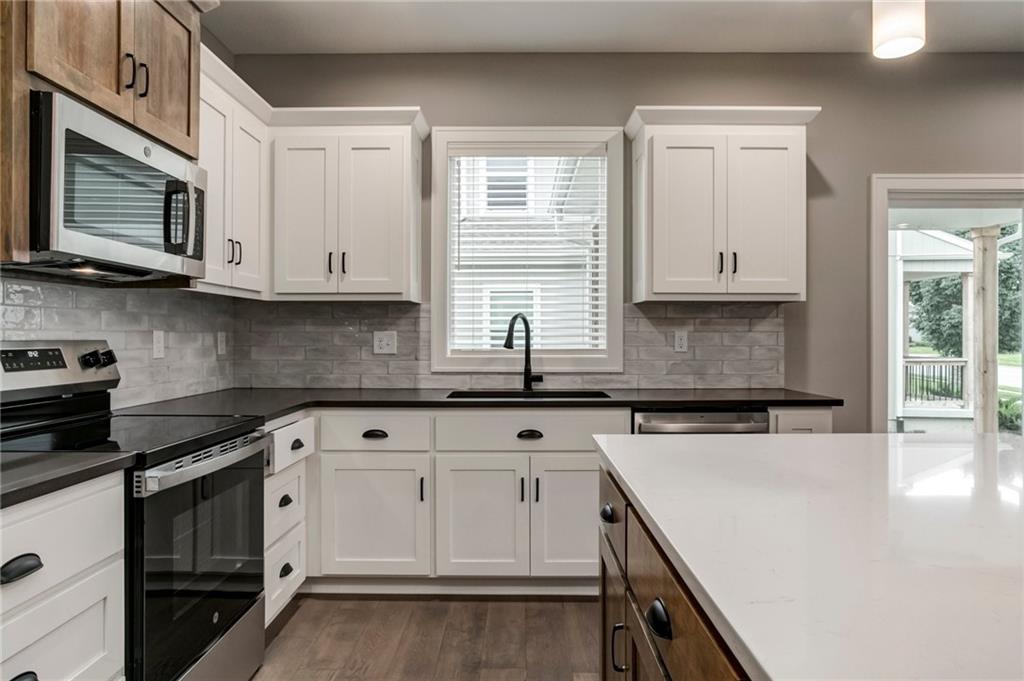
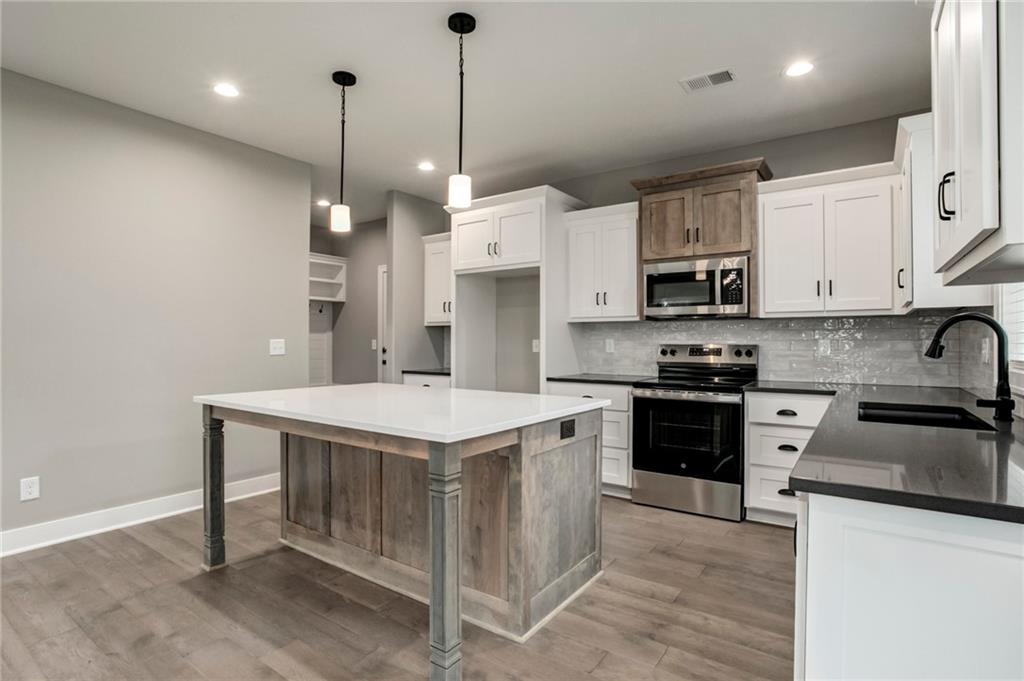
The Reid floor plan by MFEI. This open-concept floor plan gives an incredible use of space with all the upgrades! Standard features in this home include Low-E windows, a covered patio off kitchen, a covered front porch, buried downspouts, and buried sump discharge. Blinds and garage door openers are included. Mud Room with custom boot bench. The kitchen includes a large island, a custom prep pantry design with additional work space, stainless steel appliances, and quartz countertops. Matte black plumbing and hardware packages are included. Hardwood floors in the kitchen, mud room and entry. Small loft area on the second level. Spacious secondary bedrooms, prewired for ceiling fans. The master bedroom includes a trim accent wall upgrade and a lighted tray vault. The master bath includes a free-standing tub and quartz countertop upgrades. Vaulted master closet for additional 3rd-row storage. HOA Dues include lawn mowing, some landscaping bed maintenance, sprinkler maintenance (activation/winterization/back-flow testing), limited snow removal, lot of nature trails, FOUR pools, a fitness center with a full gym, clubhouse that’s available for member use/rental, basketball court, playgrounds, pickleball court, and a volleyball court. Close to the elementary school, middle school, grocery store, restaurants, and more. Taxes and square footage are estimated. See agent remarks for HOA details.

$3,476/mo

Est. mortgage payment based on a $522,500 home price.

All estimates are provided by Luxury Presence for informational purposes only. Actual amounts may vary.

Additional information

MLS® ID
2613487

Interior Features

Bedrooms
4
Bathrooms
3
Fireplace
Yes
Cooling
Yes
Heating
Yes
Basement
Yes

Exterior Features

Lot Size
0.13 Acres

Other Property Details

Association Fee Frequency
Yearly
Garage
Yes
55+/Senior Community
No
MLS provider logo

Listings courtesy of Heartland MLS as distributed by MLS GRID

All information deemed reliable but not guaranteed and should be independently verified. All properties are subject to prior sale, change or withdrawal. Neither listing broker(s) nor Bob Washburn Real Estate shall be responsible for any typographical errors, misinformation, misprints and shall be held totally harmless. Properties displayed may be listed or sold by various participants in the MLS.

Based on information submitted to the MLS GRID as of 2:56 AM UTC on 10/11/2026. All data is obtained from various sources and may not have been verified by broker or MLS GRID. Supplied Open House Information is subject to change without notice. All information should be independently reviewed and verified for accuracy. Properties may or may not be listed by the office/agent presenting the information.

©2026 Heartland MLS. All rights reserved.

Powered by Luxury Presence
