Property photo 1
Property photo 2
Property photo 3
Property photo 4
Property photo 5
5 Beds
3 Baths
3,612 sqft

$1,150,000

2150 NW Scenic View Drive, Riverside MO, 64150

Price per sqft$318.38
Built in2025
Property size3,612 sqft
Property typeResidential
Courtesy of KW KANSAS CITY METRO, Blake Nelson Team Listing Contact:

Overview

Active

Listed Oct 9, 2026

Updated 2 days ago

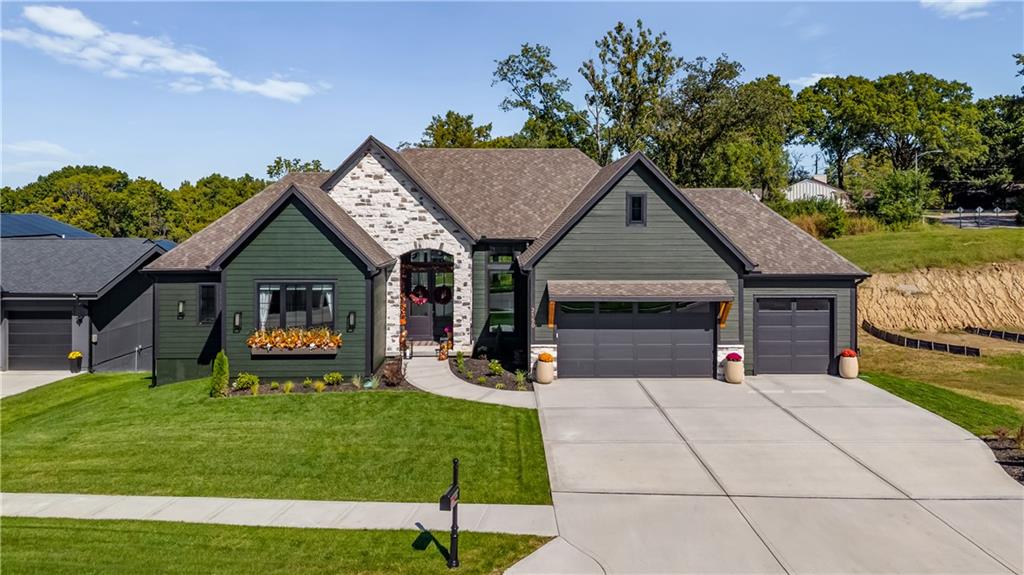
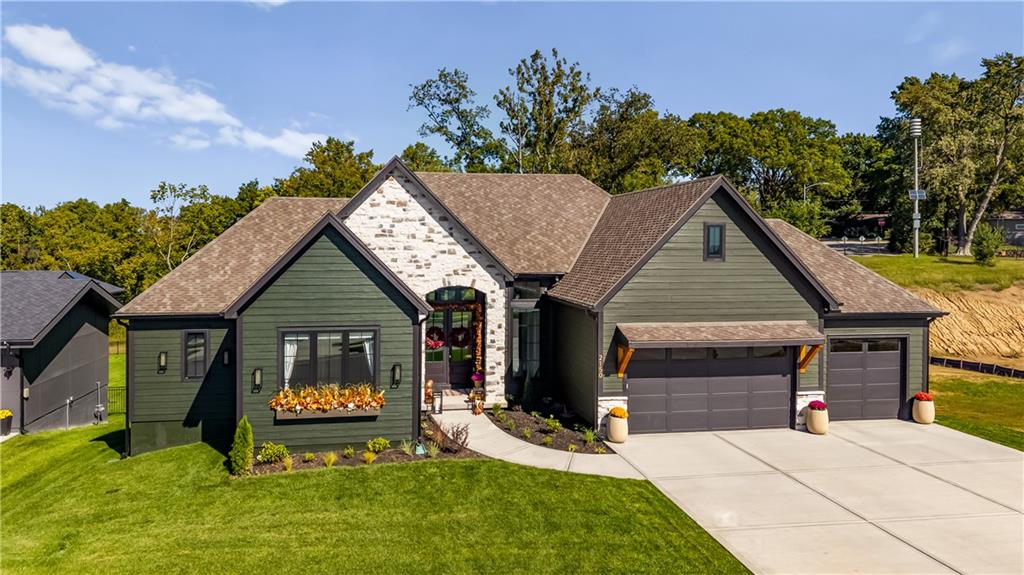
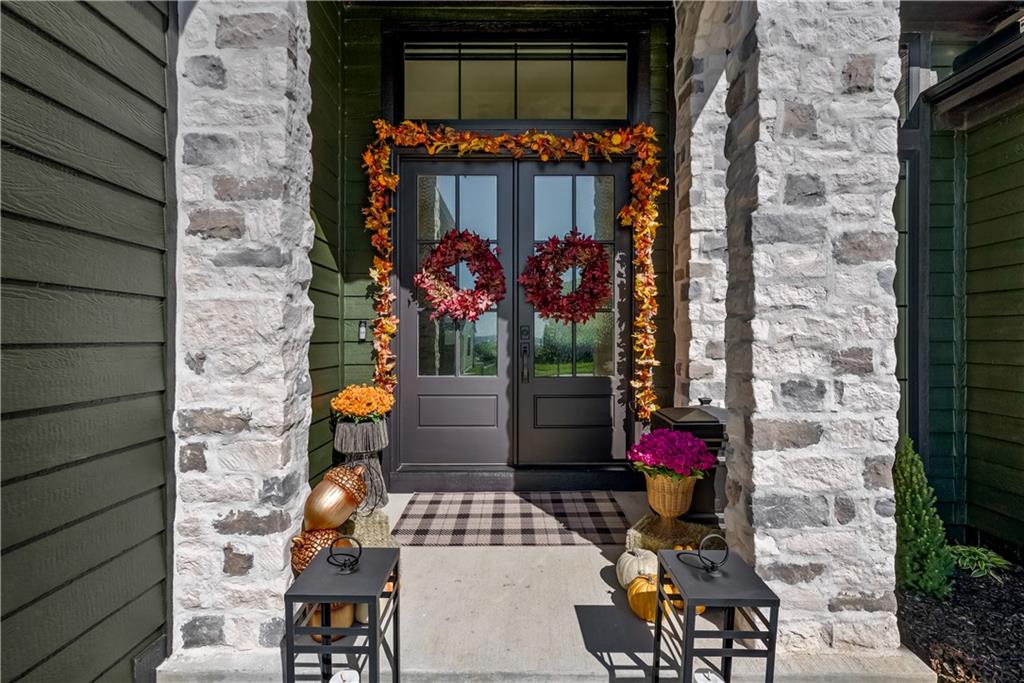
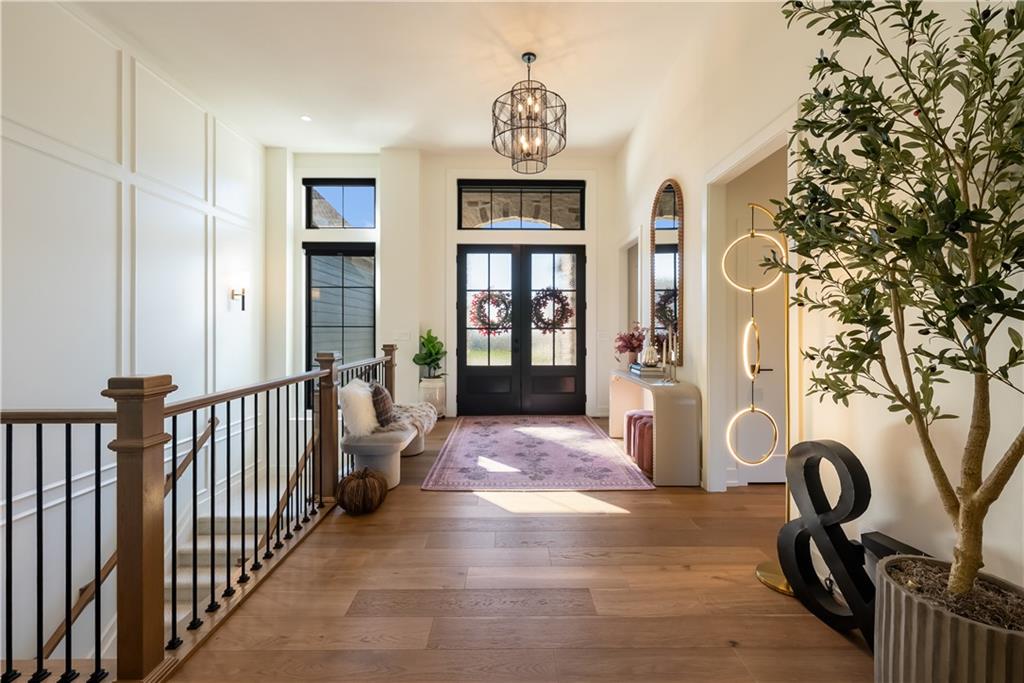
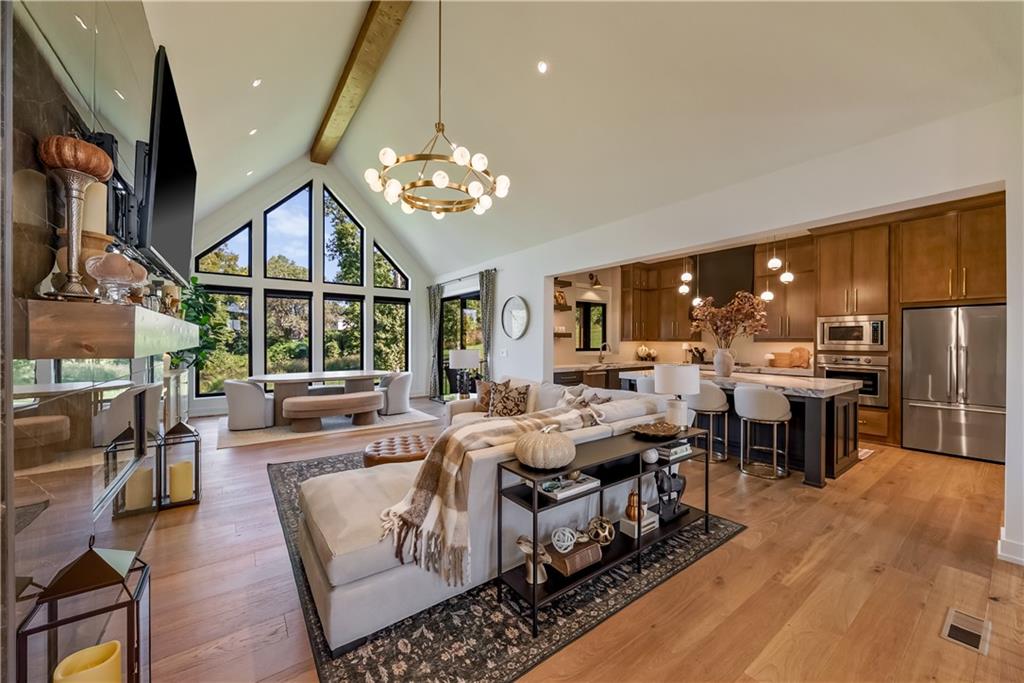
Built in 2025, but anything but builder-basic! The Rorke Plan by Houston Home Builders delivers 5 bedrooms, 3 baths, and a Reverse 1.5-story design packed with personality and elevated finishes. Rich hardwoods begin at the double-door entry and continue into a showstopping main level with cathedral ceilings, exposed wood accents, a wall of windows, premium lighting, and dramatic fireplace. The kitchen makes its own statement with gorgeous two-tone custom cabinetry, stone countertops, oversized island with seating, professional-style appliances, designer lighting, and an incredible walk-in pantry. Just beyond, the dining area sits beneath a cathedral ceiling surrounded by glass. Everyday function gets just as much attention with a custom drop zone, oversized laundry room with cabinetry and utility sink, premium audio-visual package, and garage with EV charging area. The main-level primary suite is pure drama in the best possible way with a wood-paneled ceiling, detailed accent walls, hardwoods, and a bath worthy of a boutique hotel. Herringbone tile leads to an incredible wet room wrapped in rich green tile with oversized shower and freestanding soaking tub beneath the windows, while the walk-in closet features custom built-ins and center island. Downstairs, the finished walkout lower level keeps the experience going with a large rec area, wet bar, additional bedrooms and bath, flexible rooms, storage, and oversized windows. And then there’s the backyard! A covered deck overlooks the expansive fenced lawn and tree-lined backdrop ready for evenings outside or a house full of friends. The covered patio below creates a second outdoor retreat, while the oversized yard is a rare find in newer construction. Located with convenient access to downtown, highways, shopping, and schools. Nearly new, incredibly polished, and already filled with the character and details that can take years to create, this one deserves to be experienced in person!

$7,651/mo

Est. mortgage payment based on a $1,150,000 home price.

All estimates are provided by Luxury Presence for informational purposes only. Actual amounts may vary.

Additional information

MLS® ID
2645153

Interior Features

Bedrooms
5
Bathrooms
3
Fireplace
Yes
Cooling
Yes
Heating
Yes
Basement
Yes

Exterior Features

Lot Size
0.39 Acres

Other Property Details

Association Fee Frequency
Yearly
Garage
Yes
55+/Senior Community
No
MLS provider logo

Listings courtesy of Heartland MLS as distributed by MLS GRID

All information deemed reliable but not guaranteed and should be independently verified. All properties are subject to prior sale, change or withdrawal. Neither listing broker(s) nor Bob Washburn Real Estate shall be responsible for any typographical errors, misinformation, misprints and shall be held totally harmless. Properties displayed may be listed or sold by various participants in the MLS.

Based on information submitted to the MLS GRID as of 4:20 AM UTC on 10/12/2026. All data is obtained from various sources and may not have been verified by broker or MLS GRID. Supplied Open House Information is subject to change without notice. All information should be independently reviewed and verified for accuracy. Properties may or may not be listed by the office/agent presenting the information.

©2026 Heartland MLS. All rights reserved.

Powered by Luxury Presence
