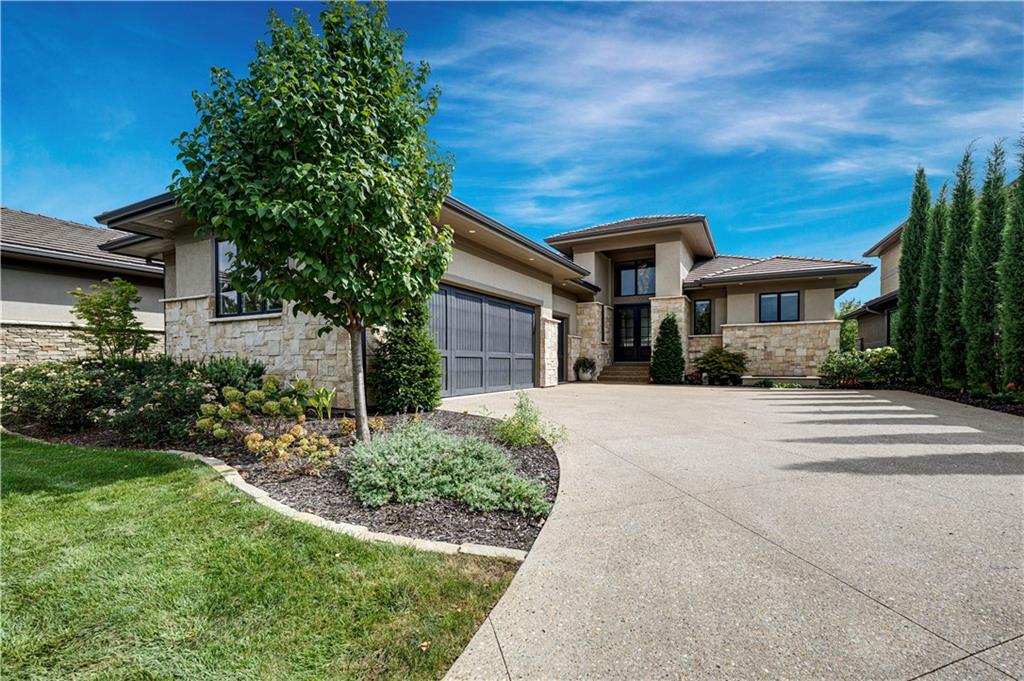
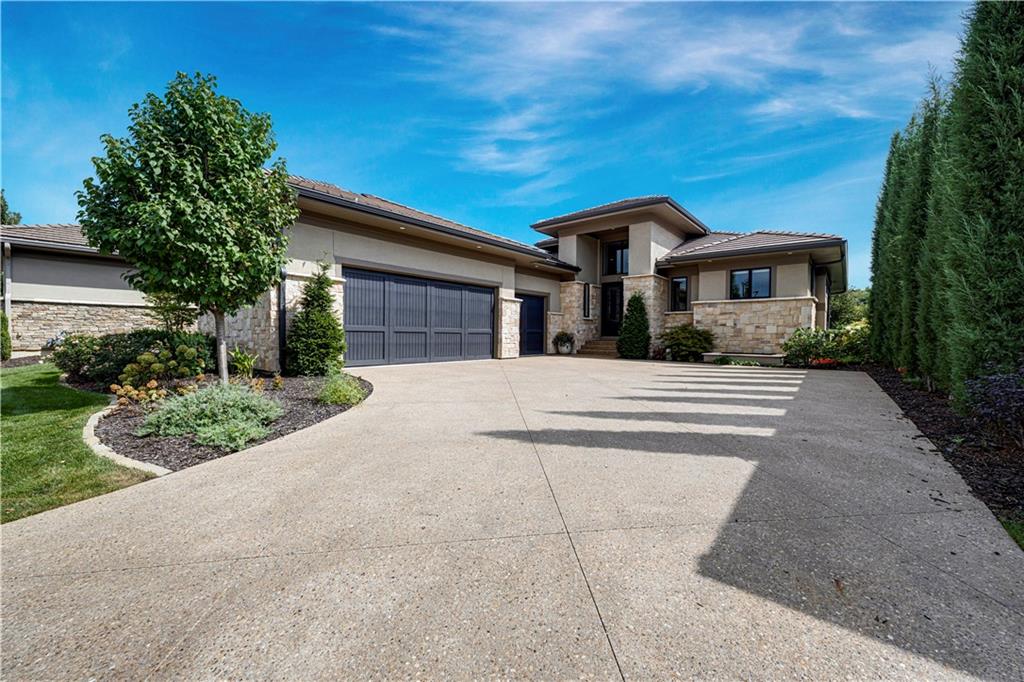
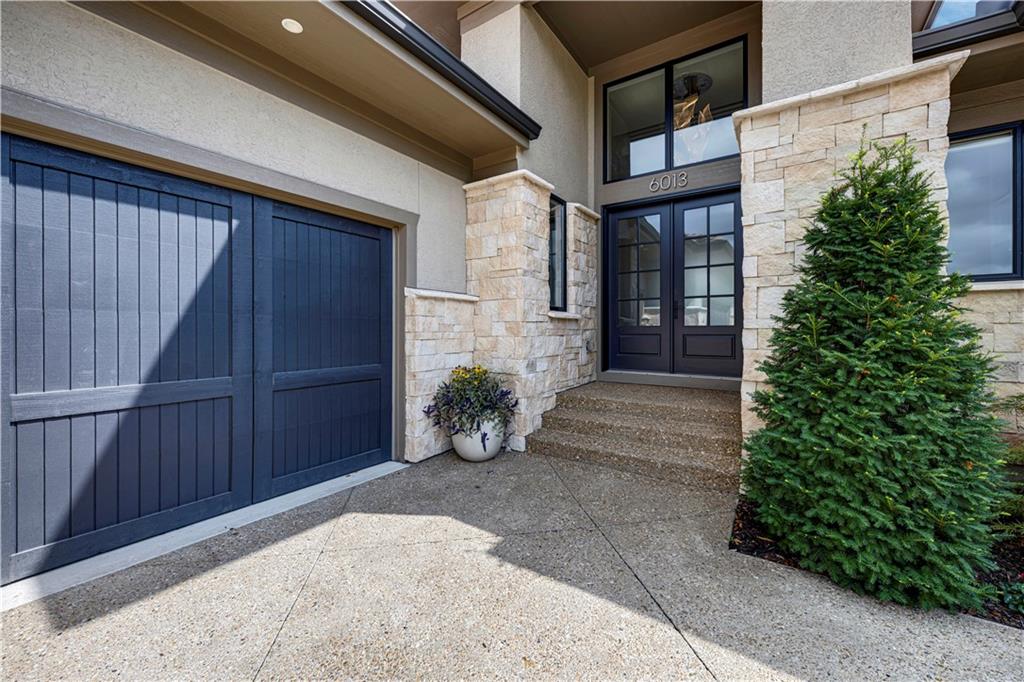
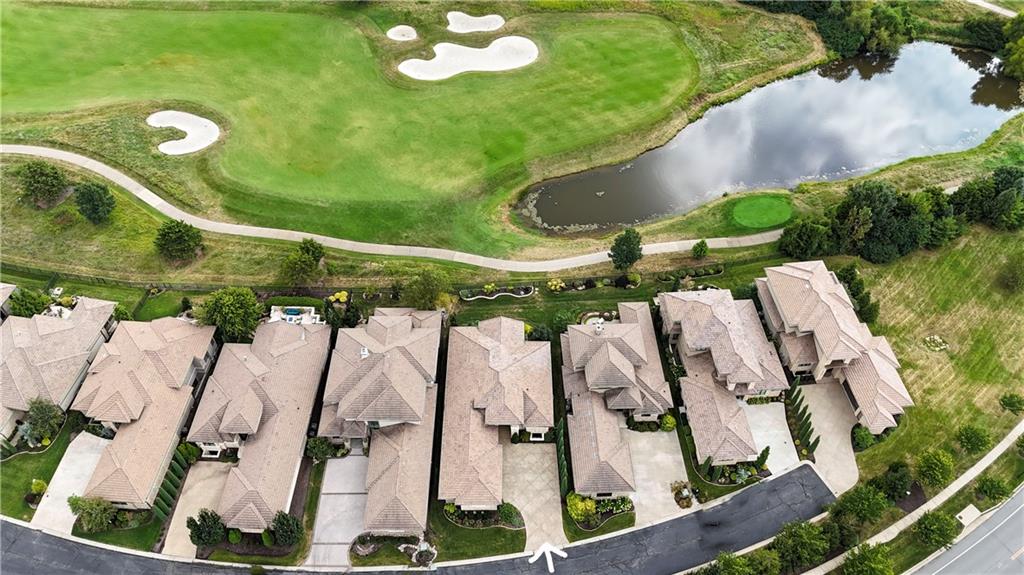
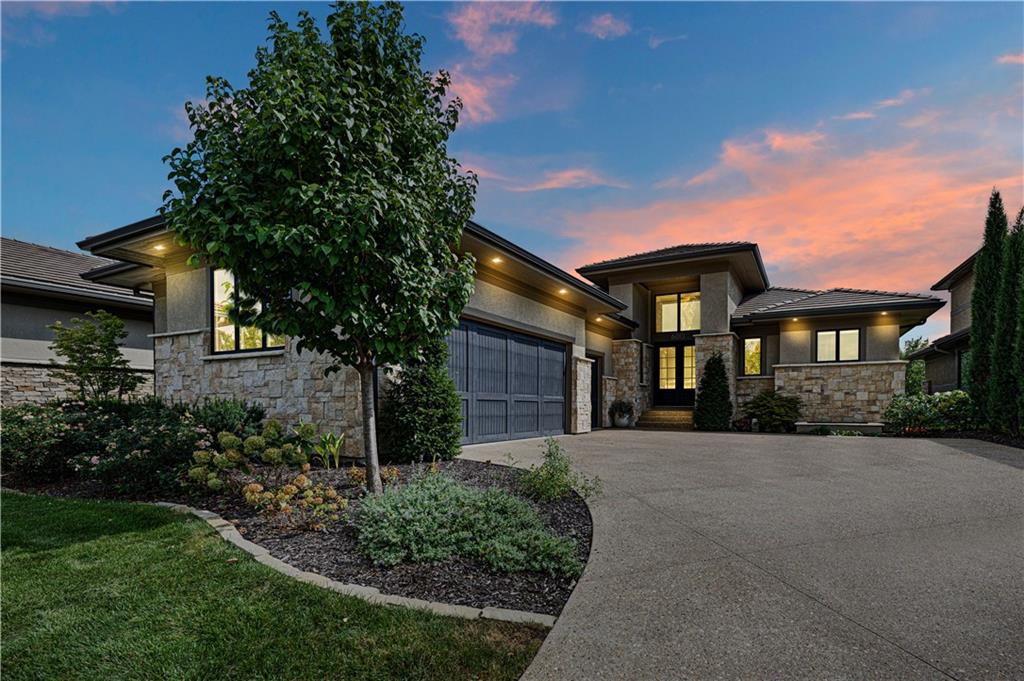
Property photo 1
Property photo 2
Property photo 3
Property photo 4
Property photo 5
4 Beds
4 Baths
4,493 sqft

$1,720,000

6013 W 137 Street, Overland Park KS, 66223

Price per sqft$382.82
Built in2021
Property size4,493 sqft
Property typeResidential
Courtesy of ReeceNichols -The Village, Christina Ryan Listing Contact:

Overview

Active

Listed Sep 13, 2026

Updated 4 days ago

Professionally designed Lambie home, backed to private Lionsgate golf course, high-end finishes throughout, maintenance provided living, nearby you will find lots of entertainment, dining, and shopping! Hickory wood flooring throughout most of main level. Two large sliding doors, one from Great room, and one from the Dining room, walk out to built in firepit viewing the golf course with serene pond. Custom motorized window treatments included in Great room, breakfast area, primary bathroom and primary suite make this home move in ready! High-end designer lighting and high end appliances, chef style kitchen with massive waterfall island, 2 ovens, oversized fridge, huge walk in Butler's pantry stubbed in for a full sized fridge! Kitchen is open to vaulted Great room, with floor to ceiling tile fireplace perfect for entertaining! Main level primary suite, features large bathroom with freestanding tub, Kohler designer sinks, and large walk in primary closet is attached to the laundry room! Home features 2 bedrooms on main level, and two on lower level. Currently used as offices and workout room, while all bedrooms have large walk in closets. Two of the bathrooms are show stoppers! One is backlit KC Custom Hardwood with stunning blue epoxy, and one has backlit Crystallo embraced on a floating walnut vanity. Home is VERY lightly lived in, and feels like new! Lower level features walk-in wine cellar with glass door which ajoins the bar. Bar includes dishwasher, ice maker, and mini fridge and is open to a large living area. Lots of storage in lower level. Yamaha built in speaker system throughout main level. This home makes easy luxury living a reality!

$11,443/mo

Est. mortgage payment based on a $1,720,000 home price.

All estimates are provided by Luxury Presence for informational purposes only. Actual amounts may vary.

Additional information

MLS® ID
2641211

Interior Features

Bedrooms
4
Bathrooms
4
Fireplace
Yes
Cooling
Yes
Heating
Yes
Basement
Yes

Exterior Features

Lot Size
0.23 Acres

Other Property Details

Association Fee Frequency
Monthly
Garage
Yes
MLS provider logo

Listings courtesy of Heartland MLS as distributed by MLS GRID

All information deemed reliable but not guaranteed and should be independently verified. All properties are subject to prior sale, change or withdrawal. Neither listing broker(s) nor Bob Washburn Real Estate shall be responsible for any typographical errors, misinformation, misprints and shall be held totally harmless. Properties displayed may be listed or sold by various participants in the MLS.

Based on information submitted to the MLS GRID as of 10:23 PM UTC on 10/4/2026. All data is obtained from various sources and may not have been verified by broker or MLS GRID. Supplied Open House Information is subject to change without notice. All information should be independently reviewed and verified for accuracy. Properties may or may not be listed by the office/agent presenting the information.

©2026 Heartland MLS. All rights reserved.

Powered by Luxury Presence
