Property photo 1
Property photo 2
Property photo 3
Property photo 4
Property photo 5
4 Beds
4 Baths
3,351 sqft

$699,950

7206 W 101st Terrace, Overland Park KS, 66212

Price per sqft$208.88
Built in1967
Property size3,351 sqft
Property typeResidential
Courtesy of Keller Williams Realty Partners Inc., Bryan Huff Listing Contact:

Overview

Active

Listed Oct 8, 2026

Updated 33h ago

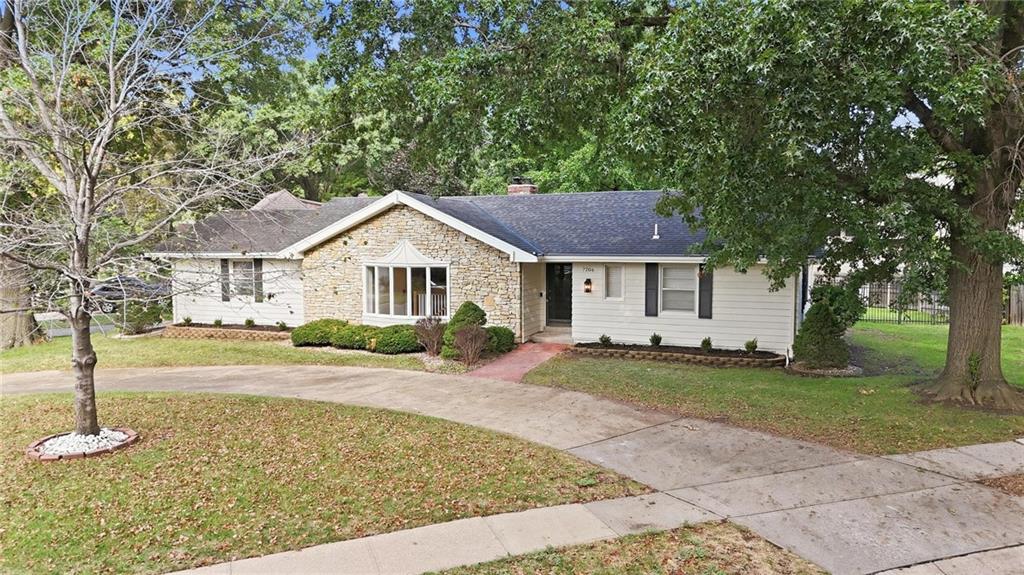
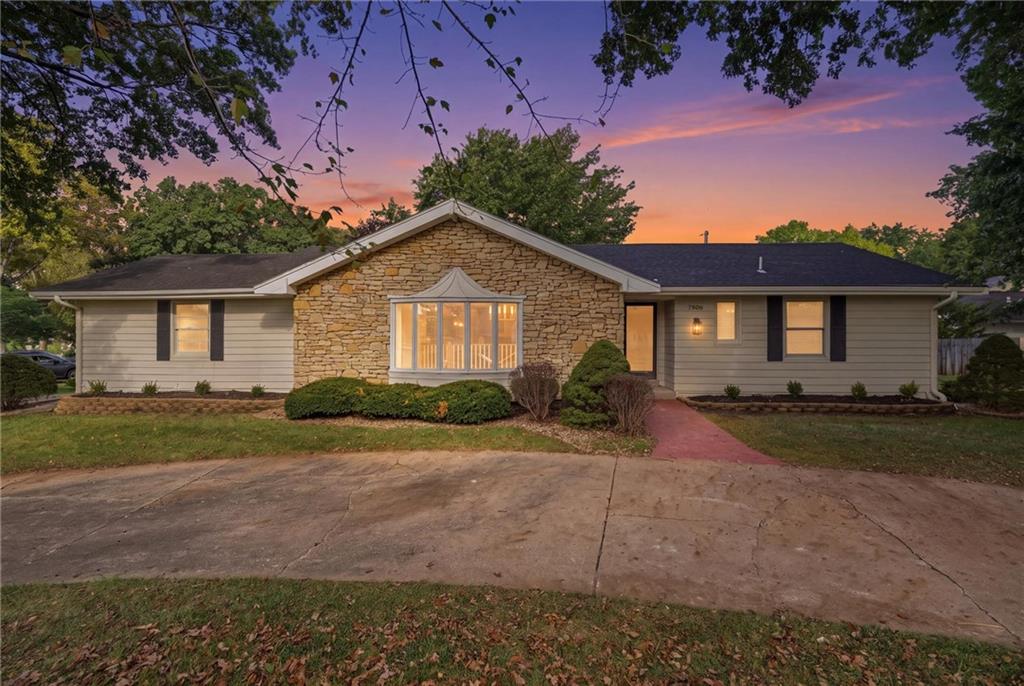
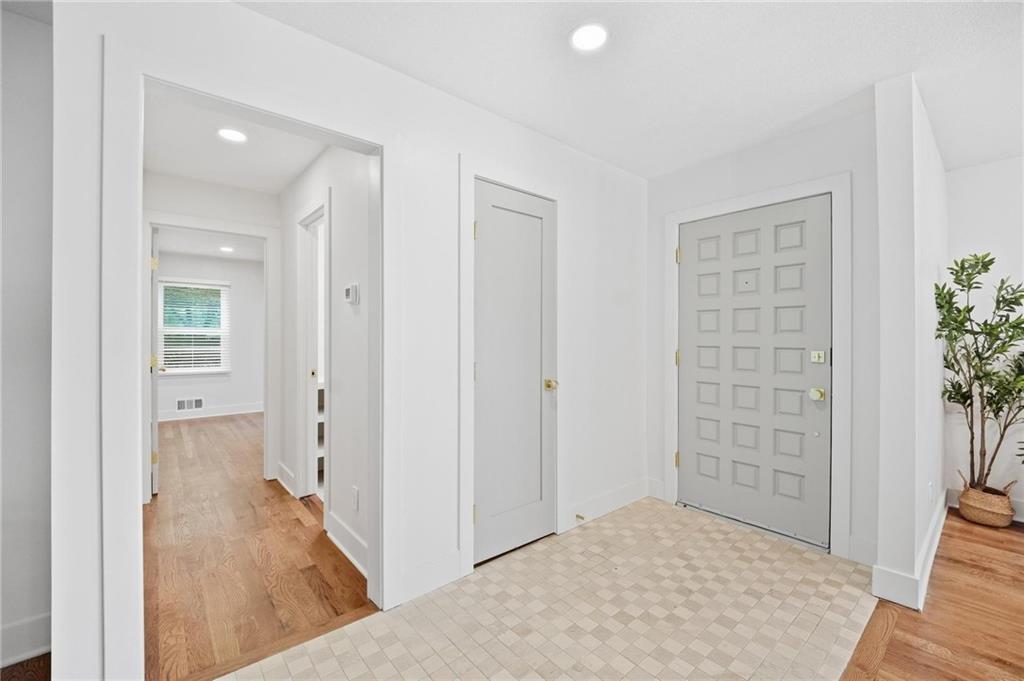
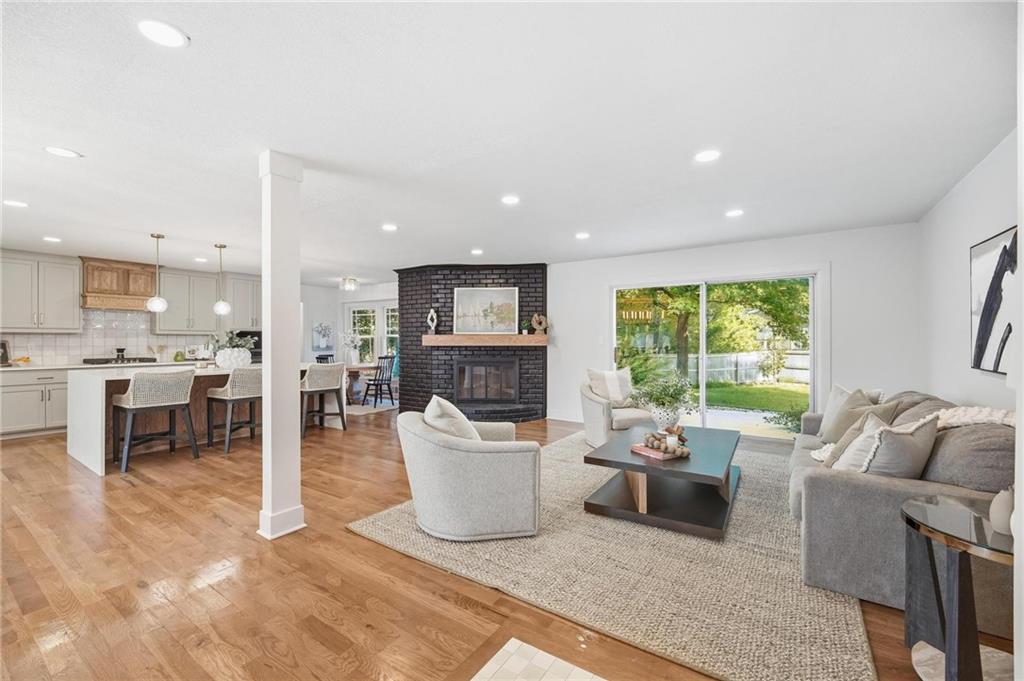
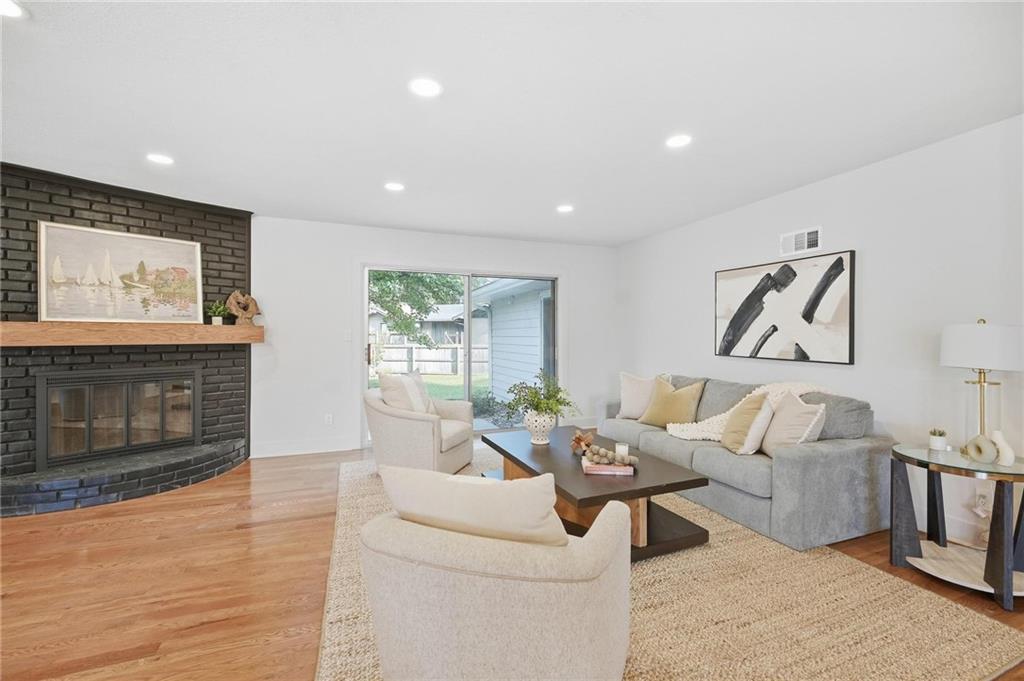
STUNNINGLY REMODELED PINEHURST HOME IN THE HEART OF OVERLAND PARK! Prepare to fall in love with this beautifully updated home offering stylish finishes, an open-concept layout and incredible versatility for everyday living and entertaining. Gorgeous wood floors seamlessly connect the spacious living room, dining area, kitchen and breakfast nook, creating an inviting space designed for gathering. Remodeled kitchen is a true showstopper featuring quartz countertops, a large center eat-in island, stainless steel appliances, gas cooktop, built-in oven and a convenient butler’s pantry. Main-level primary suite offers a spacious walk-in closet and beautifully updated en-suite with double vanity and a luxurious soaking tub positioned within the oversized shower area. A convenient main-level laundry room, second bedroom and additional full bath complete the main level. FULLY FINISHED BASEMENT adds exceptional living space with a large family room, recreation area, two additional bedrooms, third full bath and a versatile bonus room—perfect for a home office, hobby room, gym or whatever fits your lifestyle. Outside, enjoy the added convenience of a corner lot and circle driveway providing abundant parking. All of this in a fantastic central Overland Park location close to parks, shopping, dining and major highway access. Beautifully remodeled, wonderfully located and ready for making memories! WELCOME HOME!

$4,657/mo

Est. mortgage payment based on a $699,950 home price.

All estimates are provided by Luxury Presence for informational purposes only. Actual amounts may vary.

Additional information

MLS® ID
2646191

Interior Features

Bedrooms
4
Bathrooms
4
Fireplace
Yes
Cooling
Yes
Heating
Yes
Basement
Yes

Exterior Features

Lot Size
0.34 Acres

Other Property Details

Association Fee Frequency
Yearly
Garage
Yes
55+/Senior Community
No
MLS provider logo

Listings courtesy of Heartland MLS as distributed by MLS GRID

All information deemed reliable but not guaranteed and should be independently verified. All properties are subject to prior sale, change or withdrawal. Neither listing broker(s) nor Bob Washburn Real Estate shall be responsible for any typographical errors, misinformation, misprints and shall be held totally harmless. Properties displayed may be listed or sold by various participants in the MLS.

Based on information submitted to the MLS GRID as of 11:20 AM UTC on 10/11/2026. All data is obtained from various sources and may not have been verified by broker or MLS GRID. Supplied Open House Information is subject to change without notice. All information should be independently reviewed and verified for accuracy. Properties may or may not be listed by the office/agent presenting the information.

©2026 Heartland MLS. All rights reserved.

Powered by Luxury Presence
