Property photo 1
Property photo 2
Property photo 3
Property photo 4
Property photo 5
6 Beds
5 Baths
4,432 sqft

$899,950

10702 W 171st Terrace, Overland Park KS, 66221

Price per sqft$203.06
Built in2018
Property size4,432 sqft
Property typeResidential
Courtesy of Compass Realty Group, Rick Binkley Listing Contact:

Overview

Active

Listed Aug 20, 2026

Updated 2 weeks ago

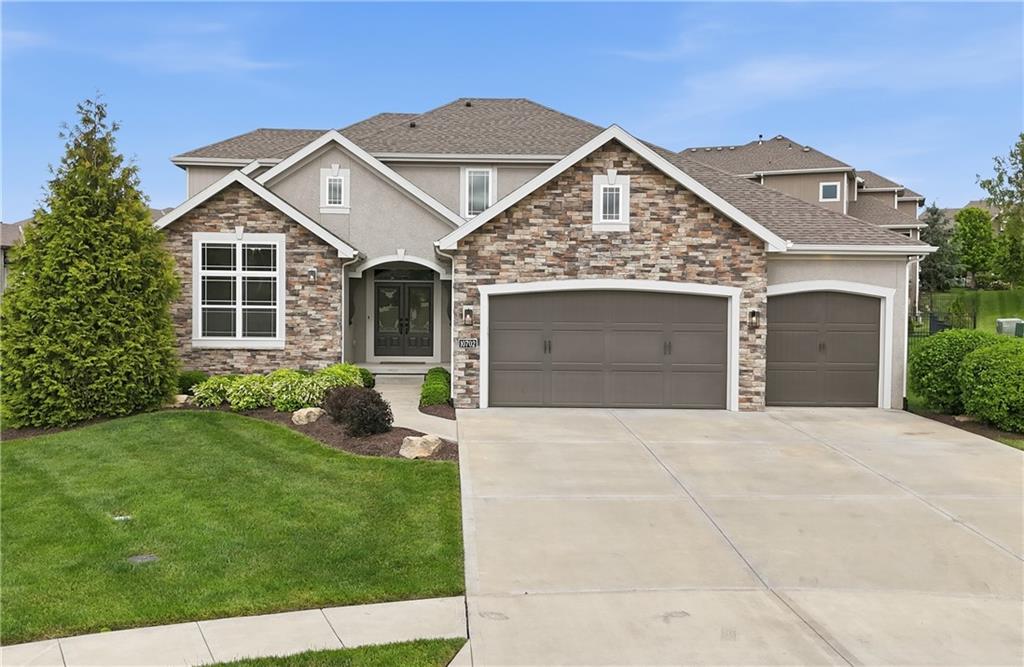
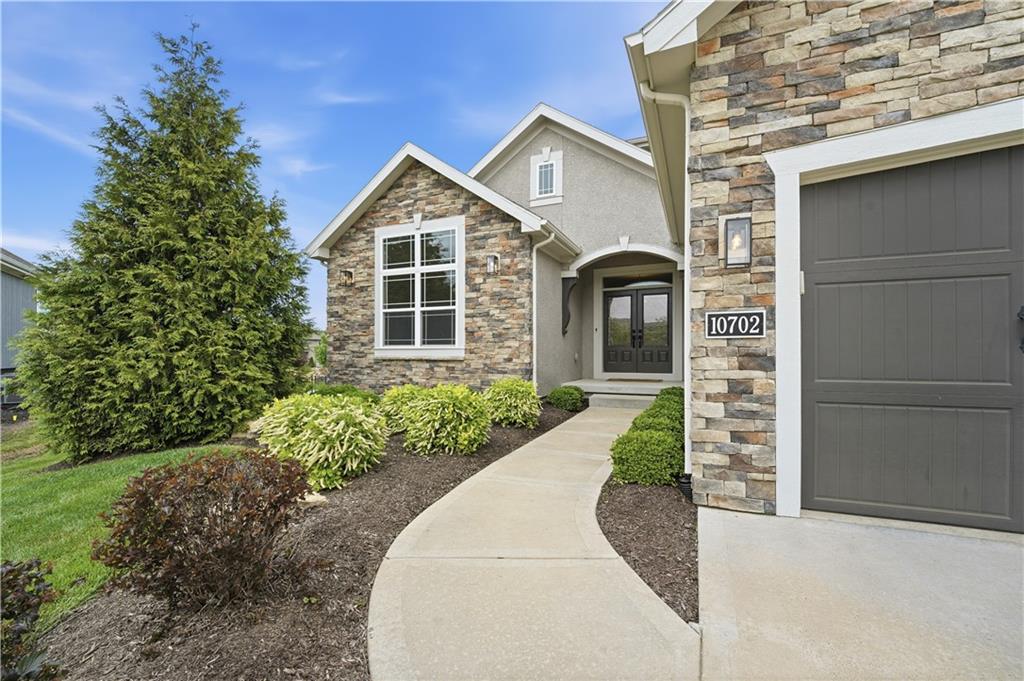
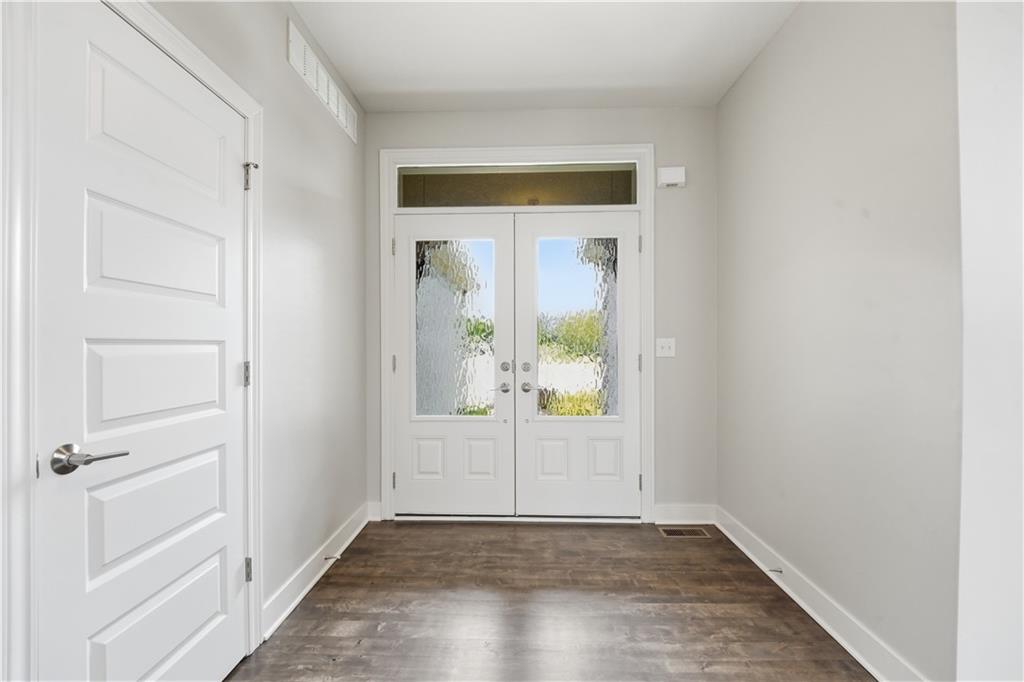
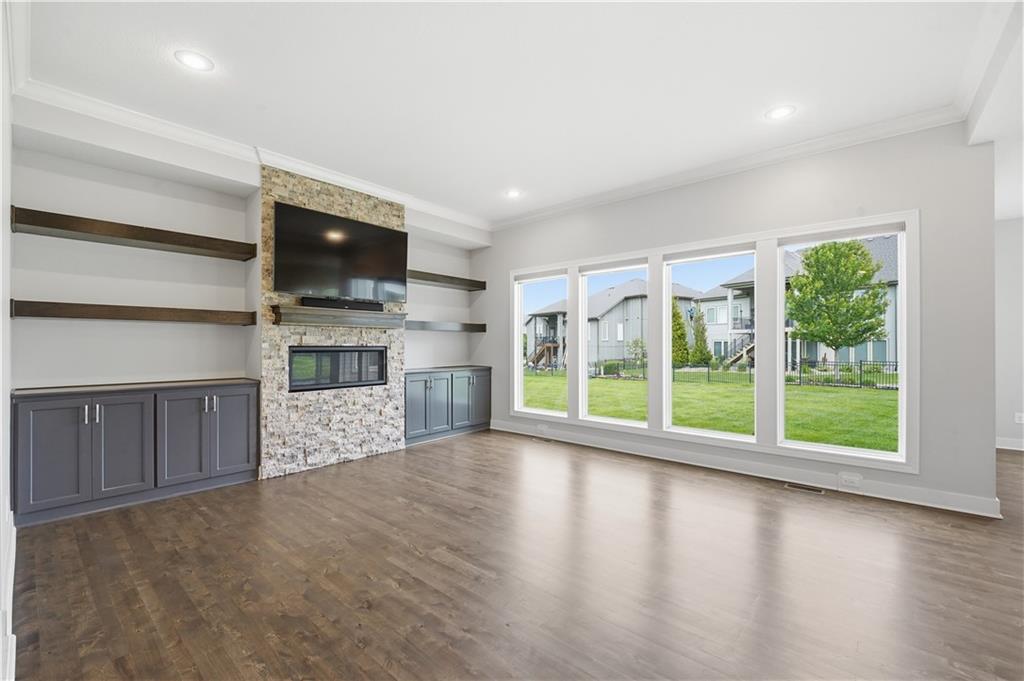
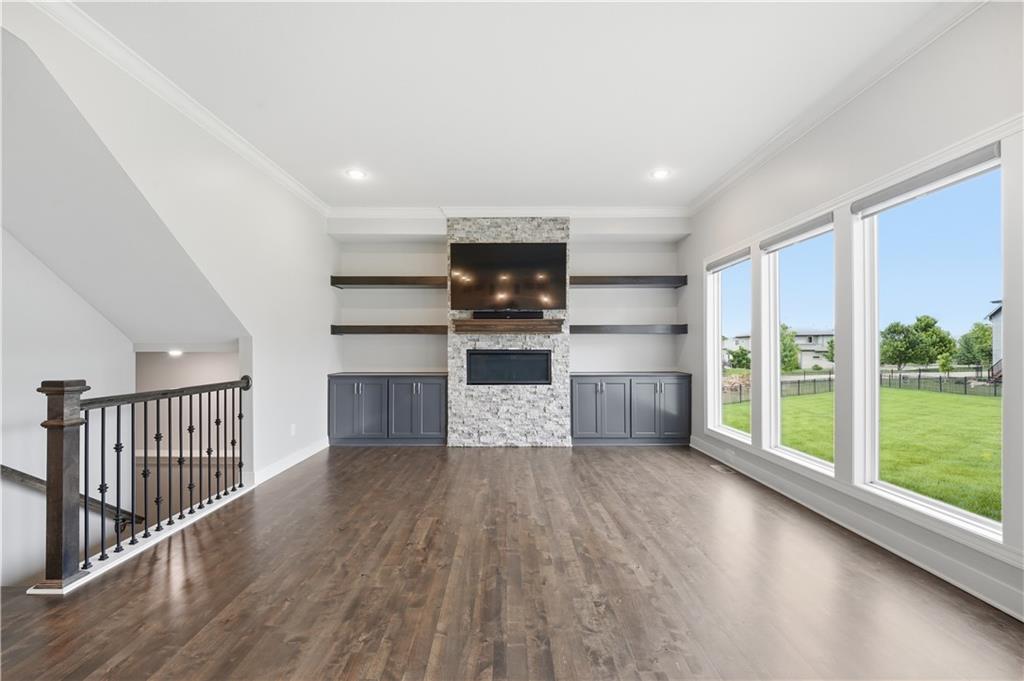
This beautiful and spacious 1.5-story home by New Mark Homes sits at the end of a quiet cul-de-sac on a nearly half-acre lot. It offers over 4,400 square feet of functional living space to meet the needs of your growing family, including three large living rooms, one on each level, plus two laundry rooms. The main floor features an open-concept kitchen, living, and dining area with hardwood floors and abundant natural light. The chef’s kitchen boasts a large island, quartz countertops, stainless steel appliances, a gas cooktop, custom cabinets, and a walk-in pantry. The living area centers around a cozy fireplace, which opens to the kitchen and dining area. Just outside is a covered patio—perfect for outdoor grilling and entertaining, and a large, level, fenced backyard. The main-floor primary suite offers a soaking tub, a walk-in shower with dual heads, and dual vanities. A bedroom/office, bathroom, laundry room, and mudroom complete the main level. Upstairs, three bedrooms include one with a private en-suite, two connected by a Jack-and-Jill bath, plus a second laundry room. The finished lower level features a large open space for both a media room and game room, a sixth bedroom, a fifth bathroom, and a flex room with French doors that can function as a home gym. Terrybrook Farms is a vibrant community offering pools, trails, sports courts, a clubhouse, award-winning Blue Valley schools, and quick access to I-69. Move-in ready and an excellent value compared to new construction.

$5,987/mo

Est. mortgage payment based on a $899,950 home price.

All estimates are provided by Luxury Presence for informational purposes only. Actual amounts may vary.

Additional information

MLS® ID
2637655

Interior Features

Bedrooms
6
Bathrooms
5
Fireplace
Yes
Cooling
Yes
Heating
Yes
Basement
Yes

Exterior Features

Lot Size
0.42 Acres

Other Property Details

Association Fee Frequency
Yearly
Garage
Yes
55+/Senior Community
No
MLS provider logo

Listings courtesy of Heartland MLS as distributed by MLS GRID

All information deemed reliable but not guaranteed and should be independently verified. All properties are subject to prior sale, change or withdrawal. Neither listing broker(s) nor Bob Washburn Real Estate shall be responsible for any typographical errors, misinformation, misprints and shall be held totally harmless. Properties displayed may be listed or sold by various participants in the MLS.

Based on information submitted to the MLS GRID as of 3:14 AM UTC on 10/12/2026. All data is obtained from various sources and may not have been verified by broker or MLS GRID. Supplied Open House Information is subject to change without notice. All information should be independently reviewed and verified for accuracy. Properties may or may not be listed by the office/agent presenting the information.

©2026 Heartland MLS. All rights reserved.

Powered by Luxury Presence
