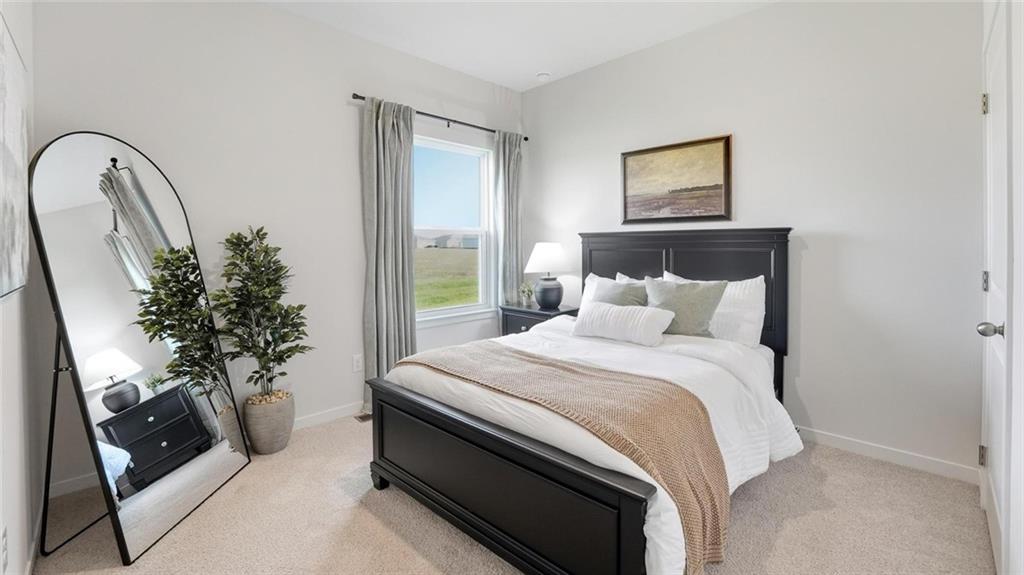
Property photo 1
Property photo 2
Property photo 3
Property photo 4
Property photo 5
4 Beds
2 Baths
1,771 sqft

$453,990

19751 W 201st Street, Spring Hill KS, 66083

Price per sqft$256.35
Built in2026
Property size1,771 sqft
Property typeResidential
Courtesy of DRH Realty of Kansas City, LLC, DRH Team Listing Contact:

Overview

Active

Listed Aug 1, 2026

Updated 3 weeks ago

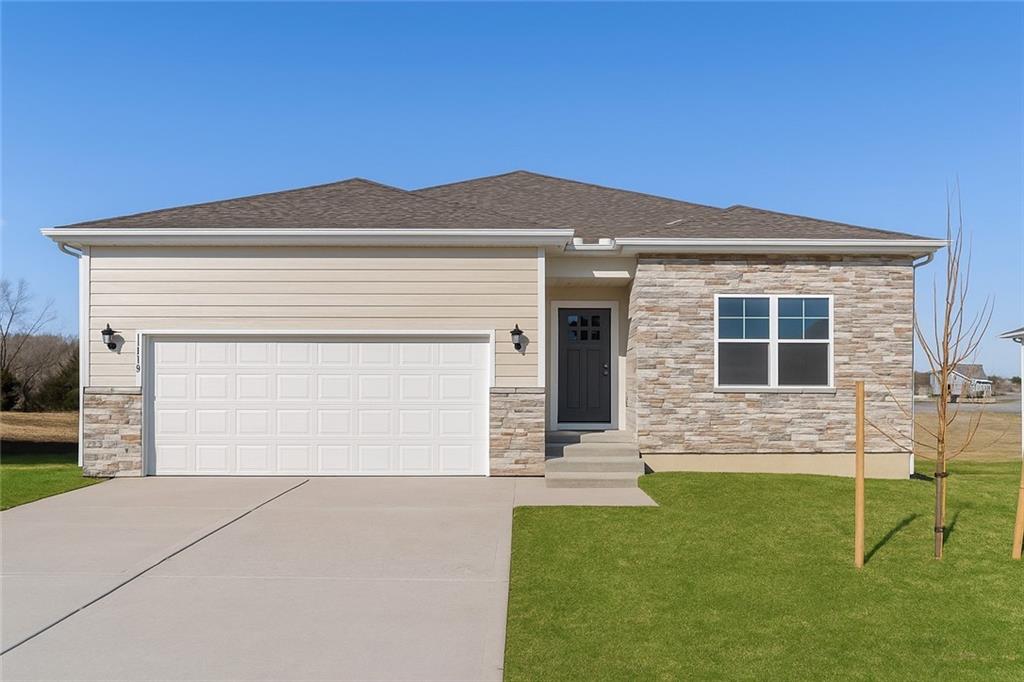
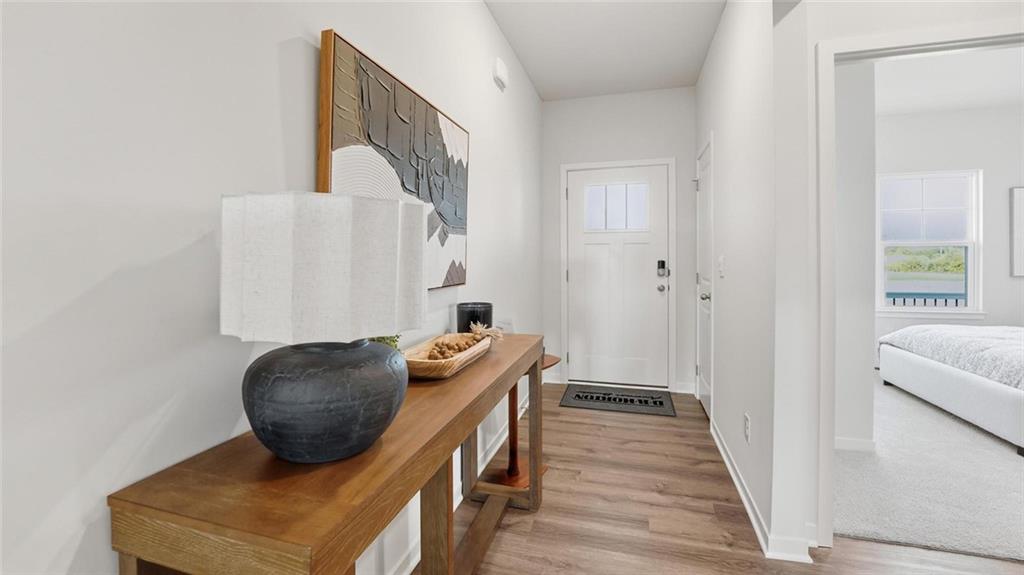
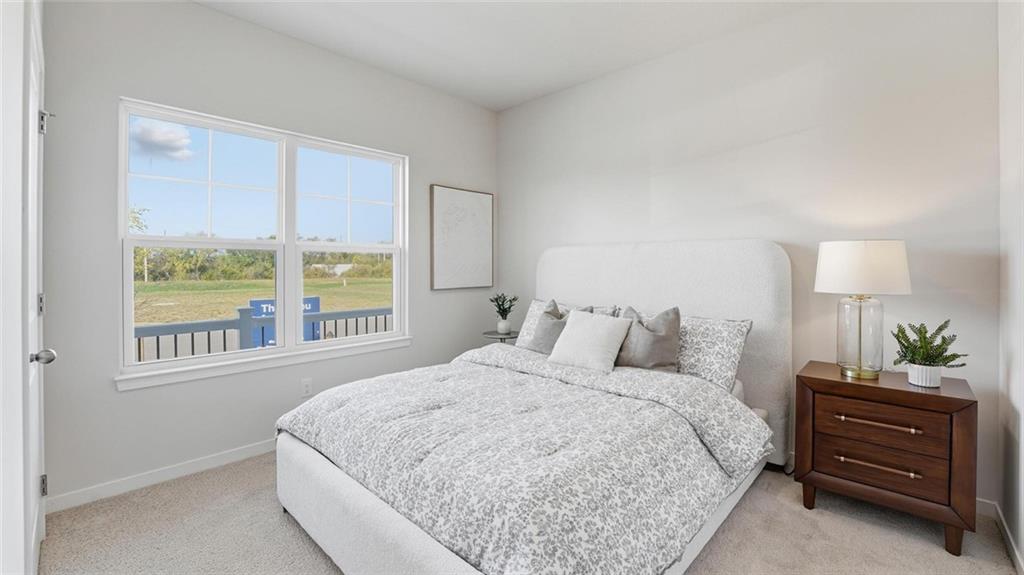
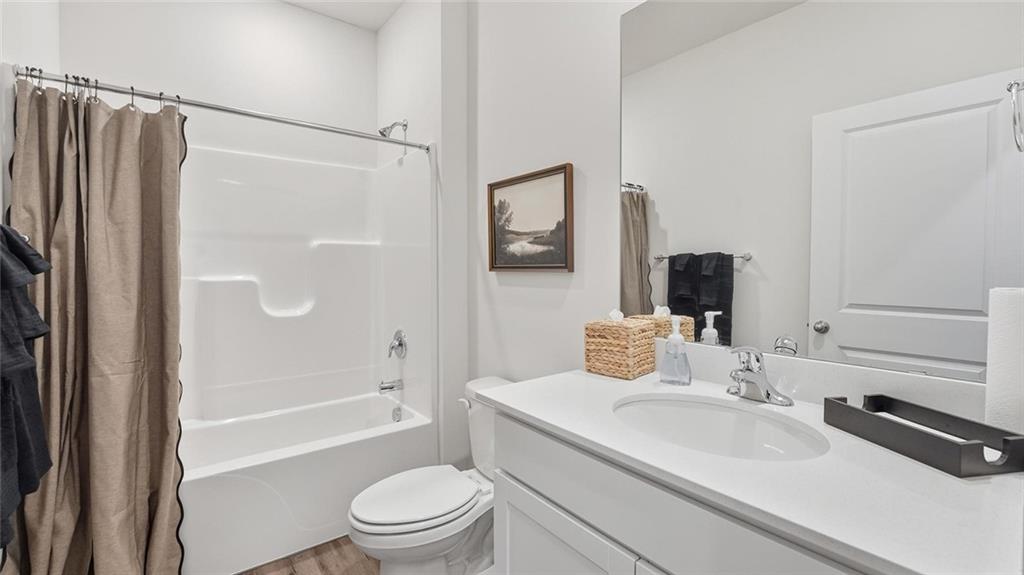
Ask about current builder incentives! Meet the Chatham by D.R. Horton—a spacious ranch offering four bedrooms on the main level and a layout that feels open, functional, and easy to live in. As you enter, two secondary bedrooms and a full bathroom are located near the front of the home. A fourth bedroom sits on the opposite side of the hallway, providing flexibility for guests, hobbies, or a home office. Continue into the heart of the home, where the kitchen, dining area, and great room flow seamlessly together. The kitchen features painted maple cabinetry, quartz countertops, a tile backsplash, stainless steel Whirlpool appliances, a pantry, and a large island with room for seating. The private primary suite is tucked away at the back of the home and includes space for a king-sized bed, dual vanities, a 5-foot shower with glass enclosure, and a large walk-in closet. Step outside to the covered rear patio, an inviting spot for morning coffee or relaxing at the end of the day. The full unfinished basement provides abundant storage and room to customize in the future. Main-level laundry, a 2-car garage, sod and irrigation, energy-efficient features, and connected Smart Home technology are also included.

$3,020/mo

Est. mortgage payment based on a $453,990 home price.

All estimates are provided by Luxury Presence for informational purposes only. Actual amounts may vary.

Additional information

MLS® ID
2634708

Interior Features

Bedrooms
4
Bathrooms
2
Fireplace
Yes
Cooling
Yes
Heating
Yes
Basement
Yes

Exterior Features

Lot Size
0.24 Acres

Other Property Details

Association Fee Frequency
Yearly
Garage
Yes
55+/Senior Community
No
MLS provider logo

Listings courtesy of Heartland MLS as distributed by MLS GRID

All information deemed reliable but not guaranteed and should be independently verified. All properties are subject to prior sale, change or withdrawal. Neither listing broker(s) nor Bob Washburn Real Estate shall be responsible for any typographical errors, misinformation, misprints and shall be held totally harmless. Properties displayed may be listed or sold by various participants in the MLS.

Based on information submitted to the MLS GRID as of 1:04 AM UTC on 10/11/2026. All data is obtained from various sources and may not have been verified by broker or MLS GRID. Supplied Open House Information is subject to change without notice. All information should be independently reviewed and verified for accuracy. Properties may or may not be listed by the office/agent presenting the information.

©2026 Heartland MLS. All rights reserved.

Powered by Luxury Presence
