Property photo 1
Property photo 2
Property photo 3
Property photo 4
Property photo 5
4 Beds
3 Baths
3,117 sqft

$750,000

3908 NW Redspire Street, Lee s Summit MO, 64064

Price per sqft$240.62
Built in2023
Property size3,117 sqft
Property typeResidential
Courtesy of Cynda Sells Realty Group L L C, Cynda Rader Listing Contact:

Overview

Active

Listed Oct 8, 2026

Updated 2 days ago

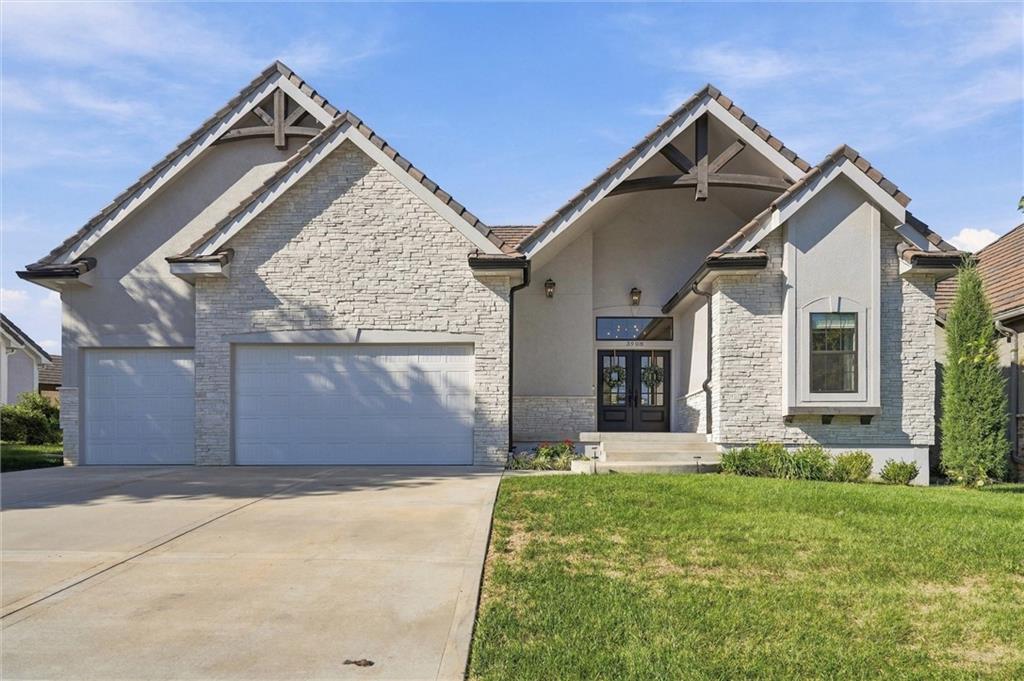
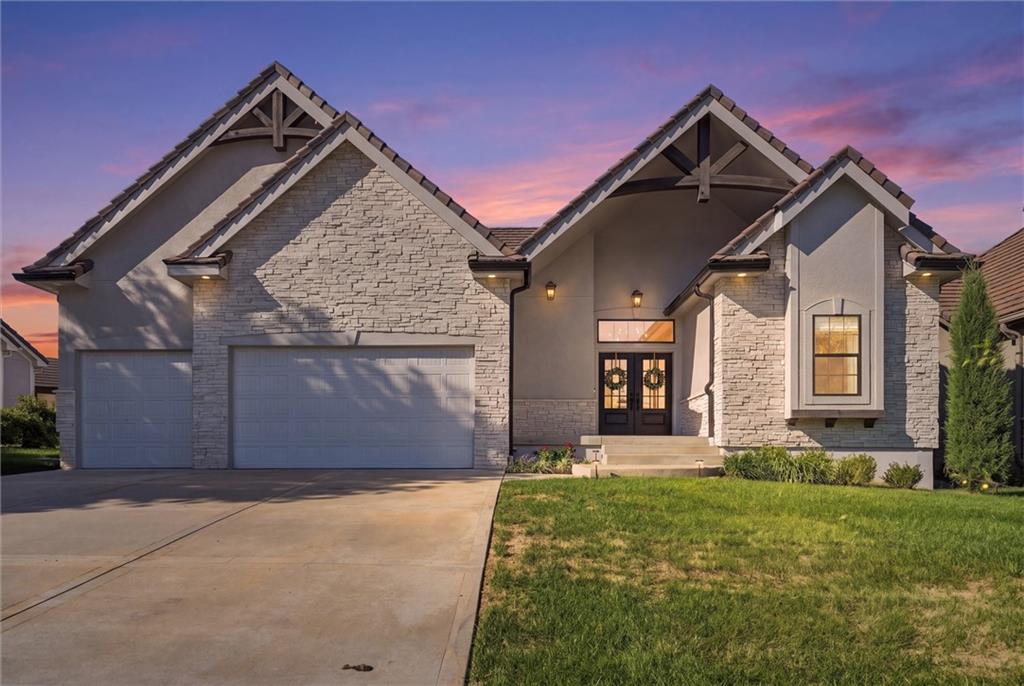
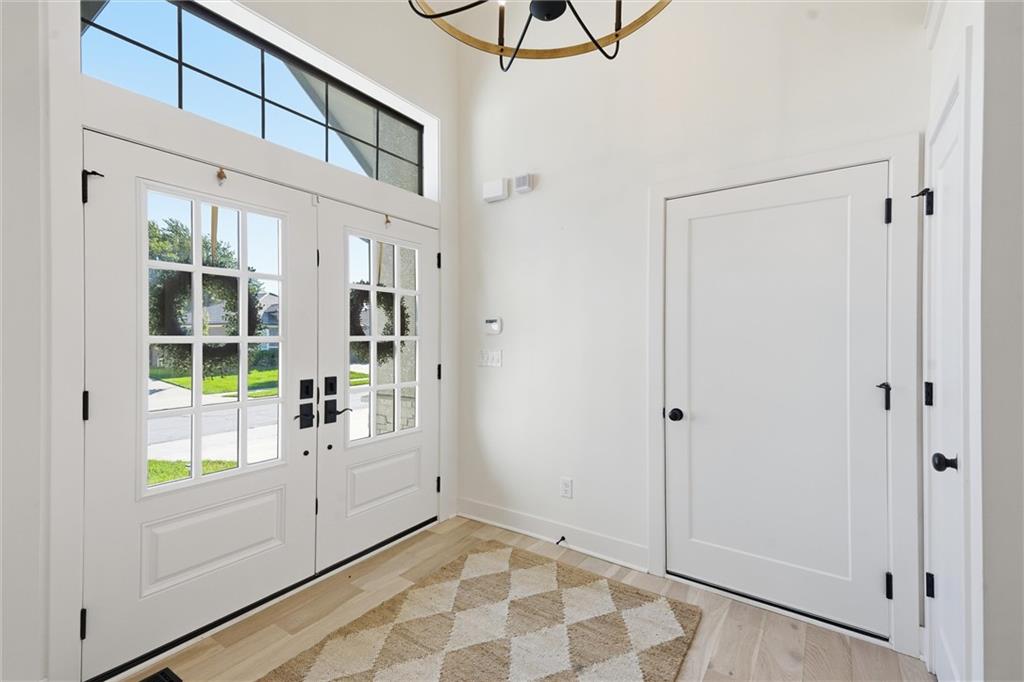
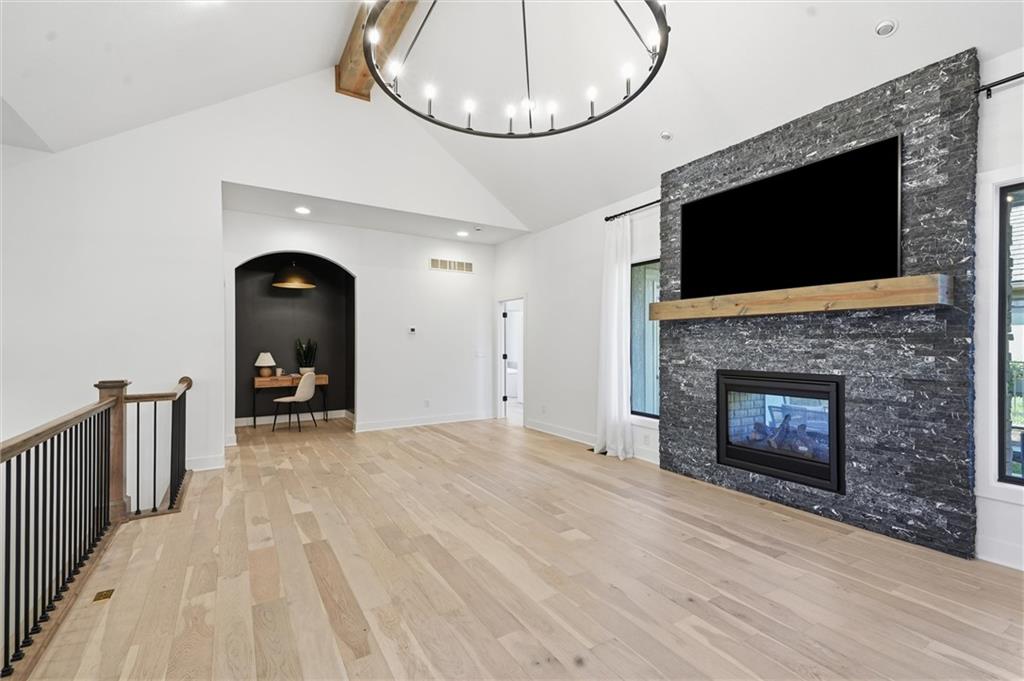
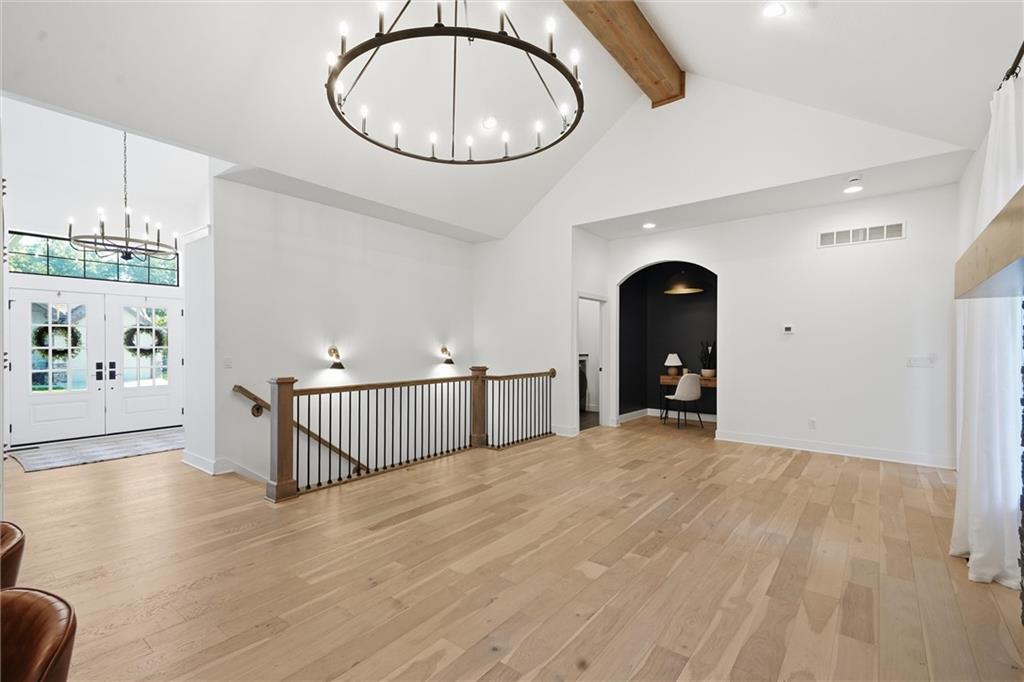
Custom crafted by the regarded Bellah Homes in Lakewood's Clubhouse Cottages, this maintenance provided reverse 1.5 story shows thoughtful design and quality finishes in every room. Double front doors open to hardwood floors that flow throughout the main level and a see through fireplace that connects the living room to the covered lanai. The kitchen is a true showpiece, with an oversized island with wraparound seating, a Café gas range and refrigerator, double ovens with air fry, soft close cabinetry, and a walk in pantry, plus dining seating space for 8. The primary suite feels like a private retreat, with custom finishes, a soaking tub, a spacious dual head shower, and a massive walk in closet that opens directly to the laundry room with custom built ins. A second main level bedroom and full bath add flexibility. The builder's attention to detail continues throughout: dimmers on every switch, ethernet at every media point, a two panel electrical system, a security system, a holiday lighting electrical package, and custom blinds and window treatments that stay with the home. The lower level is designed for entertaining, with a wet bar, theater room, two bedrooms, a full bath, and a large non-conforming bedroom with french doors and an oversized closet. The finished storage room includes a 2023 Sunlighten infrared sauna and rubber flooring, ready for a home gym or flex space. The extended third car garage bay is plumbed for a sink. With 4 bedrooms, 3 baths, and about 3,000 finished square feet, this move in ready home also includes HOA lawn care and snow removal, and access to Lakewood's resort style pools, golf, beach, swim docks, trails, playgrounds, and pickleball, tennis, and volleyball courts, all just across the street.

$4,990/mo

Est. mortgage payment based on a $750,000 home price.

All estimates are provided by Luxury Presence for informational purposes only. Actual amounts may vary.

Additional information

MLS® ID
2644831

Interior Features

Bedrooms
4
Bathrooms
3
Fireplace
Yes
Cooling
Yes
Heating
Yes
Basement
Yes

Exterior Features

Lot Size
0.15 Acres

Other Property Details

Garage
Yes
55+/Senior Community
No
MLS provider logo

Listings courtesy of Heartland MLS as distributed by MLS GRID

All information deemed reliable but not guaranteed and should be independently verified. All properties are subject to prior sale, change or withdrawal. Neither listing broker(s) nor Bob Washburn Real Estate shall be responsible for any typographical errors, misinformation, misprints and shall be held totally harmless. Properties displayed may be listed or sold by various participants in the MLS.

Based on information submitted to the MLS GRID as of 5:08 AM UTC on 10/11/2026. All data is obtained from various sources and may not have been verified by broker or MLS GRID. Supplied Open House Information is subject to change without notice. All information should be independently reviewed and verified for accuracy. Properties may or may not be listed by the office/agent presenting the information.

©2026 Heartland MLS. All rights reserved.

Powered by Luxury Presence
