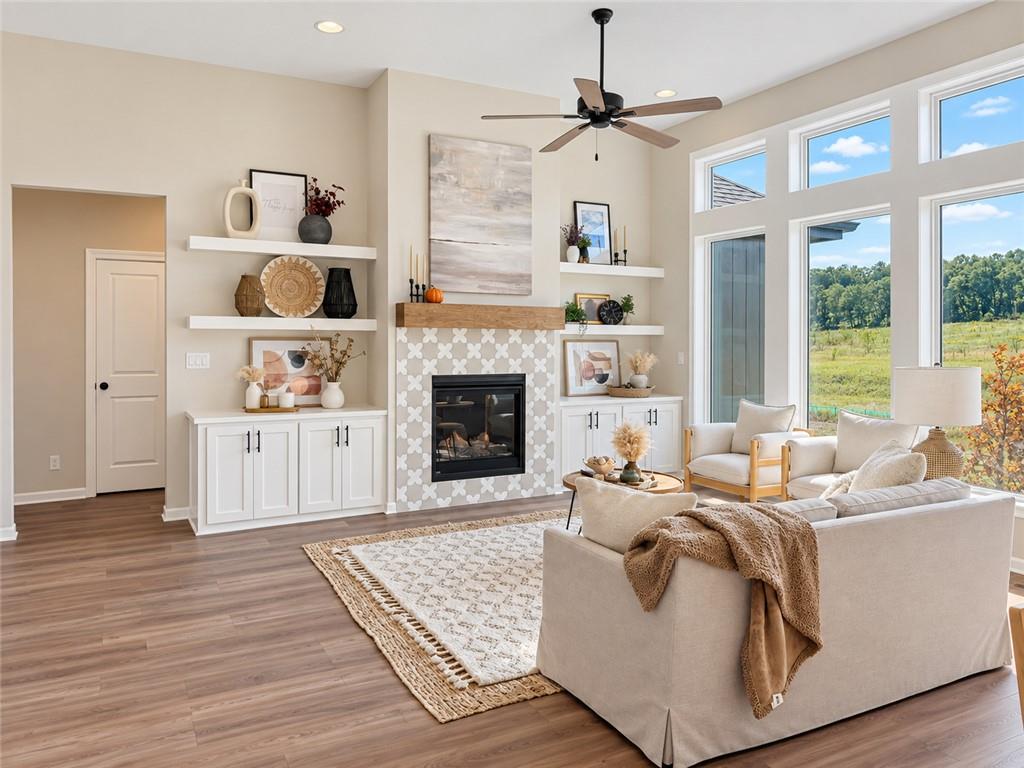
Property photo 1
Property photo 2
Property photo 3
Property photo 4
Property photo 5
4 Beds
3 Baths
2,832 sqft

$593,145

2200 S Quail Drive, Independence MO, 64057

Price per sqft$209.44
Built in2026
Property size2,832 sqft
Property typeResidential
Courtesy of Weichert, Realtors Welch & Co., Sally Moore Listing Contact:

Overview

Active

Listed Mar 31, 2026

Updated 27h ago

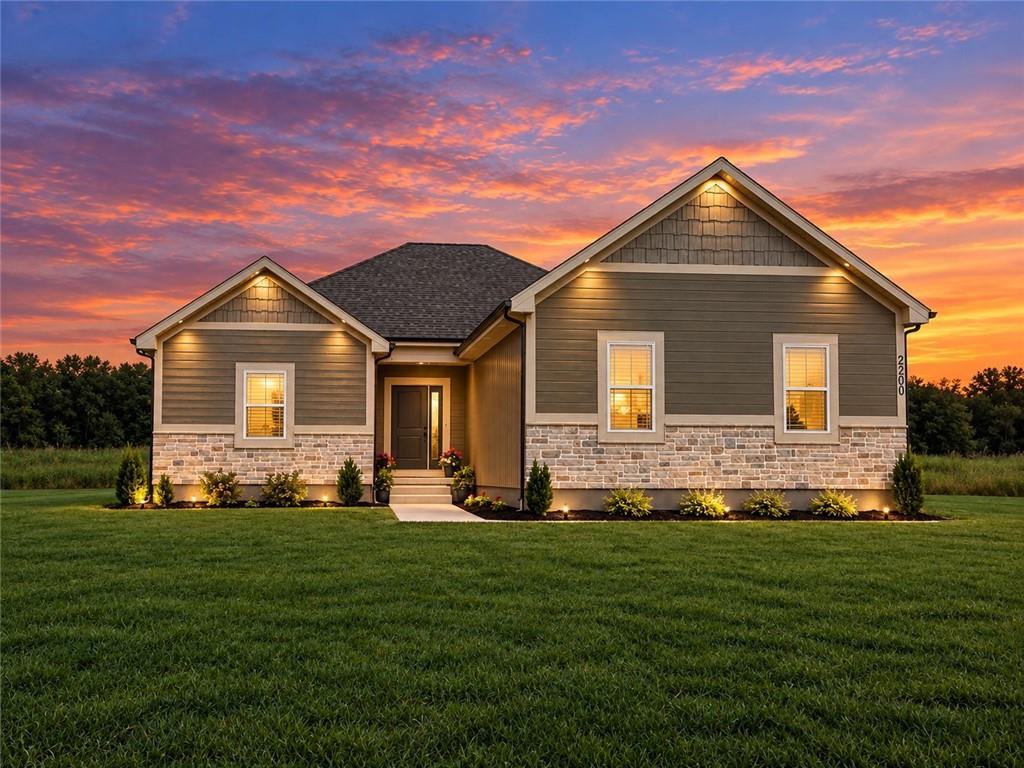
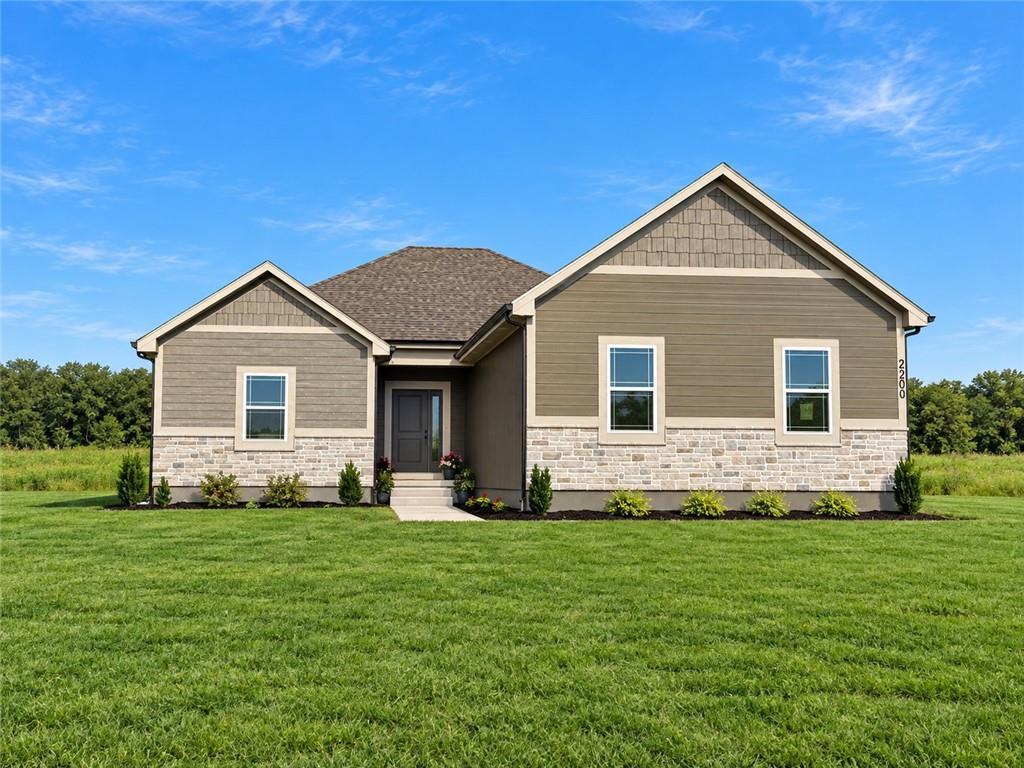
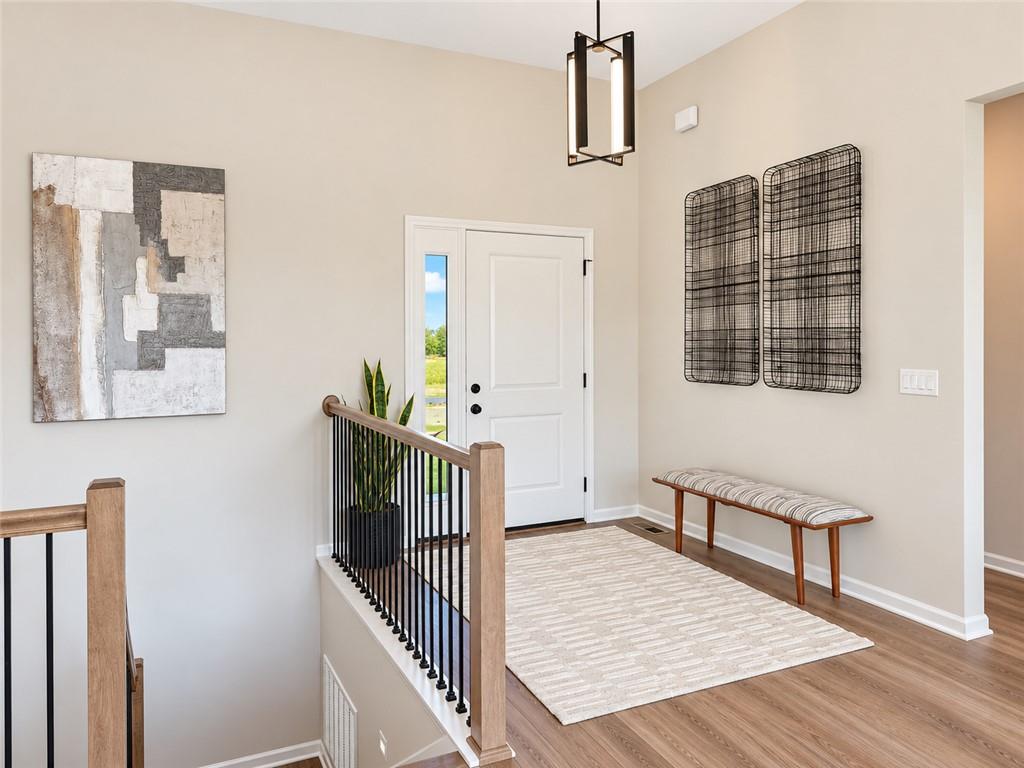
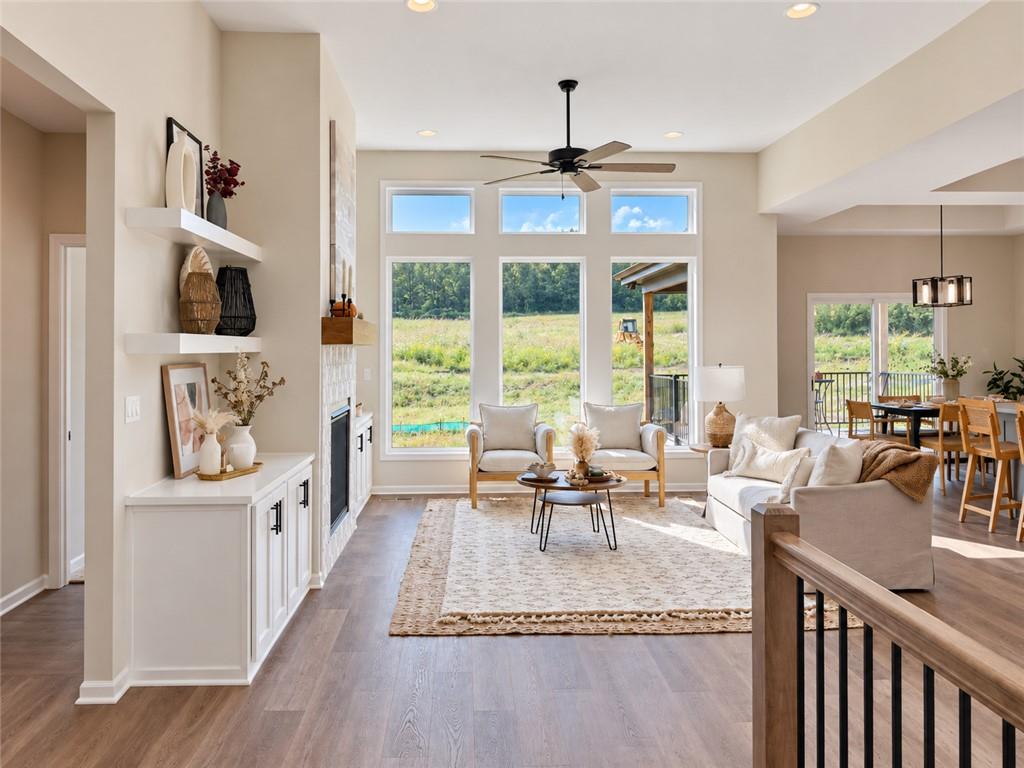
Clean, contemporary design meets functional floorplan in this beautiful new Reverse 1.5 story home! The main level features 1,612 sq ft with an open kitchen/dining combo and living/dining combo, creating a bright and connected living space. The kitchen includes stainless appliances and flows seamlessly into the Great Room, highlighted by a gas fireplace. The laundry room is conveniently located on the main level, along with a mud room for added organization. This home offers 4 bedrooms and 3 full baths, with a finished lower level providing an additional 1,220 sq ft. The lower level includes a spacious rec room, private office, and inside entrance, giving flexibility for work, entertaining, or relaxing. Flooring throughout includes carpet, luxury vinyl plank, and wood for both comfort and durability. The exterior showcases frame construction with stone trim, an attached 3-car garage with a side-facing entry, and an in-ground sprinkler system for easy maintenance. Enjoy outdoor living on the covered patio, and take advantage of subdivision amenities including a community swimming pool. Built with efficiency in mind, this home features thermal windows and green energy-efficient appliances, HVAC, and lighting. A well-designed home that blends style, space, and everyday practicality. Located just down the street from Little Blue Elementary School, you'll love the location PLUS lower Independence taxes and desired Independence utilities!

$3,946/mo

Est. mortgage payment based on a $593,145 home price.

All estimates are provided by Luxury Presence for informational purposes only. Actual amounts may vary.

Additional information

MLS® ID
2610210

Interior Features

Bedrooms
4
Bathrooms
3
Fireplace
Yes
Cooling
Yes
Heating
Yes
Basement
Yes

Exterior Features

Lot Size
0.24 Acres

Other Property Details

Association Fee Frequency
Monthly
Garage
Yes
55+/Senior Community
No
MLS provider logo

Listings courtesy of Heartland MLS as distributed by MLS GRID

All information deemed reliable but not guaranteed and should be independently verified. All properties are subject to prior sale, change or withdrawal. Neither listing broker(s) nor Bob Washburn Real Estate shall be responsible for any typographical errors, misinformation, misprints and shall be held totally harmless. Properties displayed may be listed or sold by various participants in the MLS.

Based on information submitted to the MLS GRID as of 5:18 AM UTC on 10/11/2026. All data is obtained from various sources and may not have been verified by broker or MLS GRID. Supplied Open House Information is subject to change without notice. All information should be independently reviewed and verified for accuracy. Properties may or may not be listed by the office/agent presenting the information.

©2026 Heartland MLS. All rights reserved.

Powered by Luxury Presence
