Property photo 1
Property photo 2
Property photo 3
Property photo 4
Property photo 5
4 Beds
3 Baths
2,523 sqft

$465,000

2113 Greenfield Point, Kearney MO, 64060

Price per sqft$184.30
Built in2017
Property size2,523 sqft
Property typeResidential
Courtesy of Platinum Realty LLC, Danelle Sibley Listing Contact:

Overview

Coming soon Oct 29, 2026

Listed Oct 29, 2026

Updated 4 days ago

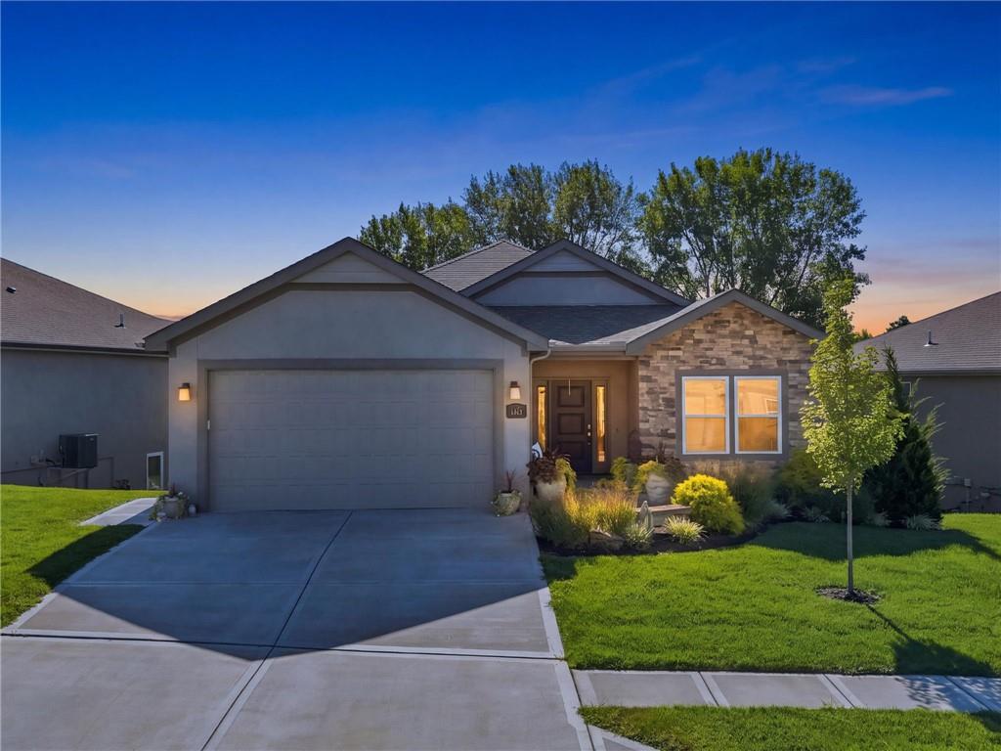
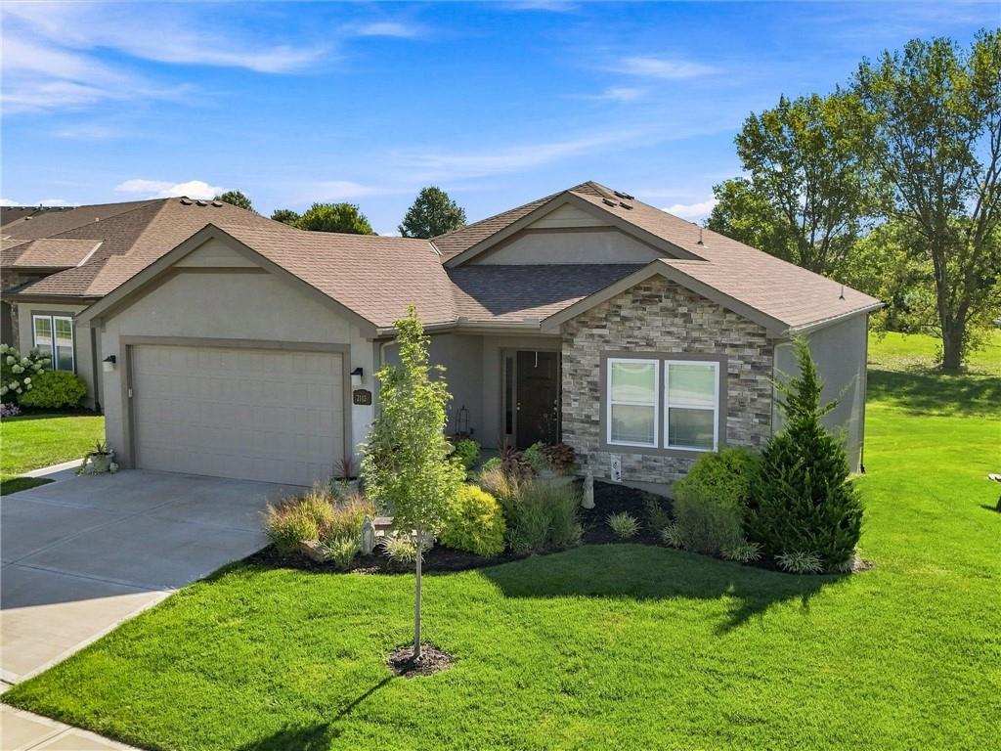
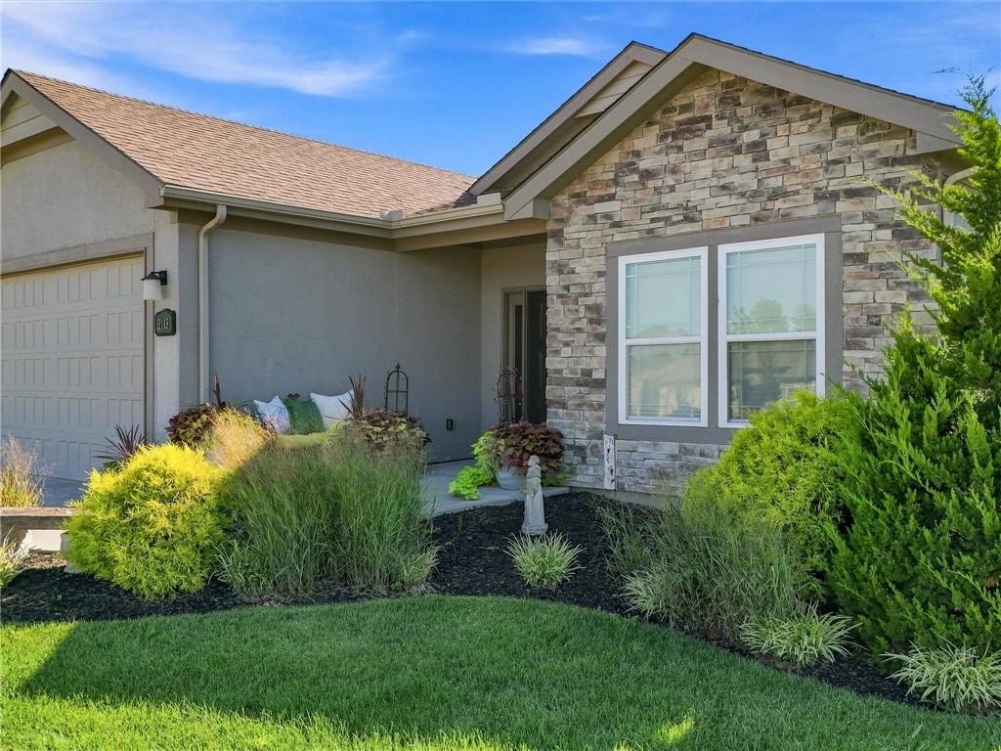
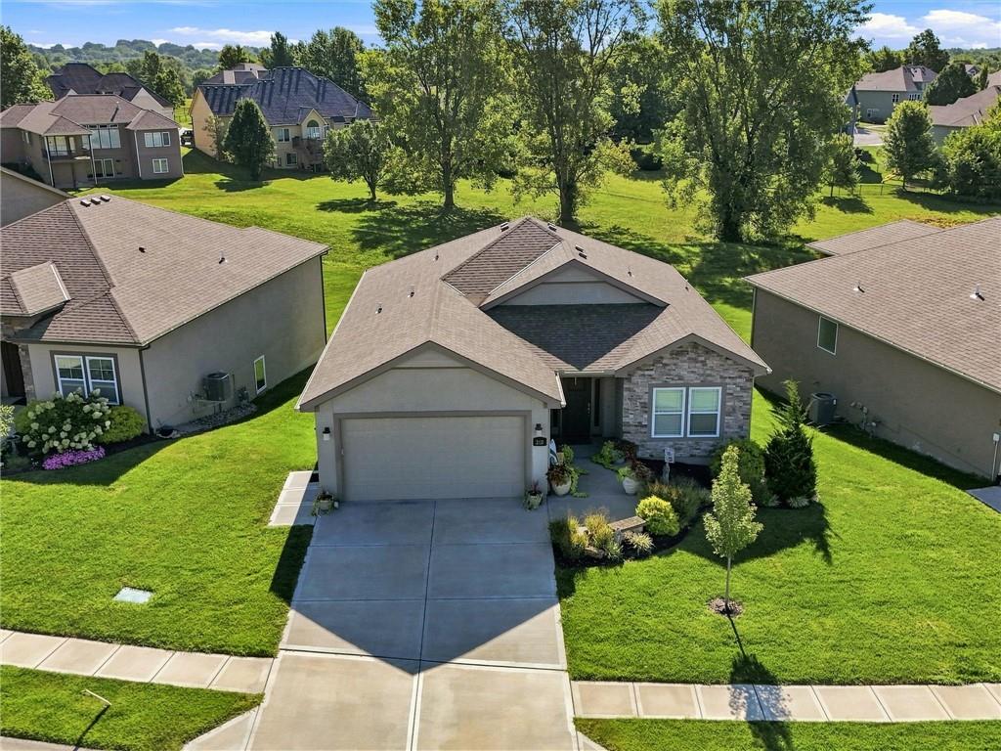
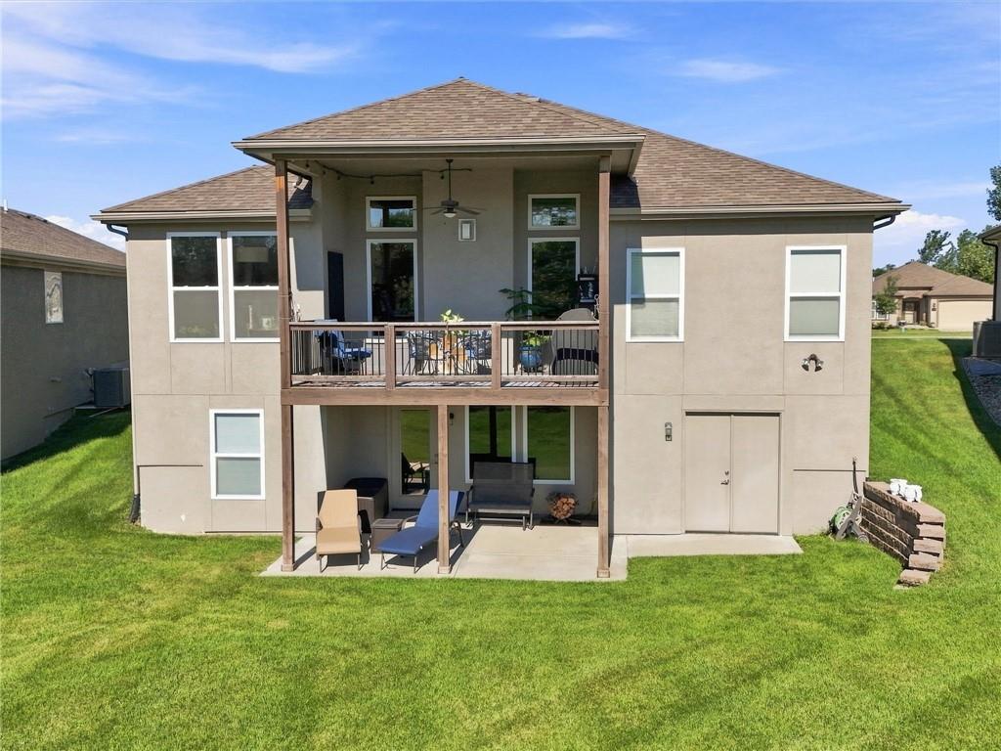
Coming Soon! SPACIOUS LIVING IN THE VILLAS AT GREENFIELD! This beautifully designed 4-bedroom, 3-bath reverse offers one of the area’s most popular floor plans, combining low-maintenance living with plenty of space. A ZERO-ENTRY GARAGE with pull-down ladder access to added overhead storage, beautiful hardwood floors, open-concept design and finished walk-out lower level backing to greenspace are just a few of the features that make this home stand out. The main living area is warm and inviting with a fireplace and an easy flow between the kitchen, dining and living spaces. The kitchen features a large center island, granite countertops, a new dishwasher, instant hot water and a walk-in pantry. Step from the dining area onto the covered deck to watch the sunrise or enjoy evenings grilling with the convenient gas line already in place. The primary suite is designed for comfort and convenience, featuring double vanities, a jetted tub, ZERO-ENTRY TILED SHOWER and walk-in closet. The laundry room is conveniently located just off the primary bath. A second bedroom and full bath complete the main level. The finished WALK-OUT LOWER LEVEL provides plenty of additional living space with a large family room, wet bar, two additional bedrooms, a spacious full bath and generous storage. Step outside to the covered patio and enjoy the peaceful greenspace behind the home. Double exterior doors from the storage area make moving larger items in and out especially convenient. Enjoy all the benefits of low-maintenance villa living without giving up space! HOA-provided lawn care, snow removal and sprinkler maintenance allow you to spend less time on upkeep and more time enjoying your home. **Interior photos coming soon**

$3,094/mo

Est. mortgage payment based on a $465,000 home price.

All estimates are provided by Luxury Presence for informational purposes only. Actual amounts may vary.

Additional information

MLS® ID
2645062

Interior Features

Bedrooms
4
Bathrooms
3
Fireplace
Yes
Cooling
Yes
Heating
Yes
Basement
Yes

Exterior Features

Lot Size
0.06 Acres

Other Property Details

Association Fee Frequency
Monthly
Garage
Yes
55+/Senior Community
No
MLS provider logo

Listings courtesy of Heartland MLS as distributed by MLS GRID

All information deemed reliable but not guaranteed and should be independently verified. All properties are subject to prior sale, change or withdrawal. Neither listing broker(s) nor Bob Washburn Real Estate shall be responsible for any typographical errors, misinformation, misprints and shall be held totally harmless. Properties displayed may be listed or sold by various participants in the MLS.

Based on information submitted to the MLS GRID as of 3:42 AM UTC on 10/11/2026. All data is obtained from various sources and may not have been verified by broker or MLS GRID. Supplied Open House Information is subject to change without notice. All information should be independently reviewed and verified for accuracy. Properties may or may not be listed by the office/agent presenting the information.

©2026 Heartland MLS. All rights reserved.

Powered by Luxury Presence
