Property photo 1
Property photo 2
Property photo 3
Property photo 4
Property photo 5
4 Beds
6 Baths
5,835 sqft

$699,950

300 SE 30th Street, Oak Grove MO, 64075

Price per sqft$119.96
Built in2020
Property size5,835 sqft
Property typeResidential
Courtesy of ReeceNichols - Country Club Plaza, Brooke Miller Listing Contact:

Overview

Active

Listed Jul 21, 2026

Updated Aug 22

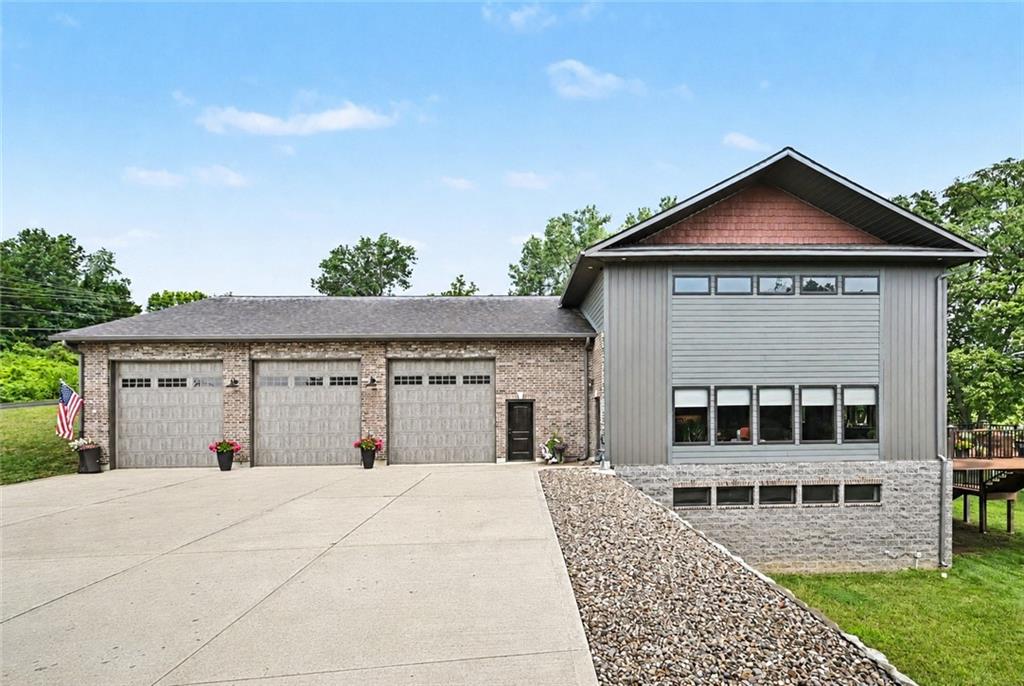
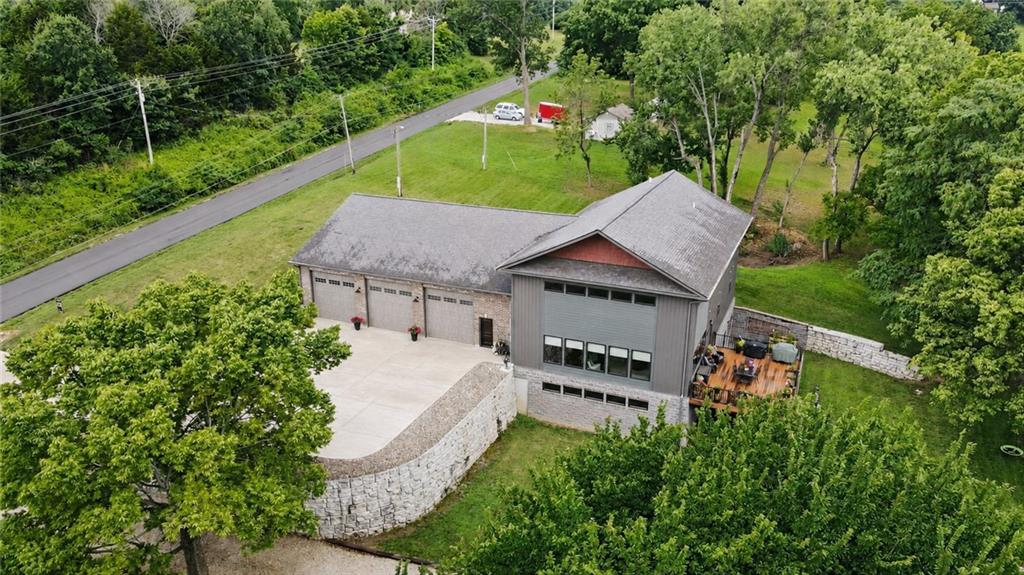
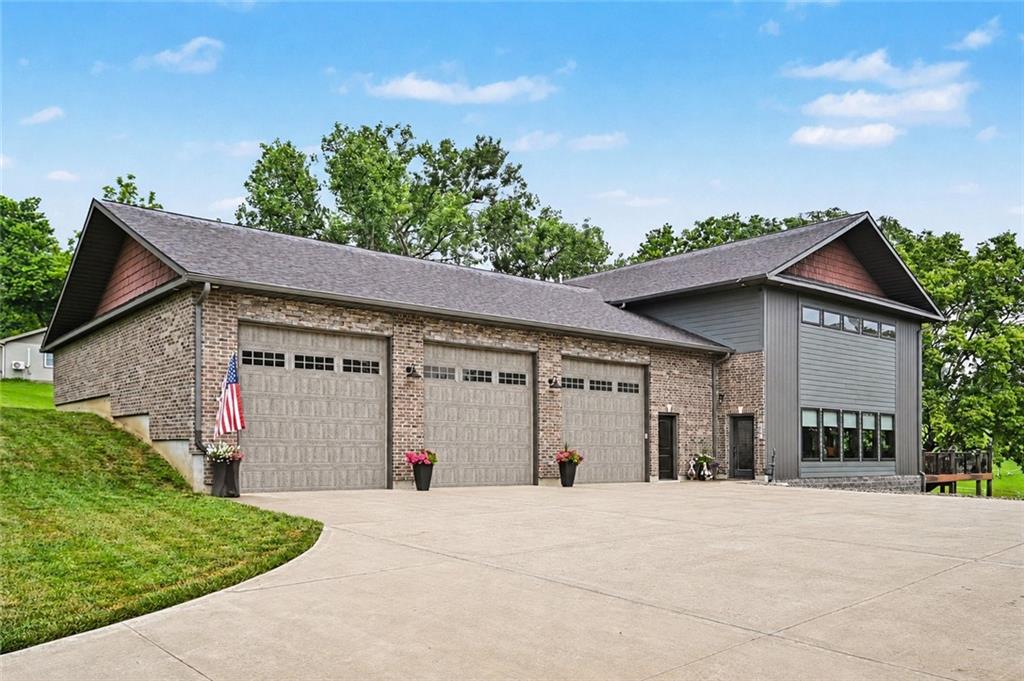
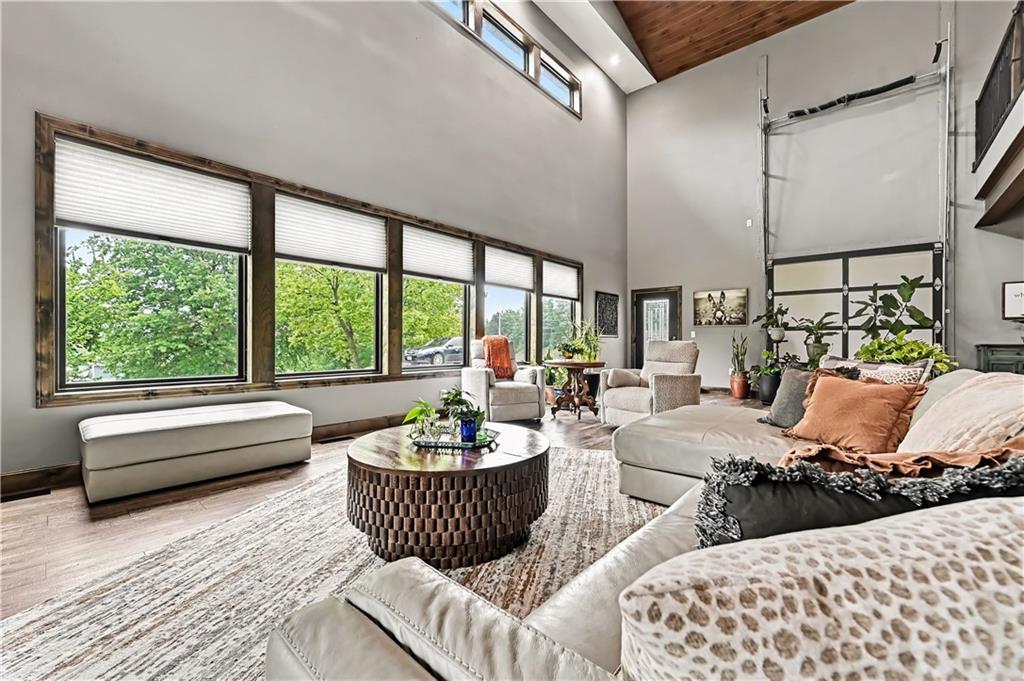
Designed and constructed with exceptional quality, this remarkable custom residence offers 5,835 square feet of thoughtfully crafted living space on .85 acres, blending superior craftsmanship, enduring construction, and luxury finishes throughout. The main level features an expansive open-concept great room and chef's kitchen, complemented by a walk-in pantry, main-floor laundry, and convenient powder bath. Amazing kitchen has oversized island, loads of cabinet space, granite counter tops, gas range and hood, and farm sink. Private primary suite is a true retreat, showcasing a spa-inspired bath with a custom corner jetted tub, dual vanities, an oversized walk-in shower, and spacious closet. Second level offers a spacious loft overlooking main floor, two generously sized bedrooms, each with walk-in closets, and an oversized full bath. Finished walkout lower level features a recreation, family room, powder bath, dedicated fitness room, and a private in-law suite complete with its own full bath and walk-in closet. Car enthusiasts, hobbyists, and those needing exceptional workspace will appreciate the extraordinary 2,688-square-foot attached garage. Built with a 10-inch reinforced concrete zero-entry floor, the garage offers seamless access directly into the kitchen without a single step. Measuring 48 feet deep by 56 feet wide, it features three oversized 12' x 11' overhead doors, its own 200-amp electrical service, scissor trusses for impressive ceiling height, and a spacious loft spanning the width of the garage. Outdoor living is equally impressive with a composite deck featuring two-tiered stairs overlooking a beautifully finished stamped concrete patio and private yard. Built to an uncompromising standard, this home features 2x6 exterior wall construction, TJI silent floor joists, and an engineered truss roof system, providing superior structural integrity, energy efficiency, and quieter living. Every detail of this one-of-a-kind residence reflects quality.

$4,657/mo

Est. mortgage payment based on a $699,950 home price.

All estimates are provided by Luxury Presence for informational purposes only. Actual amounts may vary.

Additional information

MLS® ID
2631351

Interior Features

Bedrooms
4
Bathrooms
6
Cooling
Yes
Heating
Yes
Basement
Yes

Exterior Features

Lot Size
0.76 Acres

Other Property Details

Garage
Yes
MLS provider logo

Listings courtesy of Heartland MLS as distributed by MLS GRID

All information deemed reliable but not guaranteed and should be independently verified. All properties are subject to prior sale, change or withdrawal. Neither listing broker(s) nor Bob Washburn Real Estate shall be responsible for any typographical errors, misinformation, misprints and shall be held totally harmless. Properties displayed may be listed or sold by various participants in the MLS.

Based on information submitted to the MLS GRID as of 5:06 AM UTC on 10/11/2026. All data is obtained from various sources and may not have been verified by broker or MLS GRID. Supplied Open House Information is subject to change without notice. All information should be independently reviewed and verified for accuracy. Properties may or may not be listed by the office/agent presenting the information.

©2026 Heartland MLS. All rights reserved.

Powered by Luxury Presence
