Property photo 1
Property photo 2
Property photo 3
Property photo 4
Property photo 5
4 Beds
5 Baths
4,278 sqft

$795,000

5211 W 164th Terrace, Overland Park KS, 66085

Price per sqft$185.83
Built in2001
Property size4,278 sqft
Property typeResidential
Courtesy of Summit Way Realty LLC, Kameron Eaken Listing Contact:

Overview

Active

Listed Oct 8, 2026

Updated 22h ago

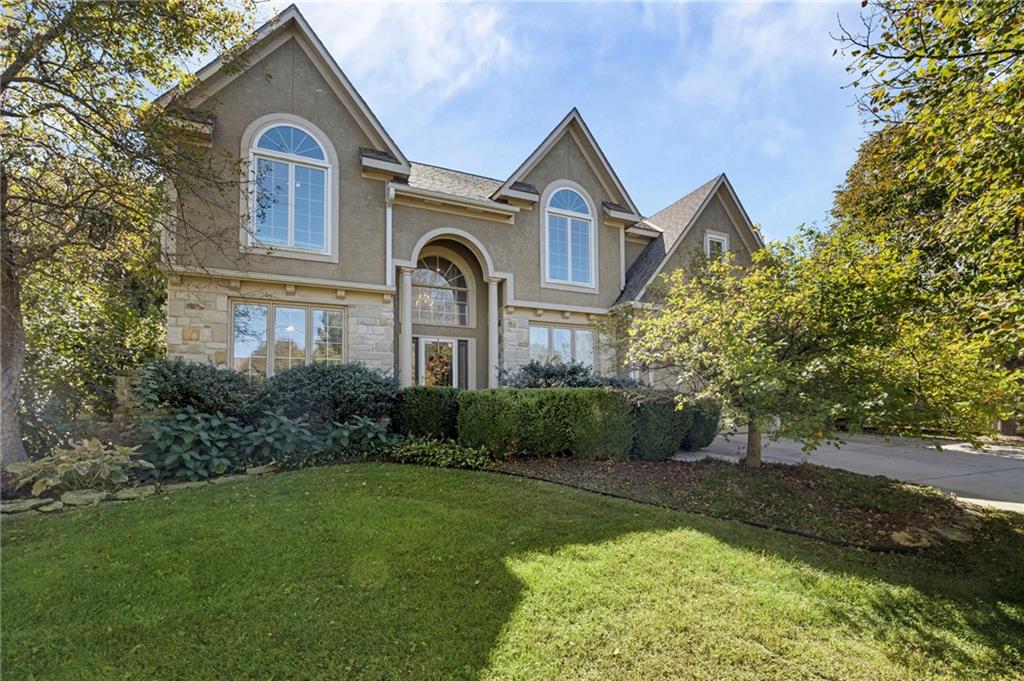
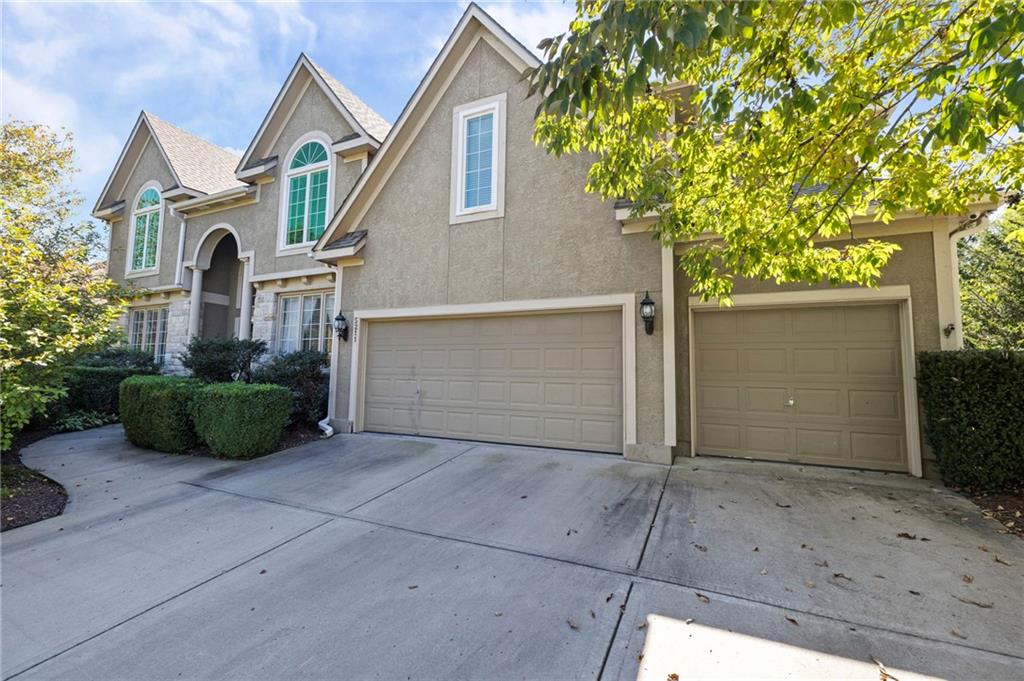
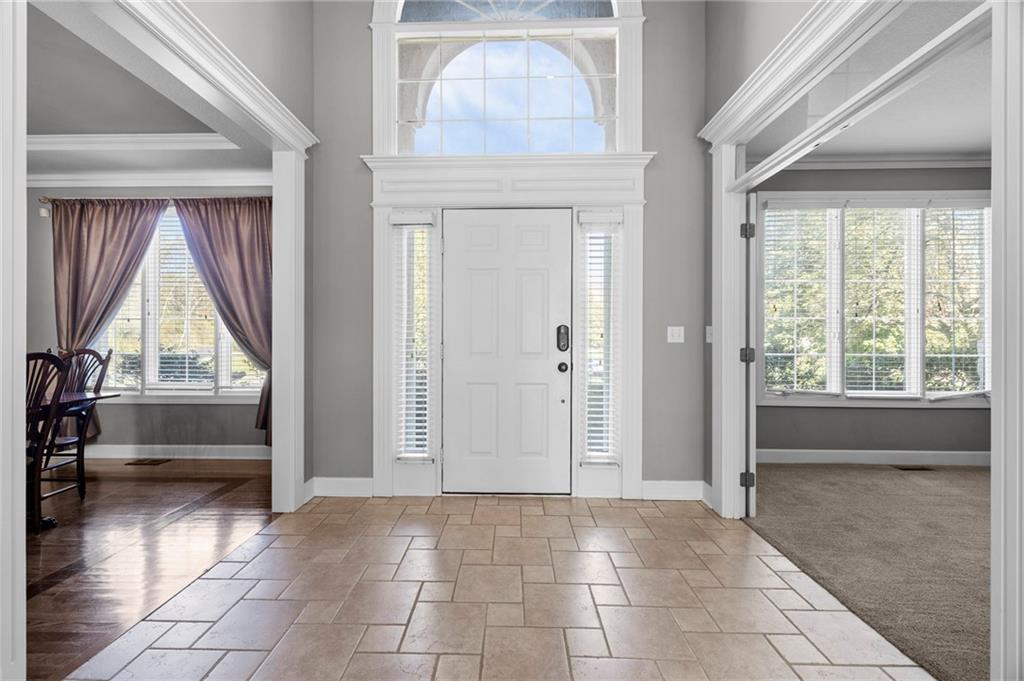
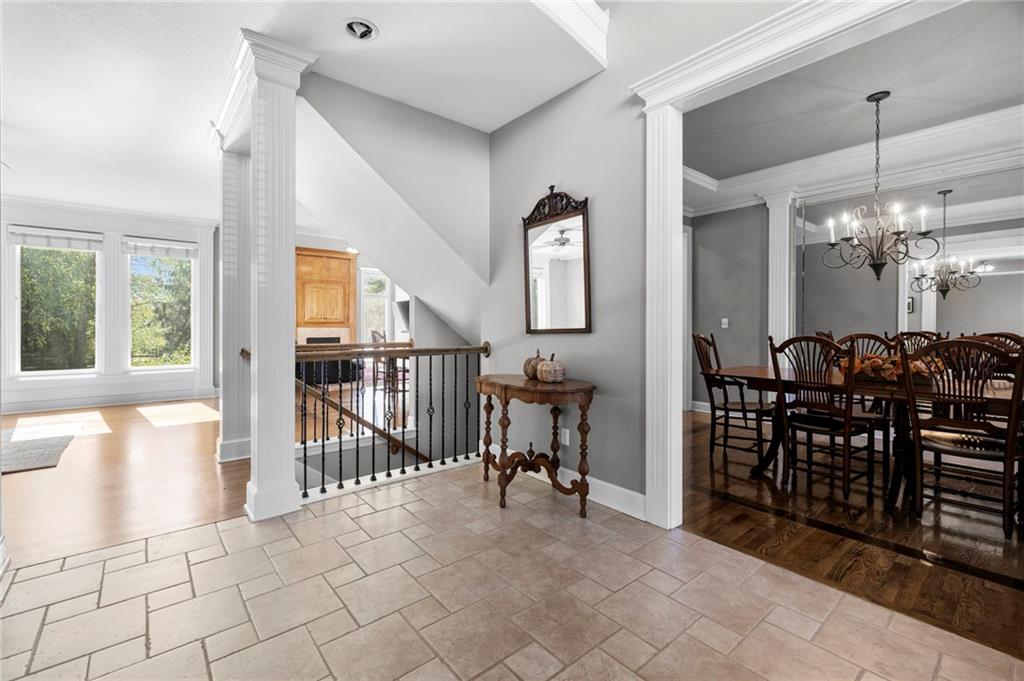
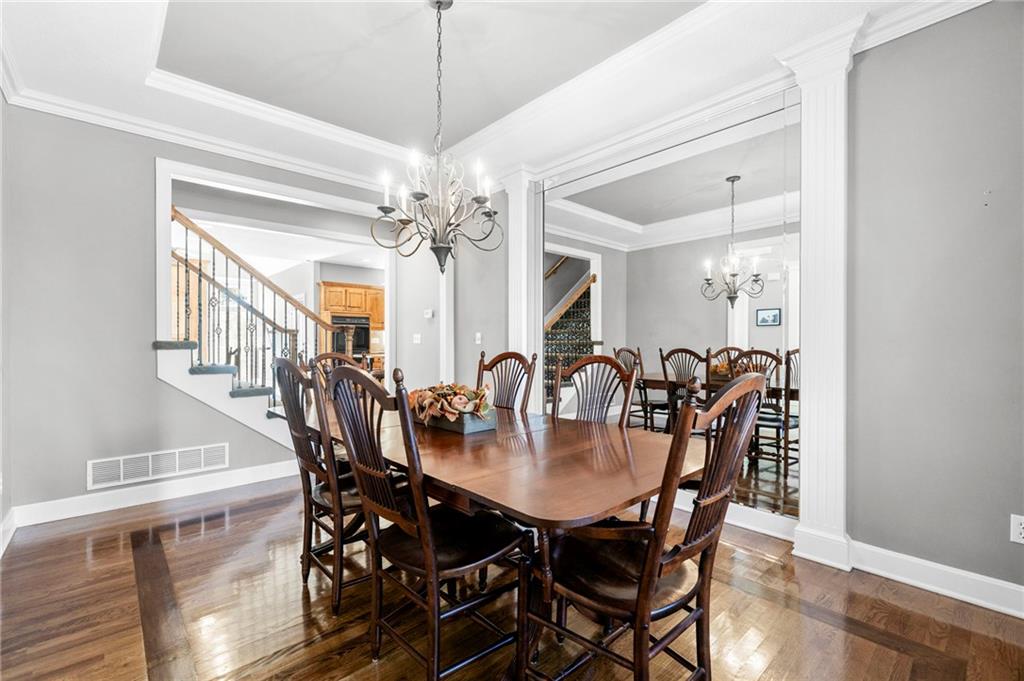
Nestled on a private cul-de-sac lot backing to a wooded area, this spacious home boasts over 4,200 square feet with a walking trail close by. A standout screened-in patio offers an inviting place to unwind or entertain while enjoying the peaceful surroundings. Your own basketball court adds another way to enjoy the private backyard, with the neighborhood pool and park nearby. The home is located within the highly sought-after Blue Valley School District. Inside, generous windows bring in natural light, while wood floors and detailed trim add warmth and character. The main-level kitchen features a large island, ample cabinet and counter space, and an adjoining dining area, complemented by a separate formal dining room for hosting. The primary suite provides a relaxing retreat with direct access to a rooftop patio overlooking the private lot and wooded backdrop—an ideal spot for morning coffee or unwinding in the evening. The spacious primary bathroom features a soaking tub and fireplace. The large finished basement offers exceptional additional living space, complete with a full kitchen, workout room, and plenty of room for gathering, recreation, or movie nights. Upgraded wiring for AV equipment and speakers adds to its entertainment potential. Notable improvements include roof and gutters replaced in 2020, upgraded roof ventilation, updated heating and cooling equipment, numerous replacement windows, a newer water heater, induction cooktop, dishwasher and more. With generous living spaces, inviting outdoor retreats, and a private setting, this home offers room to spread out and enjoy.

$5,289/mo

Est. mortgage payment based on a $795,000 home price.

All estimates are provided by Luxury Presence for informational purposes only. Actual amounts may vary.

Additional information

MLS® ID
2645764

Interior Features

Bedrooms
4
Bathrooms
5
Fireplace
Yes
Cooling
Yes
Heating
Yes
Basement
Yes

Exterior Features

Lot Size
0.28 Acres

Other Property Details

Association Fee Frequency
Yearly
Garage
Yes
55+/Senior Community
No
MLS provider logo

Listings courtesy of Heartland MLS as distributed by MLS GRID

All information deemed reliable but not guaranteed and should be independently verified. All properties are subject to prior sale, change or withdrawal. Neither listing broker(s) nor Bob Washburn Real Estate shall be responsible for any typographical errors, misinformation, misprints and shall be held totally harmless. Properties displayed may be listed or sold by various participants in the MLS.

Based on information submitted to the MLS GRID as of 11:49 PM UTC on 10/10/2026. All data is obtained from various sources and may not have been verified by broker or MLS GRID. Supplied Open House Information is subject to change without notice. All information should be independently reviewed and verified for accuracy. Properties may or may not be listed by the office/agent presenting the information.

©2026 Heartland MLS. All rights reserved.

Powered by Luxury Presence
