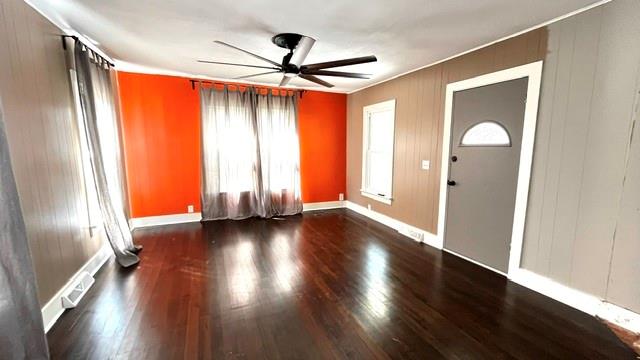
Property photo 1
Property photo 2
Property photo 3
Property photo 4
Property photo 5
3 Beds
2 Baths
1,550 sqft

$235,000

117 S Elm Street, Ottawa KS, 66067

Price per sqft$151.61
Built in1890
Property size1,550 sqft
Property typeResidential
Courtesy of Front Porch Real Estate, Tammy Ellis Listing Contact:

Overview

Active

Listed Jun 5, 2026

Updated Aug 31

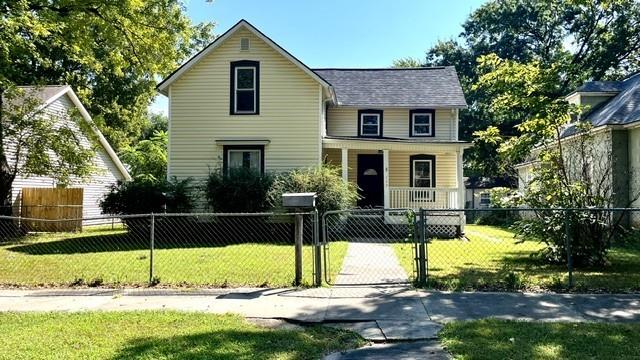
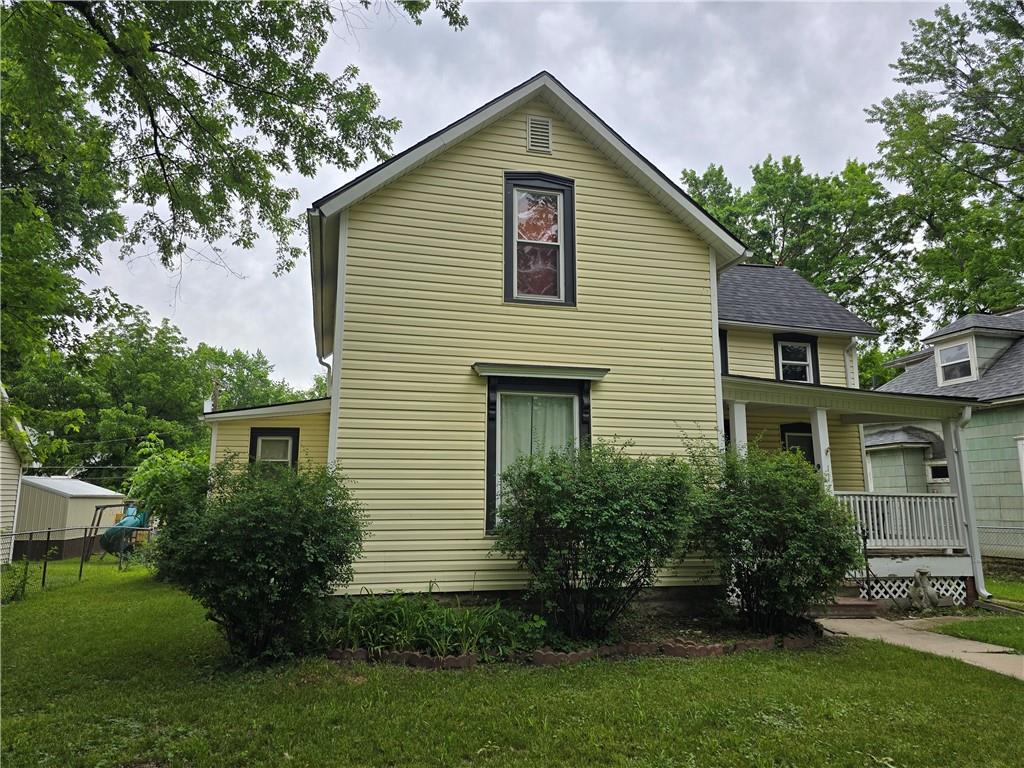
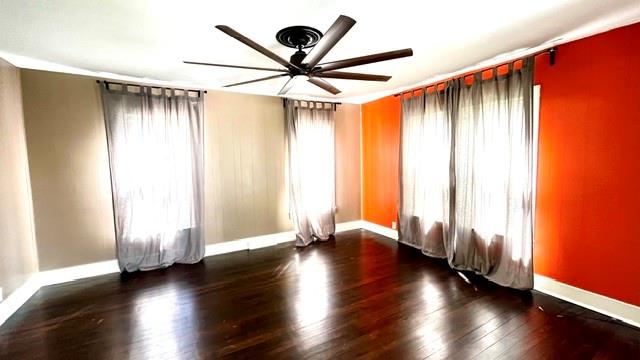
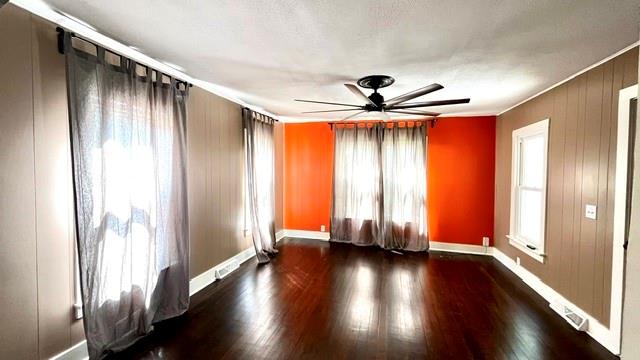
Welcome to small-town living at its finest! This beautifully updated two-story home is perfectly positioned on a picturesque brick street just a short stroll from Ottawa's vibrant downtown district. Imagine leaving your car at home and walking to dinner, catching a movie, enjoying an ice cream cone on a summer evening, or grabbing fresh donuts on a Saturday morning. From the moment you arrive, you'll be captivated by the inviting front porch and charming fenced front yard—an ideal spot to relax, visit with neighbors, or enjoy your morning coffee. Inside, timeless character blends seamlessly with modern updates. The spacious living and dining rooms showcase beautiful hardwood floors and provide the perfect setting for everyday living and entertaining alike. The updated kitchen is sure to impress with granite countertops, stainless steel appliances, abundant workspace, and easy access to the conveniently located first-floor laundry room complete with a washer & dryer. A versatile main-level third bedroom offers flexibility for guests, a home office, playroom, or hobby space. Upstairs, the generously sized primary suite serves as a private retreat complete with its own full bathroom. Additional updates include newer windows and a newer roof, providing peace of mind for years to come. If you've been searching for a home that combines modern conveniences, classic charm, and an unbeatable walkable location, this is it. Experience the warmth, character, and lifestyle that make small-town living so special. Welcome home!

$1,563/mo

Est. mortgage payment based on a $235,000 home price.

All estimates are provided by Luxury Presence for informational purposes only. Actual amounts may vary.

Additional information

MLS® ID
2622031

Interior Features

Bedrooms
3
Bathrooms
2
Cooling
Yes
Heating
Yes
Basement
Yes

Exterior Features

Lot Size
0.22 Acres

Other Property Details

Garage
Yes
MLS provider logo

Listings courtesy of Heartland MLS as distributed by MLS GRID

All information deemed reliable but not guaranteed and should be independently verified. All properties are subject to prior sale, change or withdrawal. Neither listing broker(s) nor Bob Washburn Real Estate shall be responsible for any typographical errors, misinformation, misprints and shall be held totally harmless. Properties displayed may be listed or sold by various participants in the MLS.

Based on information submitted to the MLS GRID as of 12:03 AM UTC on 10/11/2026. All data is obtained from various sources and may not have been verified by broker or MLS GRID. Supplied Open House Information is subject to change without notice. All information should be independently reviewed and verified for accuracy. Properties may or may not be listed by the office/agent presenting the information.

©2026 Heartland MLS. All rights reserved.

Powered by Luxury Presence
