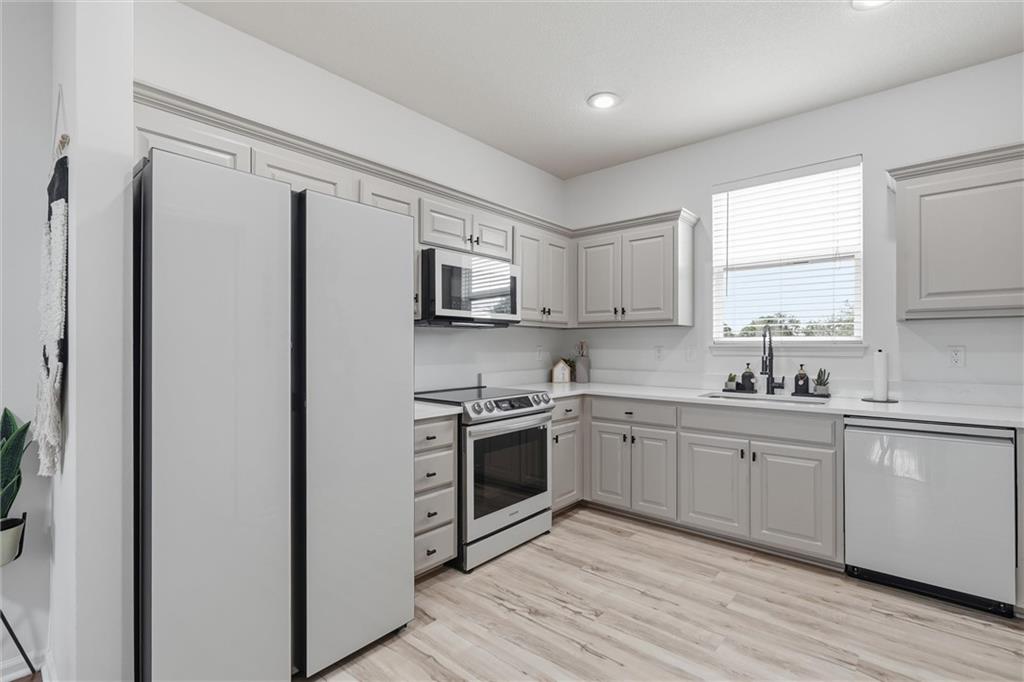
Property photo 1
Property photo 2
Property photo 3
Property photo 4
Property photo 5
4 Beds
4 Baths
2,228 sqft

$375,000

12321 S Tallgrass Drive, Olathe KS, 66061

Price per sqft$168.31
Built in2005
Property size2,228 sqft
Property typeTownhomes
Courtesy of Real Broker, LLC, Tony Long Listing Contact:

Overview

Active

Listed Aug 21, 2026

Updated 2 weeks ago

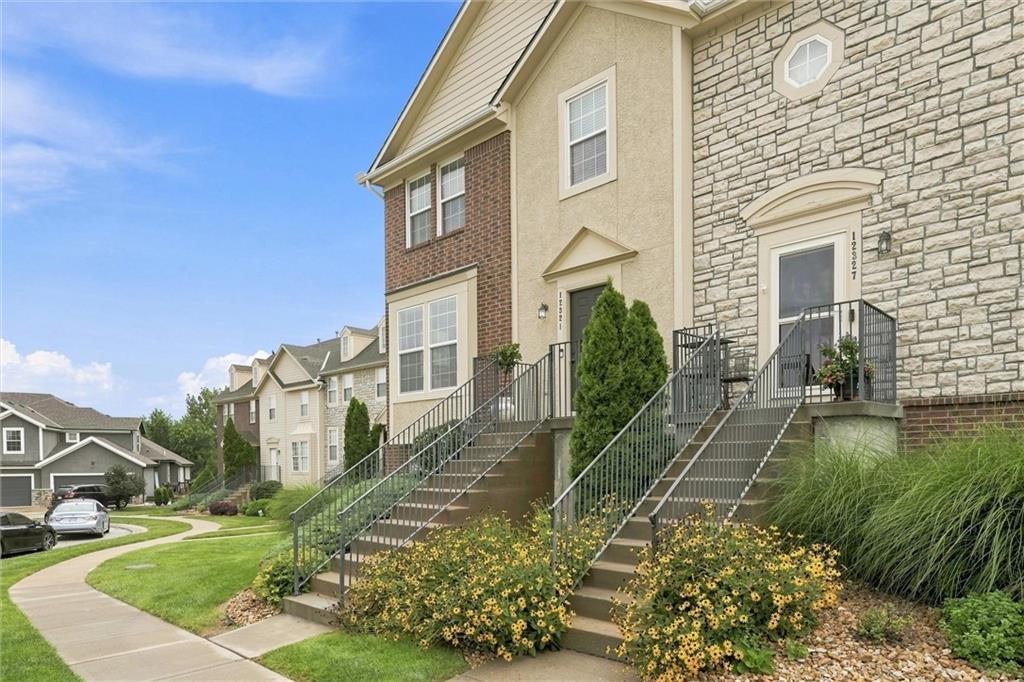
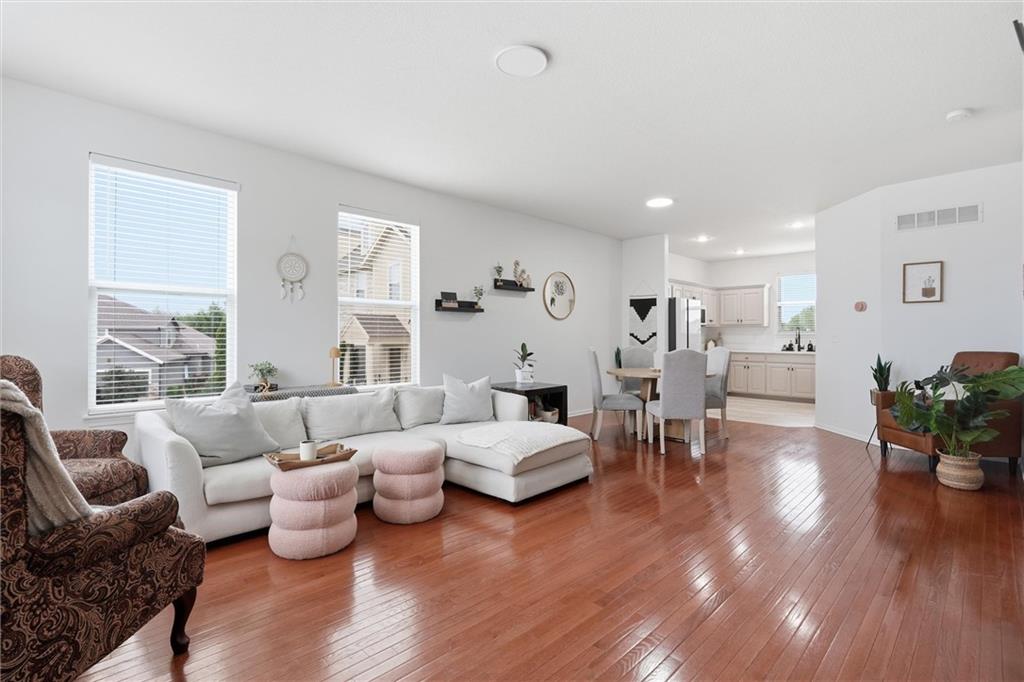
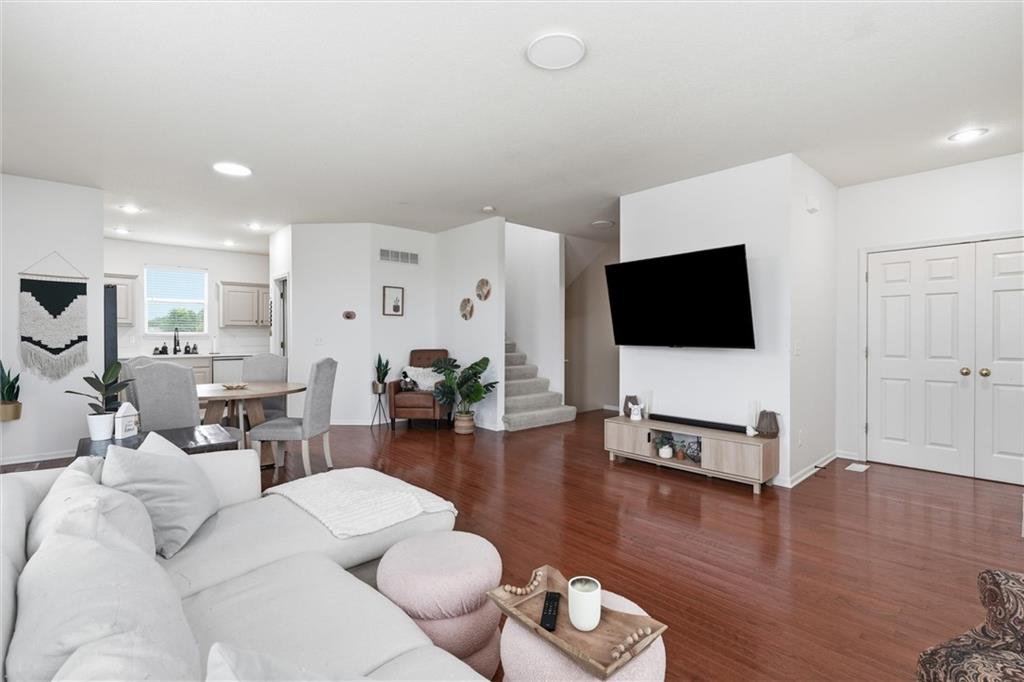
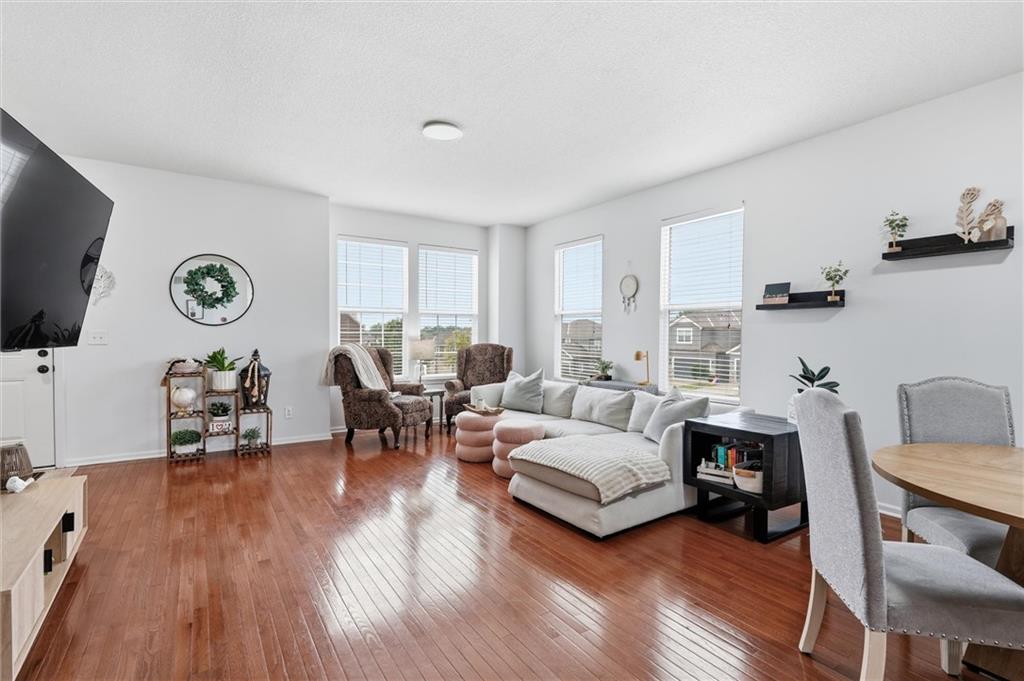
Bright, updated, spacious, and immaculately clean townhome in a convenient Olathe location! Welcome to beautiful Stone Creek Village. Fantastic curb appeal with lush landscaping, rich red brick and iron railings invites you in, and we have a feeling you’ll want to stay. The open and airy main floor features high ceilings, hardwoods, a light and clean color scheme, a conveniently located half bath, and plenty of space to enjoy. The sprawling living area has room for your favorite section and your big screen TV, so you can binge the latest season of your show or enjoy movie night with friends. The open flow into the adjacent dining area and kitchen makes both daily life and entertaining a breeze. Tasteful dove grey cabinets, gleaming high-end appliances, and a spacious walk-in pantry make creating your favorite recipes in this kitchen a dream. Upstairs, a sprawling primary suite with private bath and double vanity, two generously sized guest bedrooms, and a second full bath offer plenty of room for family or overnight guests. Downstairs, the spacious finished basement has a second large living area perfect for game days or boardgame nights. A fourth bedroom and third full bath on their own level could be a mother-in-law suite, home office, or whatever best suits you, and you will also find a well-appointed laundry room and direct access to the garage. Outside, a perfect little patio looks out at green space and a beautiful, wooded pond where the sun gleams off the water and you can easily relax the evening away. Located close to parks, tons of shopping, dining and amenities, easy highway access, and so much more. Welcome home!

$2,495/mo

Est. mortgage payment based on a $375,000 home price.

All estimates are provided by Luxury Presence for informational purposes only. Actual amounts may vary.

Additional information

MLS® ID
2637435

Interior Features

Bedrooms
4
Bathrooms
4
Cooling
Yes
Heating
Yes
Basement
Yes

Exterior Features

Lot Size
0.12 Acres

Other Property Details

Association Fee Frequency
Monthly
Garage
Yes
55+/Senior Community
No
MLS provider logo

Listings courtesy of Heartland MLS as distributed by MLS GRID

All information deemed reliable but not guaranteed and should be independently verified. All properties are subject to prior sale, change or withdrawal. Neither listing broker(s) nor Bob Washburn Real Estate shall be responsible for any typographical errors, misinformation, misprints and shall be held totally harmless. Properties displayed may be listed or sold by various participants in the MLS.

Based on information submitted to the MLS GRID as of 9:17 AM UTC on 10/11/2026. All data is obtained from various sources and may not have been verified by broker or MLS GRID. Supplied Open House Information is subject to change without notice. All information should be independently reviewed and verified for accuracy. Properties may or may not be listed by the office/agent presenting the information.

©2026 Heartland MLS. All rights reserved.

Powered by Luxury Presence
