Property photo 1
Property photo 2
Property photo 3
Property photo 4
Property photo 5
5 Beds
5 Baths
3,736 sqft

$625,000

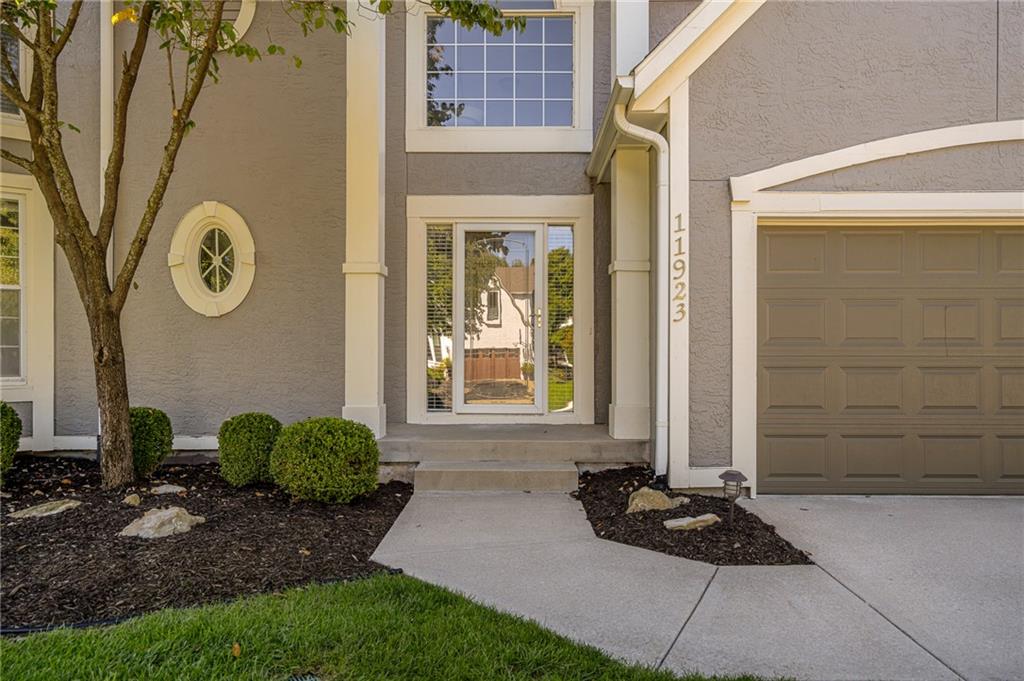
11923 W 131ST Terrace, Overland Park KS, 66213

Price per sqft$167.29
Built in1996
Property size3,736 sqft
Property typeResidential
Courtesy of Compass Realty Group, The Collective Team Listing Contact:

Overview

Pending

Listed Oct 8, 2026

Updated 4h ago

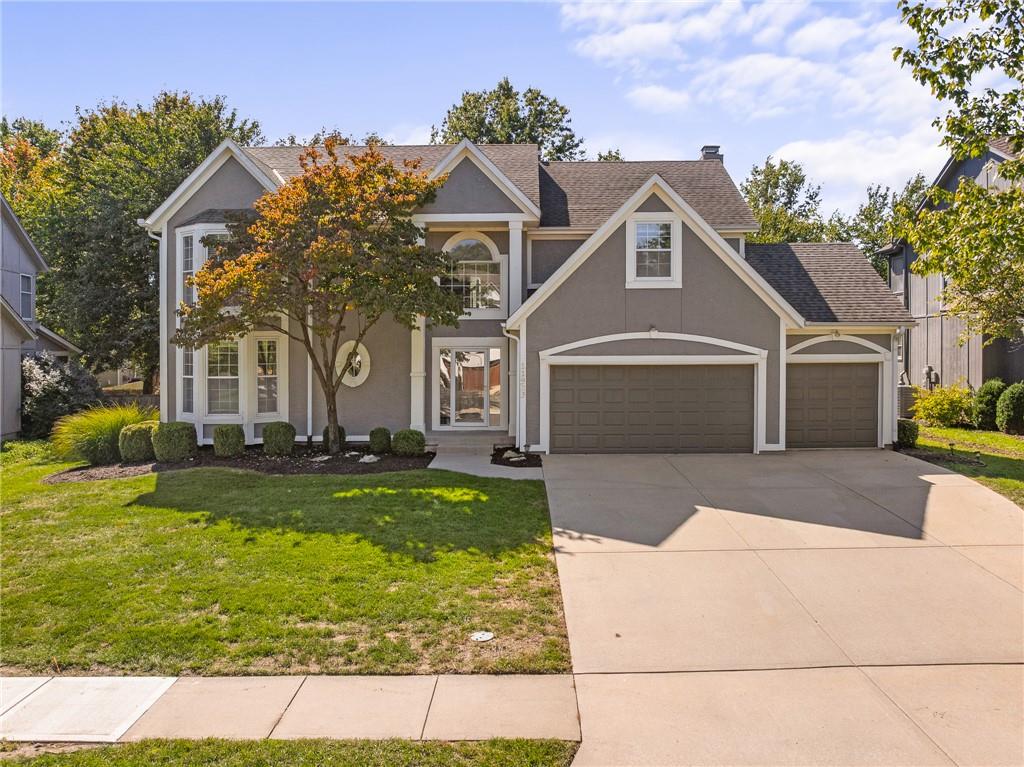
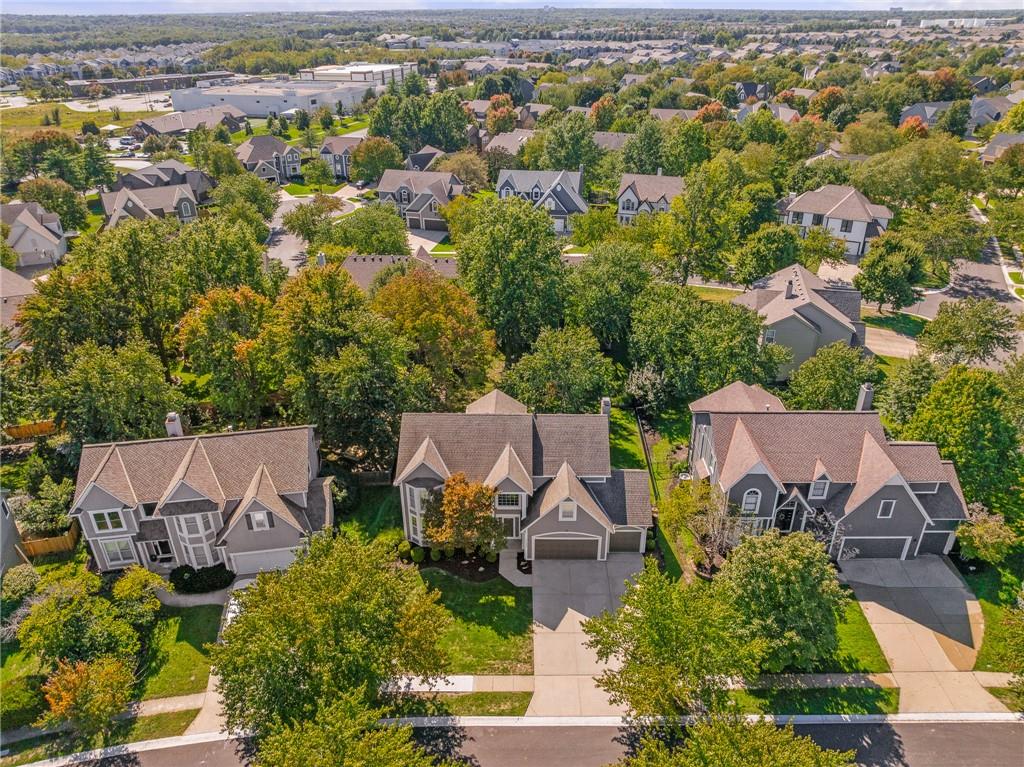
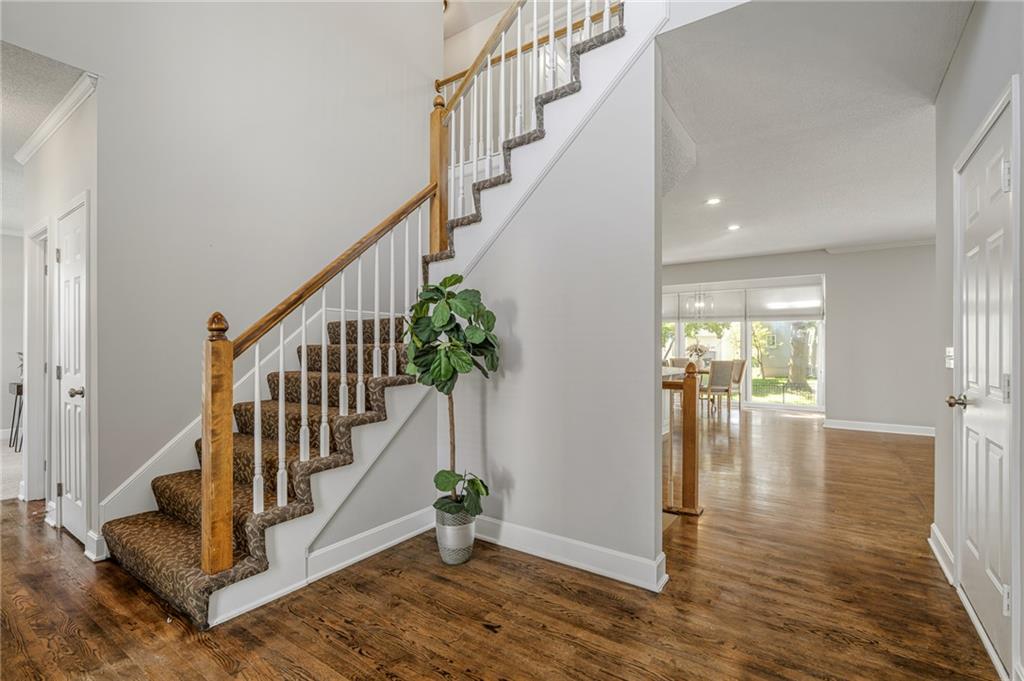
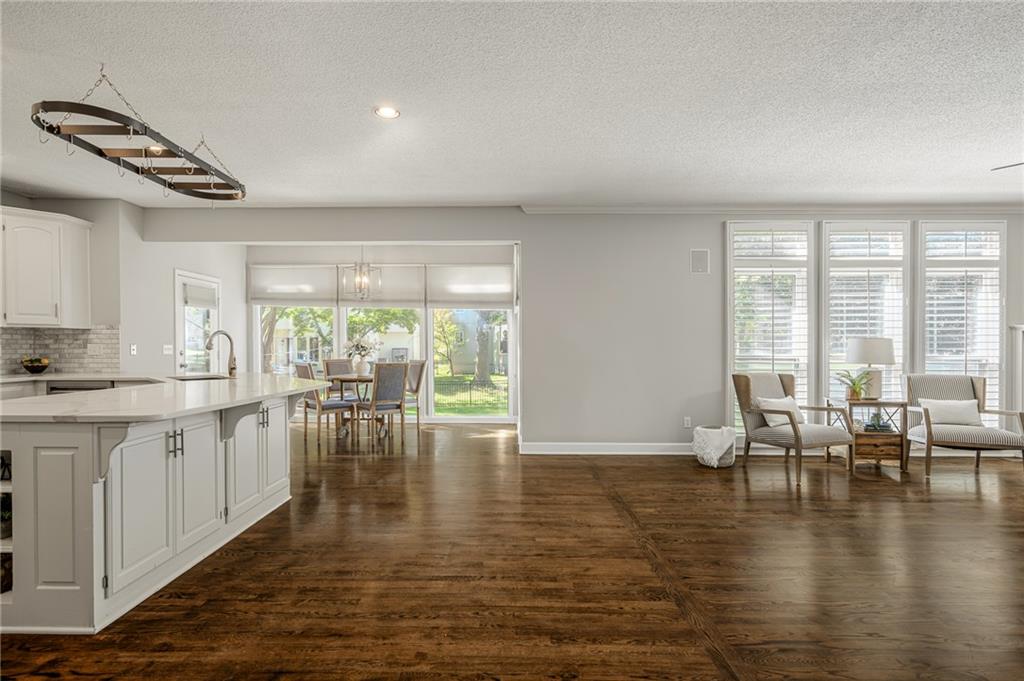
Big on space. Big on style. Big on livability. This impressive 5-bdrm, 4.1-bath home in Nottingham by the Green checks all the boxes with a dramatic 2-story entry, fantastic layout with open main-level living, an oversized kitchen, generous bedrooms & a finished basement. From the moment you step inside, the 2-story entry & gleaming hardwood floors set the tone for a home that feels both polished & welcoming. The oversized kitchen is the heart of the home, featuring a large island, quartz countertops & an abundance of pantry cabinet space, with an easy flow into the open & airy Great Room. It’s a layout made for real life—comfortable for everyday living yet spacious enough to host a crowd. Just beyond, the XL back patio extends the living space outdoors, creating the perfect spot for morning coffee, relaxing evenings & entertaining. Upstairs, all bedrooms feature durable LVP flooring & generous proportions. The Primary Suite is a true retreat with a spacious bath & large walk-in closet, while the secondary bedrooms offer walk-in closets of their own. A private ensuite bedroom provides added flexibility, while two additional bedrooms share a convenient Jack-and-Jill bath. Downstairs, the finished Lower Level takes this home to another level with 900+ sq ft of additional living space, including a 5th bedroom, 4th full bath & massive rec room. Whether you need space for movie nights, guests, a playroom, home gym or second living area, there’s room to make it your own. And the lifestyle? It’s hard to beat. Nottingham by the Green offers resort-style amenities including a clubhouse, pool with water slide & diving board, tennis & pickleball courts, all while putting shopping, dining, highways & parks within easy reach. Add top-rated Olathe Schools—Brentwood, California Trail & Olathe East—and you have a home that delivers the space, amenities & flexibility today’s buyers are looking for.

$4,158/mo

Est. mortgage payment based on a $625,000 home price.

All estimates are provided by Luxury Presence for informational purposes only. Actual amounts may vary.

Additional information

MLS® ID
2645514

Interior Features

Bedrooms
5
Bathrooms
5
Fireplace
Yes
Cooling
Yes
Heating
Yes
Basement
Yes

Exterior Features

Lot Size
0.23 Acres

Other Property Details

Association Fee Frequency
Yearly
Garage
Yes
55+/Senior Community
No
MLS provider logo

Listings courtesy of Heartland MLS as distributed by MLS GRID

All information deemed reliable but not guaranteed and should be independently verified. All properties are subject to prior sale, change or withdrawal. Neither listing broker(s) nor Bob Washburn Real Estate shall be responsible for any typographical errors, misinformation, misprints and shall be held totally harmless. Properties displayed may be listed or sold by various participants in the MLS.

Based on information submitted to the MLS GRID as of 8:19 AM UTC on 10/11/2026. All data is obtained from various sources and may not have been verified by broker or MLS GRID. Supplied Open House Information is subject to change without notice. All information should be independently reviewed and verified for accuracy. Properties may or may not be listed by the office/agent presenting the information.

©2026 Heartland MLS. All rights reserved.

Powered by Luxury Presence
