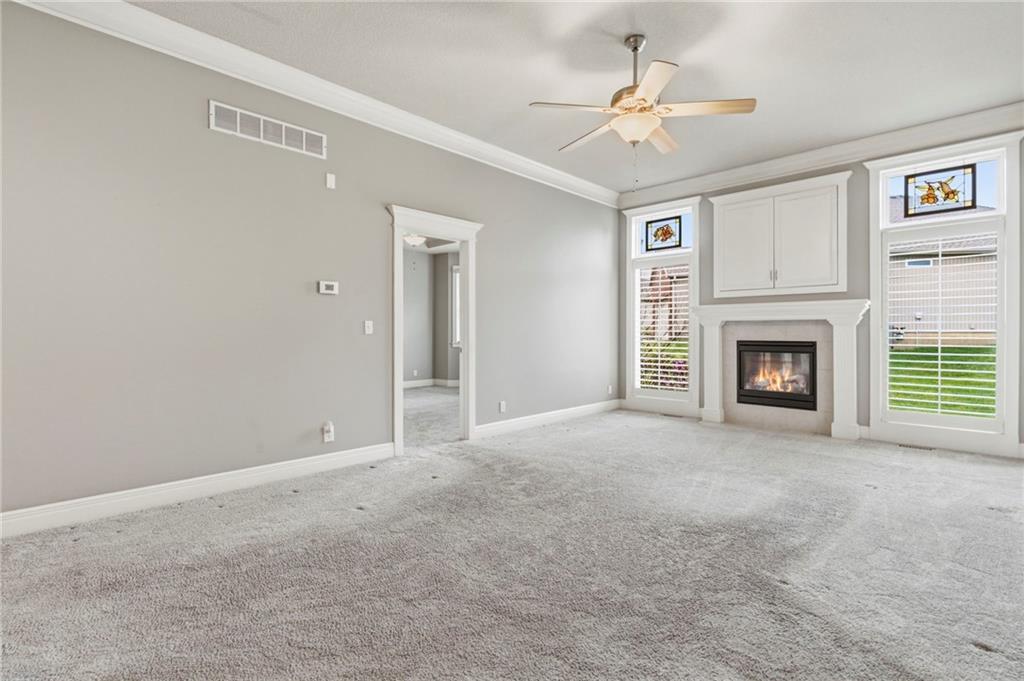
Property photo 1
Property photo 2
Property photo 3
Property photo 4
Property photo 5
2 Beds
2 Baths
1,404 sqft

$355,000

11236 N Randolph Avenue, Kansas City MO, 64157

Price per sqft$252.85
Built in2006
Property size1,404 sqft
Property typeResidential
Courtesy of Keller Williams KC North, Angela Brown Listing Contact:

Overview

Under contract

Show For Backups

Listed Apr 8, 2026

Updated 12h ago

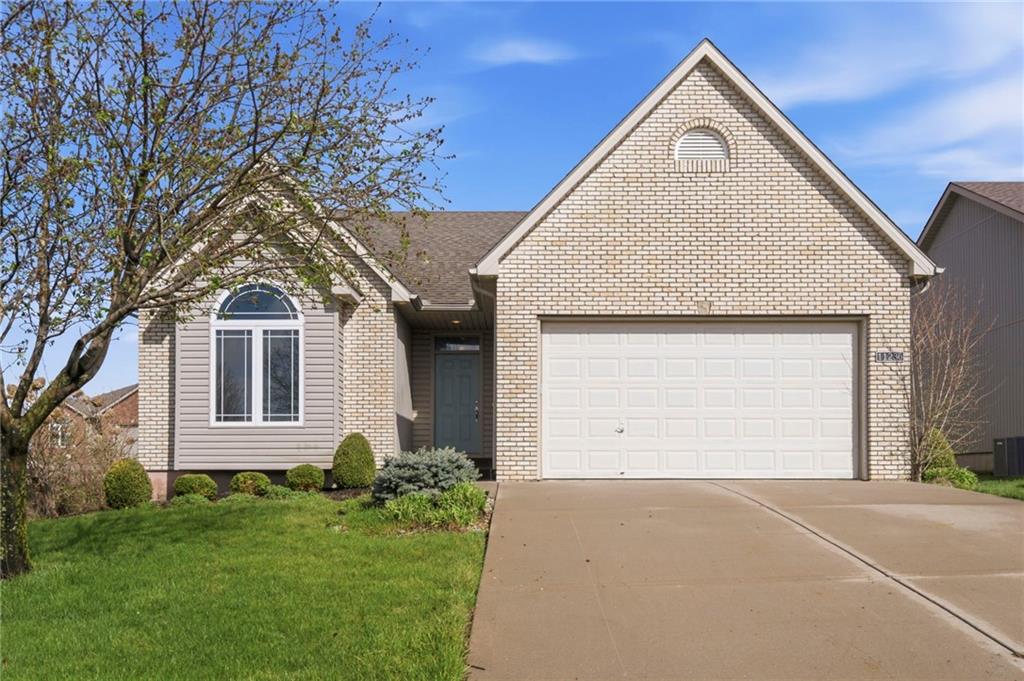
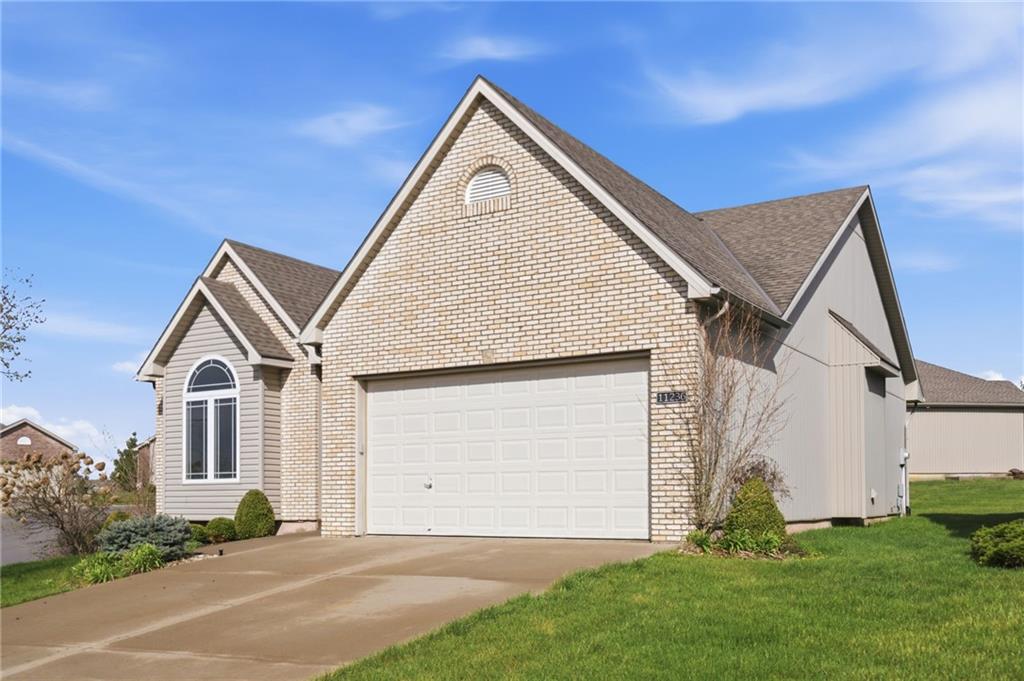
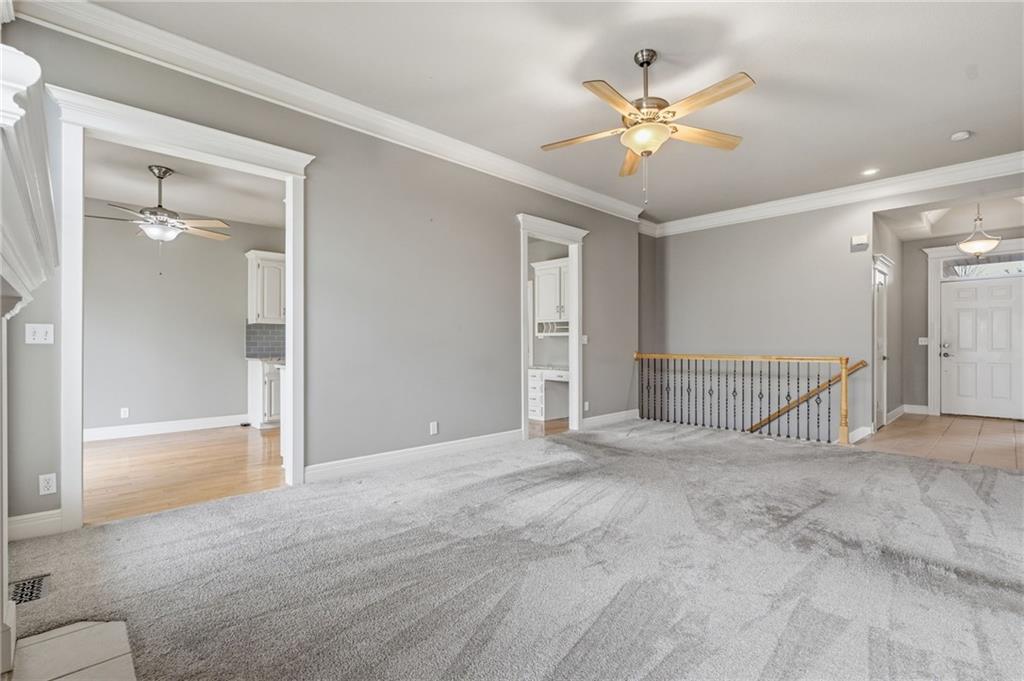
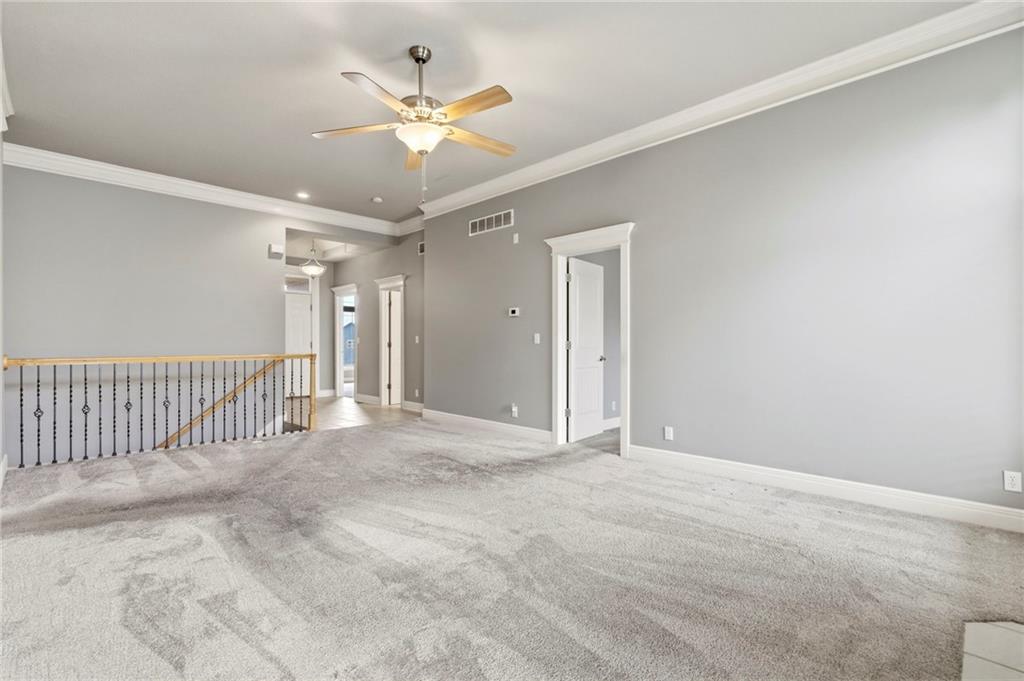
Welcome to easy living in the desirable Auburndale Patio Homes! This maintenance-provided villa offers true one-level living with a thoughtful layout and comfortable spaces throughout. Step inside to a spacious living room featuring a cozy fireplace, with large windows on each side, complete with plantation shutters that fill the space with natural light . Just off the living room, the eat-in kitchen offers white cabinetry, granite countertops, stainless steel appliances, and a convenient built-in desk with upper cabinets—perfect for staying organized. A sliding door leads directly to the patio, making it easy to enjoy outdoor relaxation. The kitchen also provides access to the laundry room and garage for everyday convenience. On the opposite side of the home, you’ll find the private primary suite complete with a walk-in closet, double vanity, and walk-in shower. The second bedroom features a cathedral ceiling and a large front-facing window, along with a walk-through bathroom that connects to the main hallway—ideal for guests. The unfinished basement offers excellent potential for additional living space, including a large window suitable for a future third bedroom. Low-maintenance living, a functional floor plan, and room to grow—this one checks all the boxes!

$2,362/mo

Est. mortgage payment based on a $355,000 home price.

All estimates are provided by Luxury Presence for informational purposes only. Actual amounts may vary.

Additional information

MLS® ID
2611984

Interior Features

Bedrooms
2
Bathrooms
2
Fireplace
Yes
Cooling
Yes
Heating
Yes
Basement
Yes

Exterior Features

Lot Size
0.06 Acres

Other Property Details

Association Fee Frequency
Monthly
Garage
Yes
MLS provider logo

Listings courtesy of Heartland MLS as distributed by MLS GRID

All information deemed reliable but not guaranteed and should be independently verified. All properties are subject to prior sale, change or withdrawal. Neither listing broker(s) nor Bob Washburn Real Estate shall be responsible for any typographical errors, misinformation, misprints and shall be held totally harmless. Properties displayed may be listed or sold by various participants in the MLS.

Based on information submitted to the MLS GRID as of 3:20 AM UTC on 10/12/2026. All data is obtained from various sources and may not have been verified by broker or MLS GRID. Supplied Open House Information is subject to change without notice. All information should be independently reviewed and verified for accuracy. Properties may or may not be listed by the office/agent presenting the information.

©2026 Heartland MLS. All rights reserved.

Powered by Luxury Presence
