Property photo 1
Property photo 2
Property photo 3
Property photo 4
Property photo 5
2 Beds
3 Baths
1,670 sqft

$795,000

4950 Central Street Unit: 906, Kansas City MO, 64112

Price per sqft$476.05
Built in2005
Property size1,670 sqft
Property typeCondominium
Courtesy of ReeceNichols - Country Club Plaza, Lisa Ruben Team Listing Contact:

Overview

Pending

Listed Jul 17, 2026

Updated Aug 11

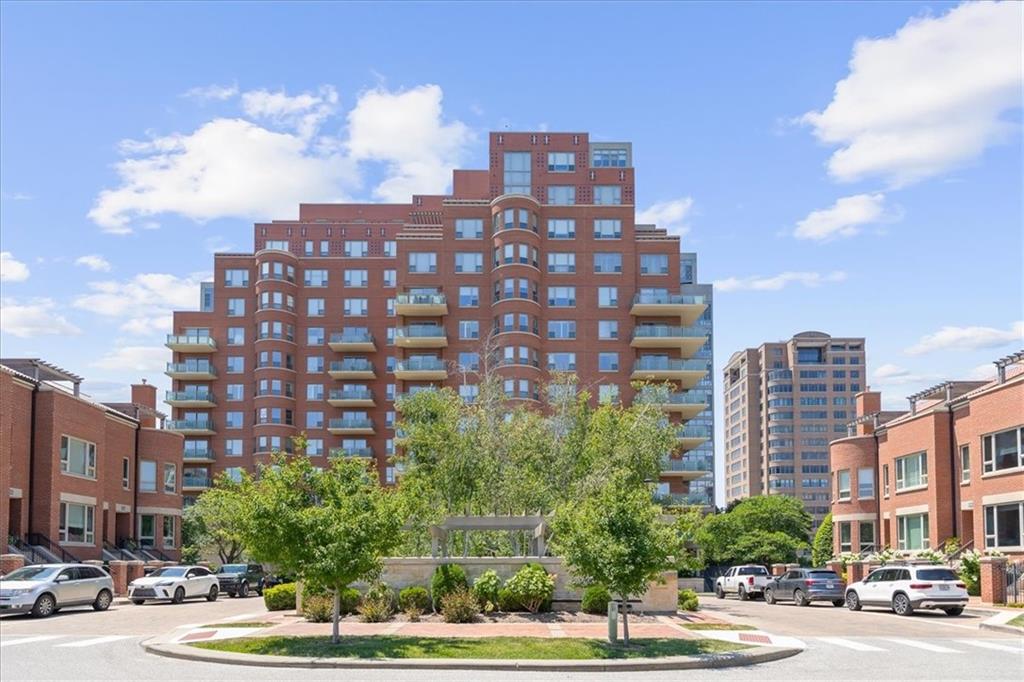
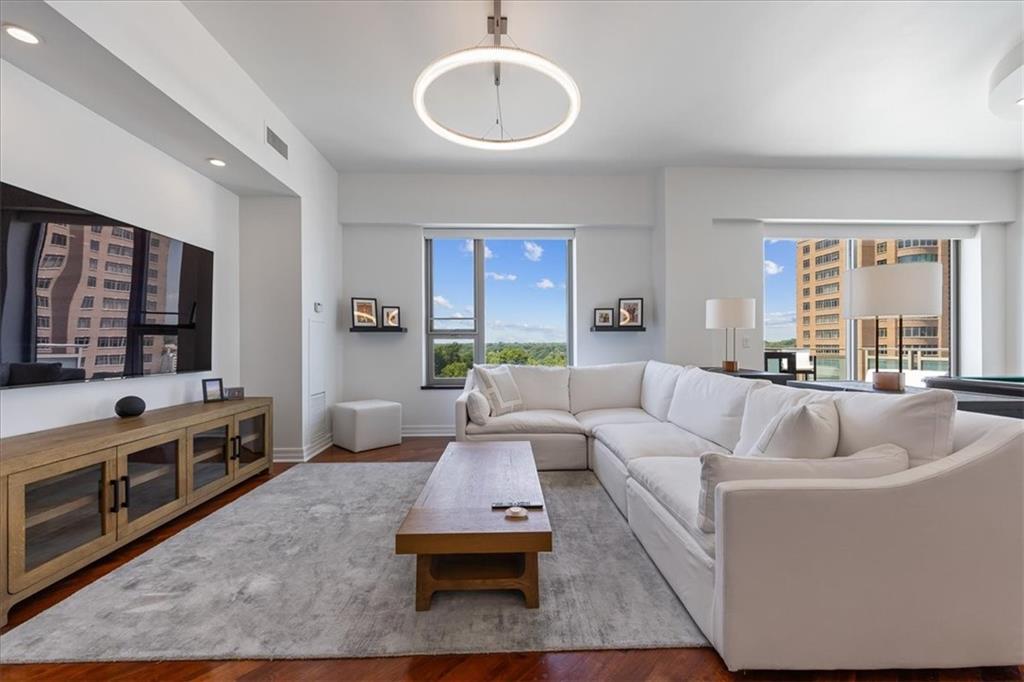
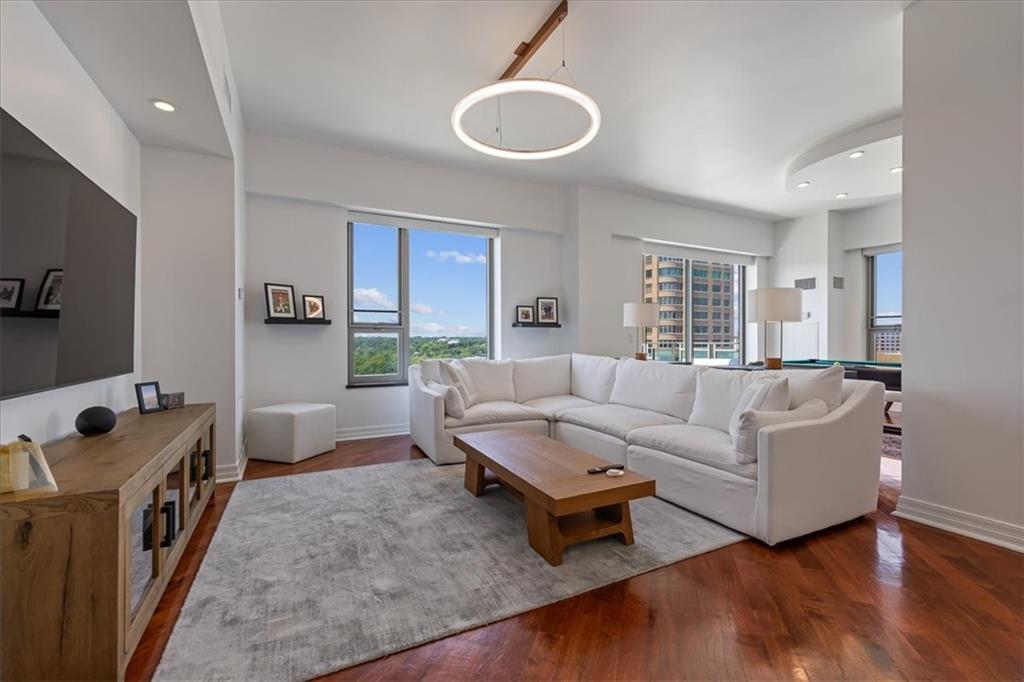
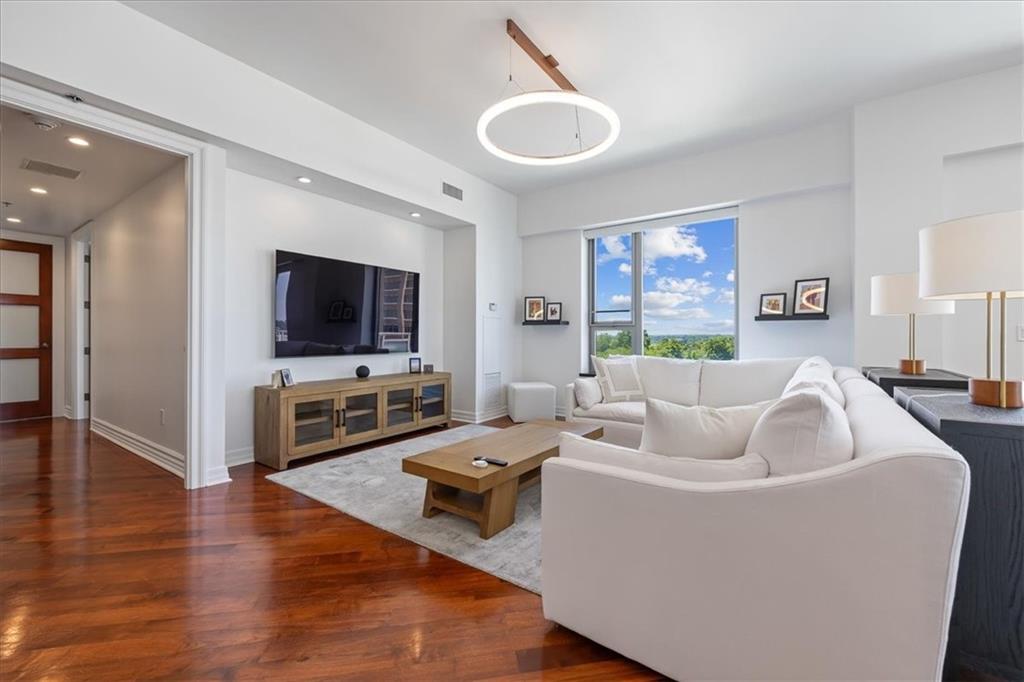
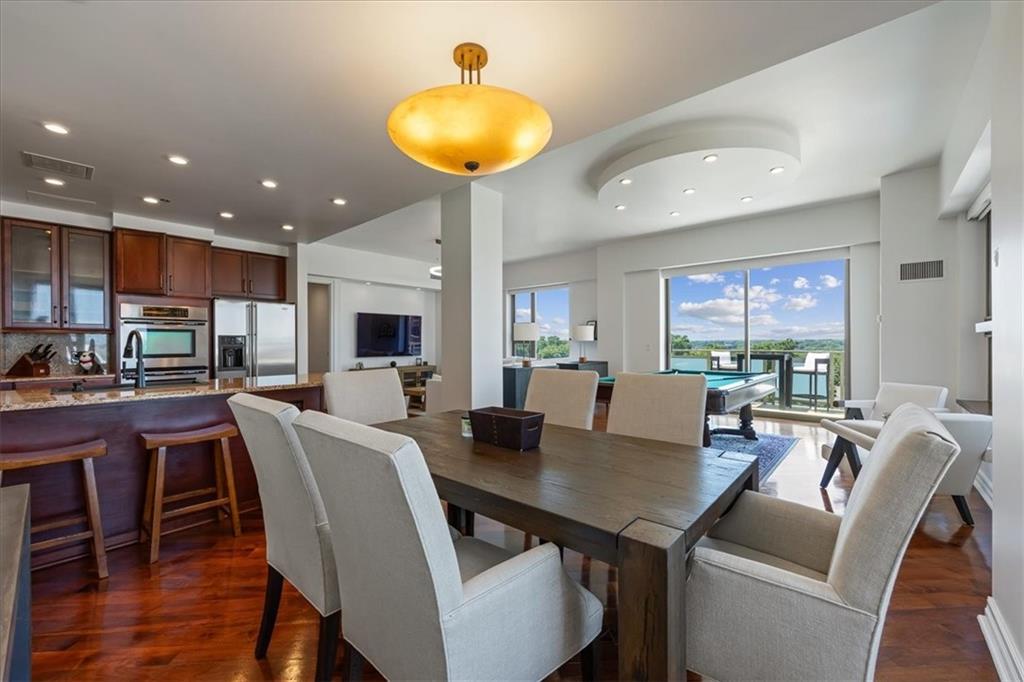
Perched high above the Country Club Plaza, this stunning condominium offers sweeping panoramic views through the dramatic floor-to-ceiling windows, filling the home with natural light and creating an unforgettable backdrop both day and night. Designed with timeless contemporary elegance, the residence features rich hardwood floors throughout, crisp gallery-white walls, sophisticated designer lighting, high end kitchen appliances, and electric window blinds for effortless comfort and style. Every detail has been thoughtfully curated to create a home that is both warm and impeccably refined. The open, light-filled living spaces flow seamlessly to a private balcony with a dedicated grilling area, providing the perfect setting to enjoy morning coffee, evening sunsets, or the sparkling Plaza lights. The spacious floor plan includes two luxurious bedroom suites, two beautifully appointed bathrooms, in-unit laundry, and two reserved garage parking spaces, offering the convenience and ease discerning buyers expect. Life at the Kirkwood is defined by exceptional service and resort-inspired amenities, including a sparkling pool, elegant party room, fitness center, beautifully landscaped grounds, and a coveted lock-and-leave lifestyle. Just steps from the world-class shopping, fine dining, and vibrant cultural experiences of the Country Club Plaza, this is an extraordinary opportunity to enjoy luxury living at its finest.

$5,289/mo

Est. mortgage payment based on a $795,000 home price.

All estimates are provided by Luxury Presence for informational purposes only. Actual amounts may vary.

Additional information

MLS® ID
2630624

Interior Features

Bedrooms
2
Bathrooms
3
Cooling
Yes
Heating
Yes
Basement
No

Exterior Features

Lot Size
0.04 Acres

Other Property Details

Association Fee Frequency
Monthly
Garage
Yes
55+/Senior Community
No
MLS provider logo

Listings courtesy of Heartland MLS as distributed by MLS GRID

All information deemed reliable but not guaranteed and should be independently verified. All properties are subject to prior sale, change or withdrawal. Neither listing broker(s) nor Bob Washburn Real Estate shall be responsible for any typographical errors, misinformation, misprints and shall be held totally harmless. Properties displayed may be listed or sold by various participants in the MLS.

Based on information submitted to the MLS GRID as of 6:57 PM UTC on 10/5/2026. All data is obtained from various sources and may not have been verified by broker or MLS GRID. Supplied Open House Information is subject to change without notice. All information should be independently reviewed and verified for accuracy. Properties may or may not be listed by the office/agent presenting the information.

©2026 Heartland MLS. All rights reserved.

Powered by Luxury Presence
