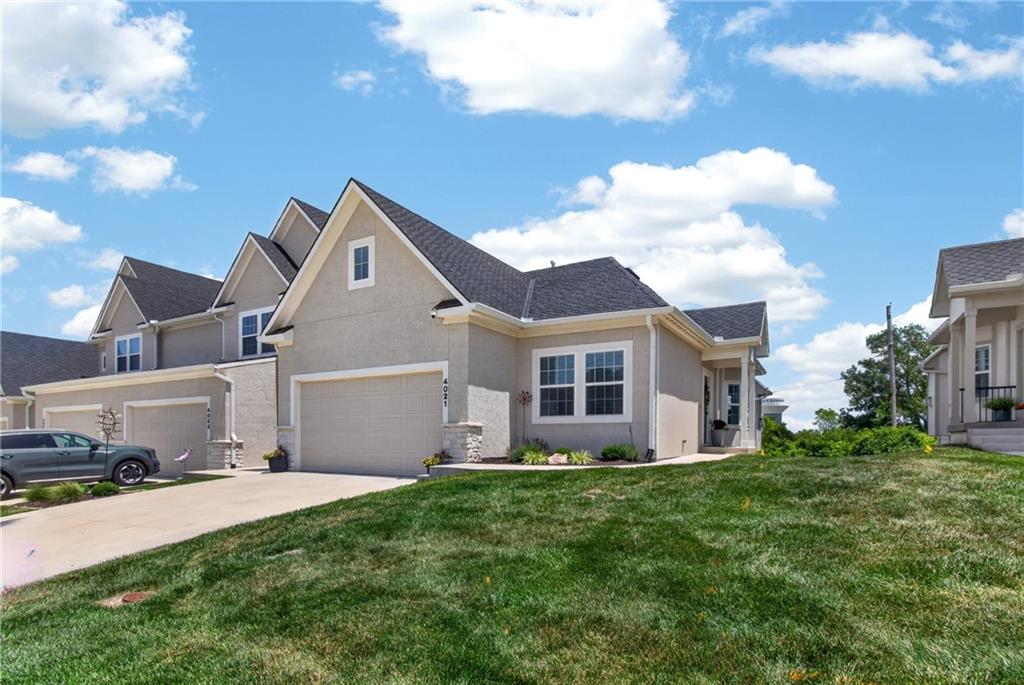
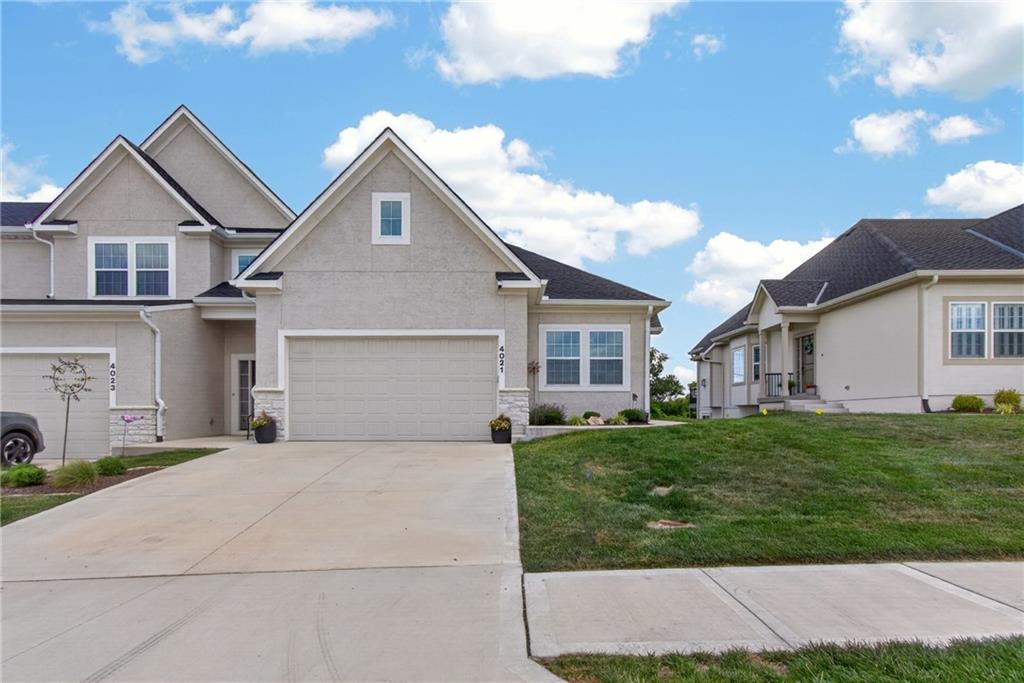
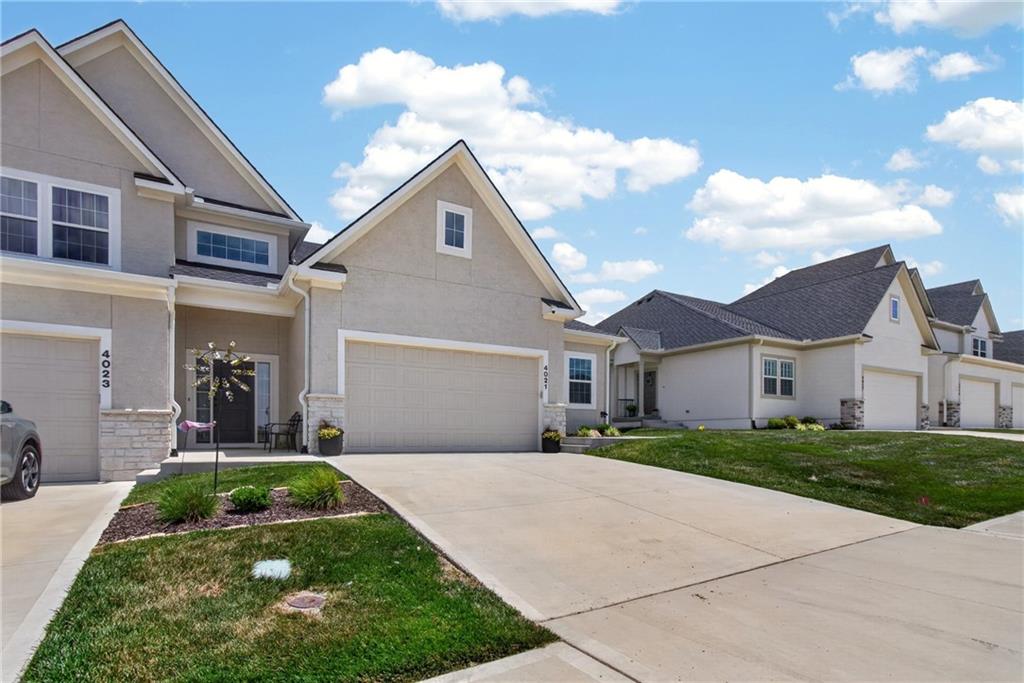
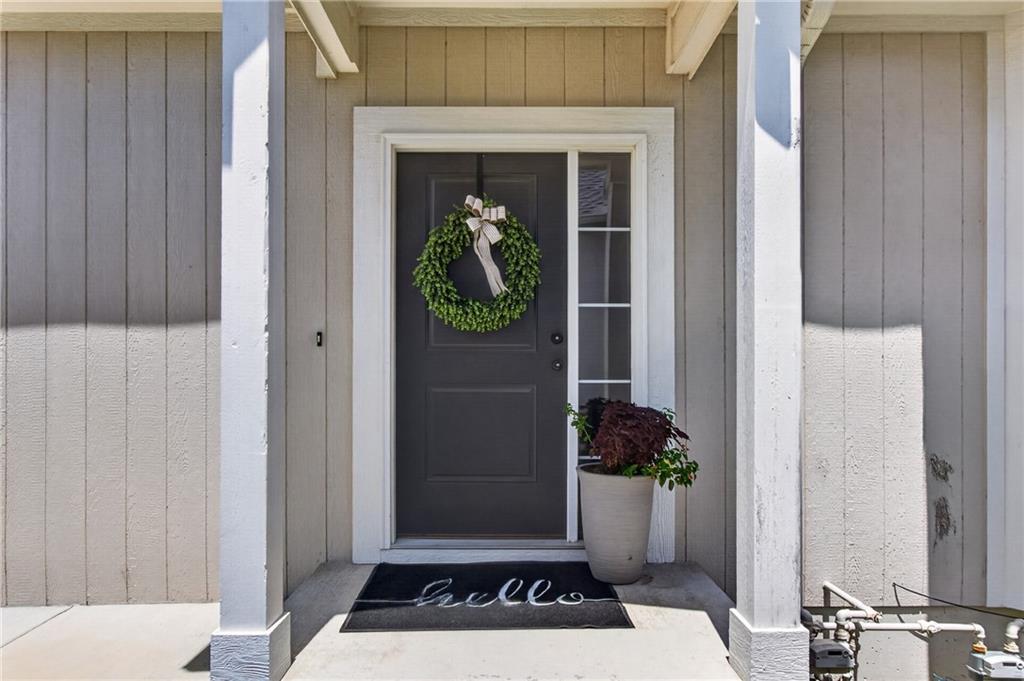
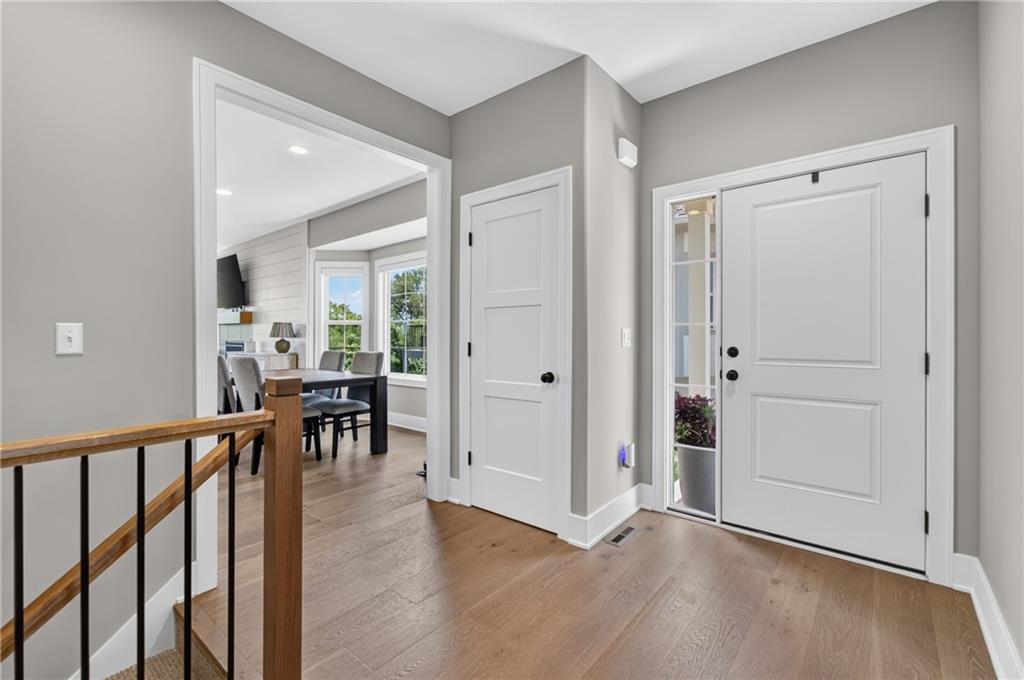
Property photo 1
Property photo 2
Property photo 3
Property photo 4
Property photo 5
3 Beds
3 Baths
2,243 sqft

$470,000

4021 NE Sagamore Drive Unit: D, Lee s Summit MO, 64064

Price per sqft$209.54
Built in2024
Property size2,243 sqft
Property typeTownhomes
Courtesy of Keller Williams Platinum Prtnr, Jon Mooneyham Listing Contact:

Overview

Active

Listed Jul 9, 2026

Updated 6h ago

Welcome to Chapel Ridge Woods in the highly sought-after Lakewood community! This nearly new ranch-style town home offers the perfect blend of luxury, comfort, and low-maintenance living. Featuring 3 bedrooms, 3 full bathrooms, and over 2,200 finished square feet. The main level showcases a stunning kitchen with custom cabinetry, custom countertops, a large island, stainless steel appliances, and a cozy living room anchored by a gas fireplace. The large windows in every room offer a lot of natural light to the home. This beautifully designed home also includes a finished walkout lower level, spacious open-concept living areas, and high-end finishes throughout. The finished basement expands your living space with an additional bedroom, full bath, and large recreation area perfect for entertaining guests, or everyday living. Step outside to enjoy one of the home's standout features—a beautiful, elevated deck overlooking the backyard, providing the perfect setting for morning coffee. The fenced backyard offers added privacy and space for pets, relaxation, or outdoor enjoyment. As a resident of Lakewood, you'll enjoy access to exceptional amenities including lake privileges, boating, golf, swimming pools, tennis courts, fitness facilities, walking trails, clubhouses, and more. Combined with maintenance-provided living, this home offers an unmatched lifestyle in one of Lee's Summit's premier communities. This amazing opportunity is located at 4021 NE Sagamore Drive Unit D, Lee's Summit, MO 64064.

$3,127/mo

Est. mortgage payment based on a $470,000 home price.

All estimates are provided by Luxury Presence for informational purposes only. Actual amounts may vary.

Additional information

MLS® ID
2624639

Interior Features

Bedrooms
3
Bathrooms
3
Fireplace
Yes
Cooling
Yes
Heating
Yes
Basement
Yes

Exterior Features

Lot Size
0.42 Acres

Other Property Details

Association Fee Frequency
Monthly
Garage
Yes
55+/Senior Community
No
MLS provider logo

Listings courtesy of Heartland MLS as distributed by MLS GRID

All information deemed reliable but not guaranteed and should be independently verified. All properties are subject to prior sale, change or withdrawal. Neither listing broker(s) nor Bob Washburn Real Estate shall be responsible for any typographical errors, misinformation, misprints and shall be held totally harmless. Properties displayed may be listed or sold by various participants in the MLS.

Based on information submitted to the MLS GRID as of 11:01 PM UTC on 10/10/2026. All data is obtained from various sources and may not have been verified by broker or MLS GRID. Supplied Open House Information is subject to change without notice. All information should be independently reviewed and verified for accuracy. Properties may or may not be listed by the office/agent presenting the information.

©2026 Heartland MLS. All rights reserved.

Powered by Luxury Presence
