Property photo 1
Property photo 2
Property photo 3
Property photo 4
Property photo 5
4 Beds
3 Baths
3,144 sqft

$829,500

8193 Valley Road, Lenexa KS, 66220

Price per sqft$263.84
Built in2020
Property size3,144 sqft
Property typeResidential
Courtesy of Keller Williams Realty Partners Inc., Kelli Becks Listing Contact:

Overview

Active

Listed Jul 1, 2026

Updated 10 days ago

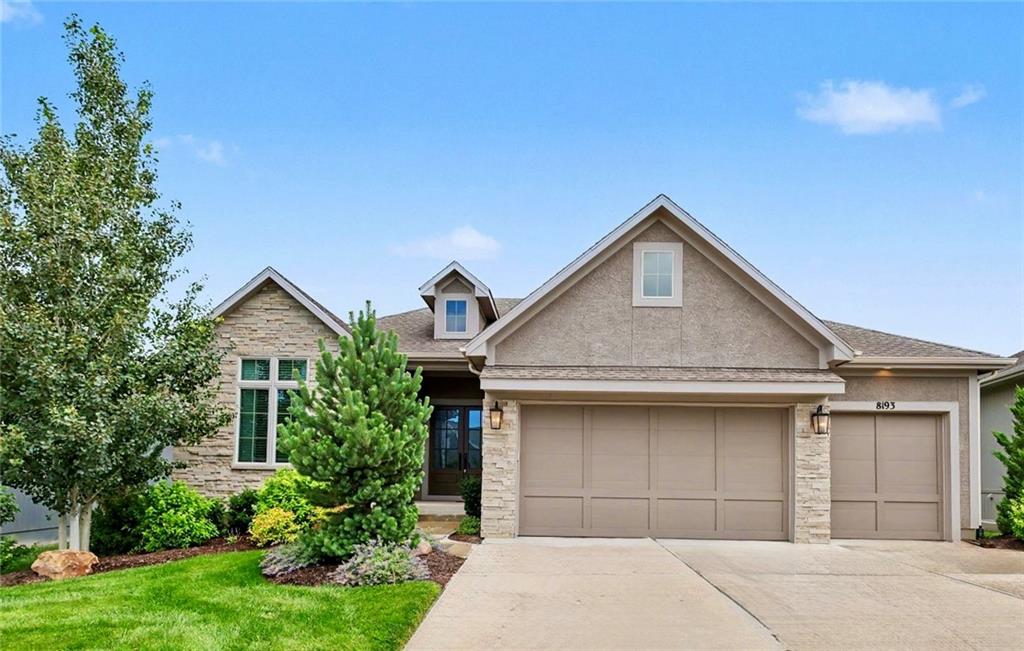
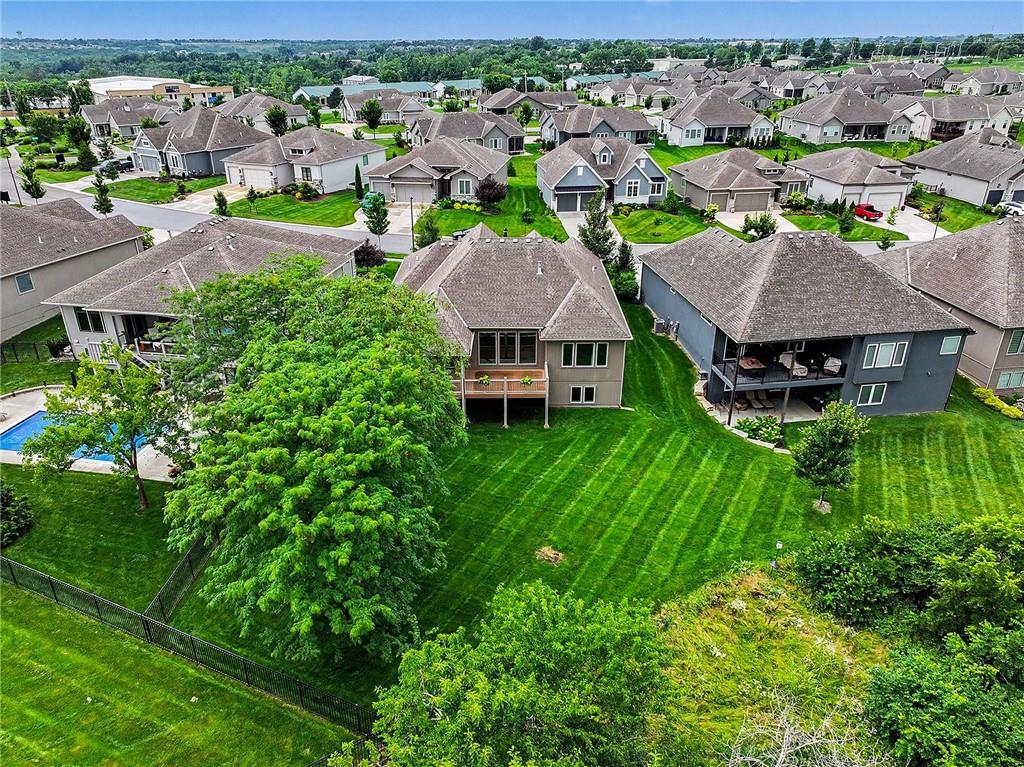
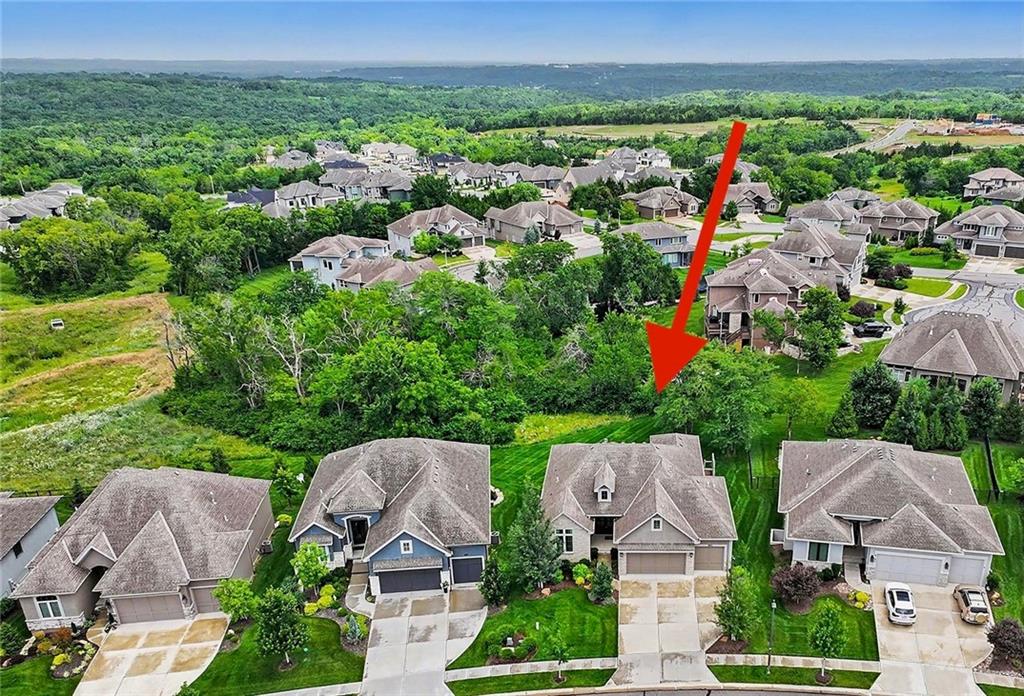
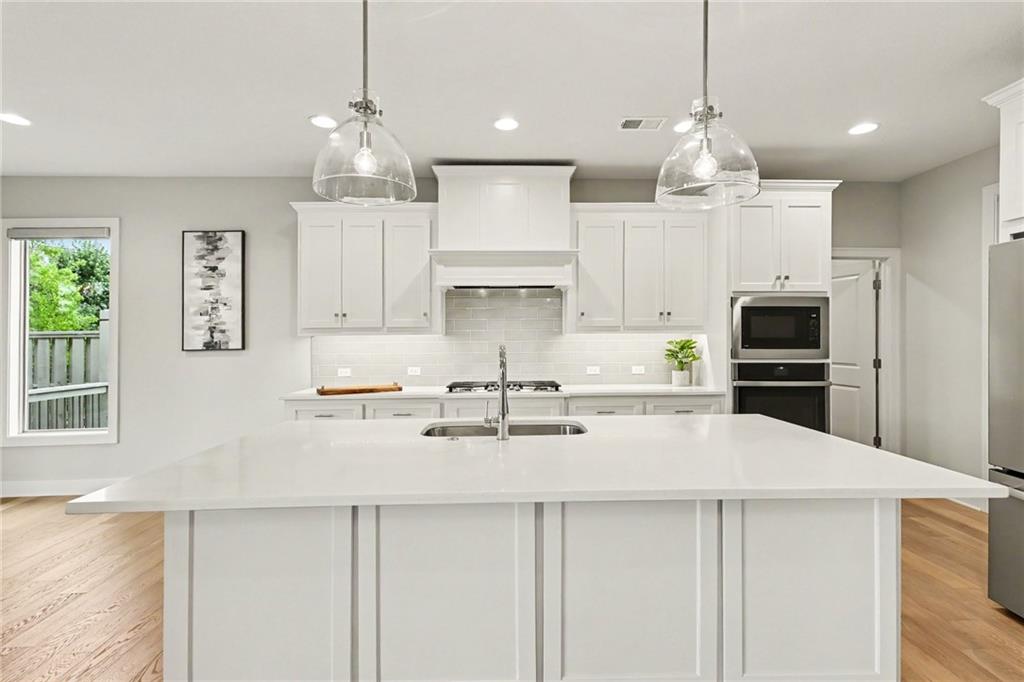
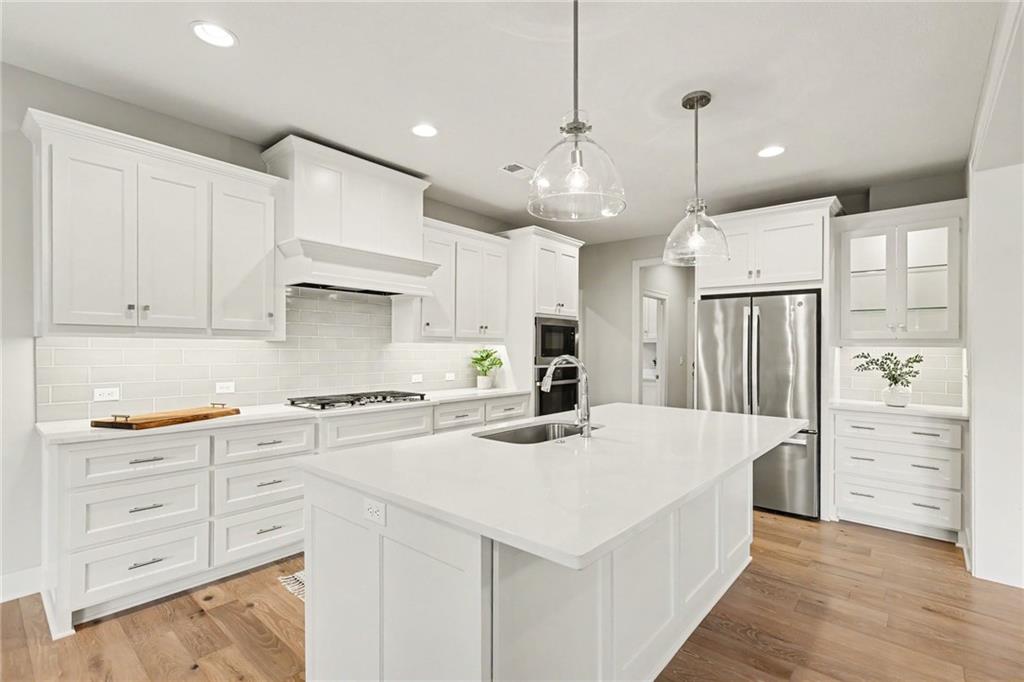
Skip the headaches and delays of new construction! This former model home in Bristol Highlands is fully loaded with thousands of dollars in premium upgrades and ready for you NOW. Relocation offering a $7500 towards buyers closing costs or however you would like to spend! The story of this home begins in the main level, where soaring ceilings & a formal dining area set the stage for memorable gatherings. A masterpiece of form and function, the kitchen’s quartz countertops pair beautifully with soft-close cabinetry and a 5-burner gas cooktop, making meal prep an absolute joy. With a click of a button, the programmable Hunger Douglas blinds adjust seamlessly to let in just the right amount of natural light. The main floor primary boasts an ensuite bath featuring a quartz-topped vanity with double sinks, a deep soaking tub for washing away the day, and a sleek, frameless glass door shower. The experience continues outdoors on the expanded deck, uniquely designed to offer the best of both worlds: a spacious open-air section for sun-soaked afternoons and a cozy covered portion anchored by a warm outdoor fireplace—the ideal backdrop for catch-up convos with friends. On game days, the wet bar will be stocked with favorite beverages & the basement will come alive with resounding cheers for the home team. Two basement bedrooms, each boasting their own generous walk-in closets, offer privacy and comfort for family or overnight guests. Beyond the double front doors of this maintenance-provided villa, your lifestyle extends into one of the area's most vibrant communities. Outdoor enthusiasts will fall in love with the immediate proximity to trails, water sports, and scenic views at Shawnee Mission Park & Black Hoof Park. You’ll also enjoy the park-like setting of your very own backyard that continues into green space beyond the property line. Plus, with quick, seamless highway access via K-7 or K-10, your commute across the metro is entirely effortless.

$5,519/mo

Est. mortgage payment based on a $829,500 home price.

All estimates are provided by Luxury Presence for informational purposes only. Actual amounts may vary.

Additional information

MLS® ID
2628209

Interior Features

Bedrooms
4
Bathrooms
3
Fireplace
Yes
Cooling
Yes
Heating
Yes
Basement
Yes

Exterior Features

Lot Size
0.27 Acres

Other Property Details

Association Fee Frequency
Monthly
Garage
Yes
55+/Senior Community
No
MLS provider logo

Listings courtesy of Heartland MLS as distributed by MLS GRID

All information deemed reliable but not guaranteed and should be independently verified. All properties are subject to prior sale, change or withdrawal. Neither listing broker(s) nor Bob Washburn Real Estate shall be responsible for any typographical errors, misinformation, misprints and shall be held totally harmless. Properties displayed may be listed or sold by various participants in the MLS.

Based on information submitted to the MLS GRID as of 12:49 AM UTC on 10/11/2026. All data is obtained from various sources and may not have been verified by broker or MLS GRID. Supplied Open House Information is subject to change without notice. All information should be independently reviewed and verified for accuracy. Properties may or may not be listed by the office/agent presenting the information.

©2026 Heartland MLS. All rights reserved.

Powered by Luxury Presence
