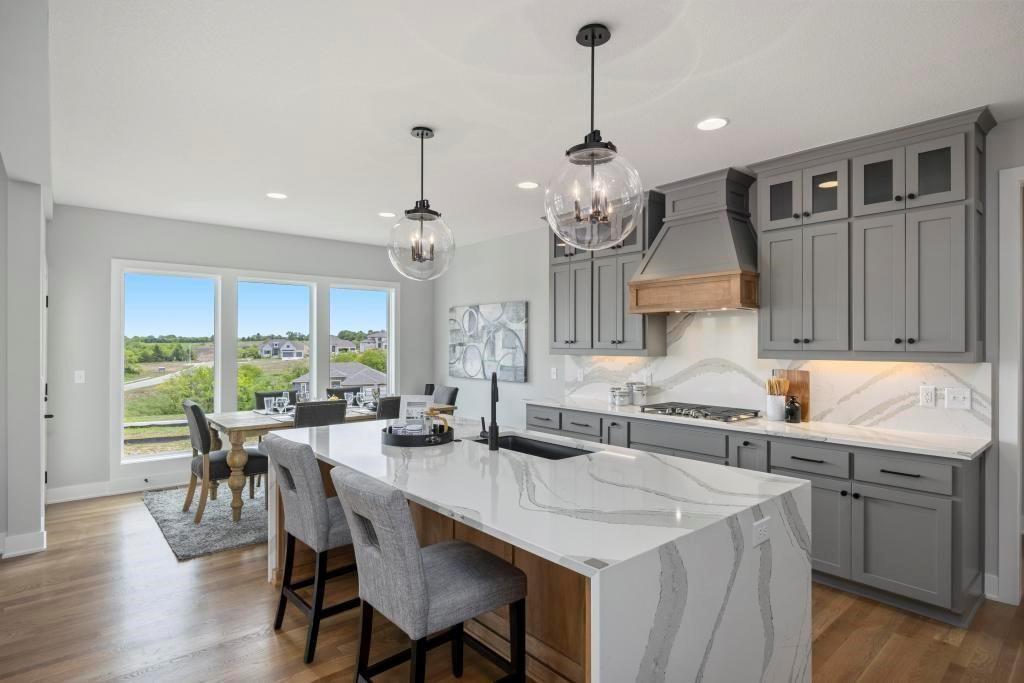
Property photo 1
Property photo 2
Property photo 3
Property photo 4
Property photo 5
5 Beds
4 Baths
3,065 sqft

$824,950

21111 W 81st Street, Shawnee KS, 66220

Price per sqft$269.15
Built in2026
Property size3,065 sqft
Property typeResidential
Courtesy of Weichert, Realtors Welch & Co., Heather Brulez Listing Contact:

Overview

Active

Listed Jul 8, 2026

Updated Aug 25

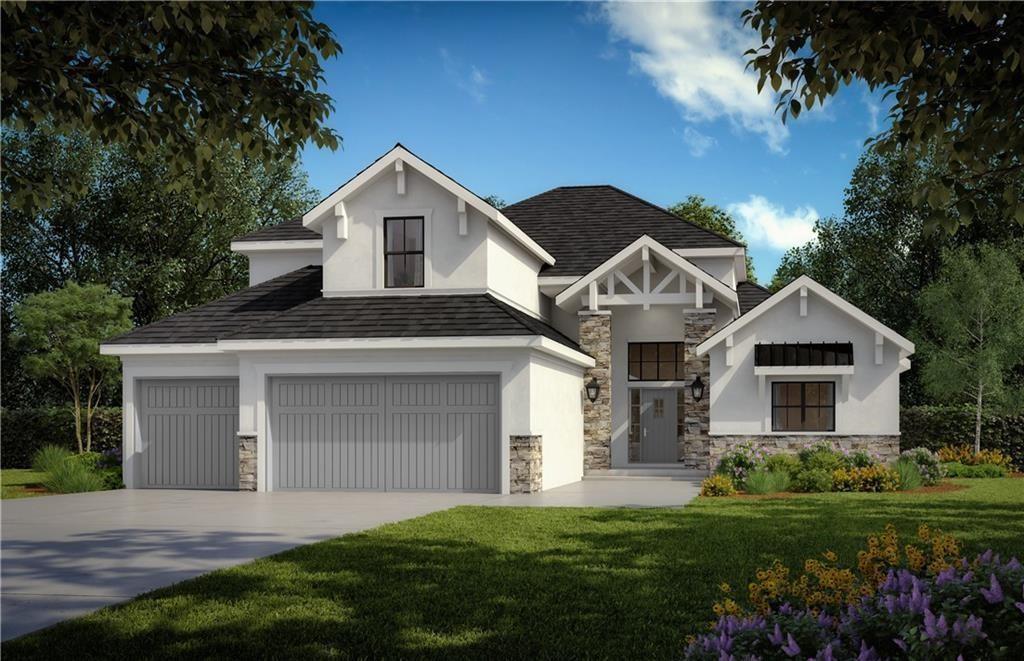
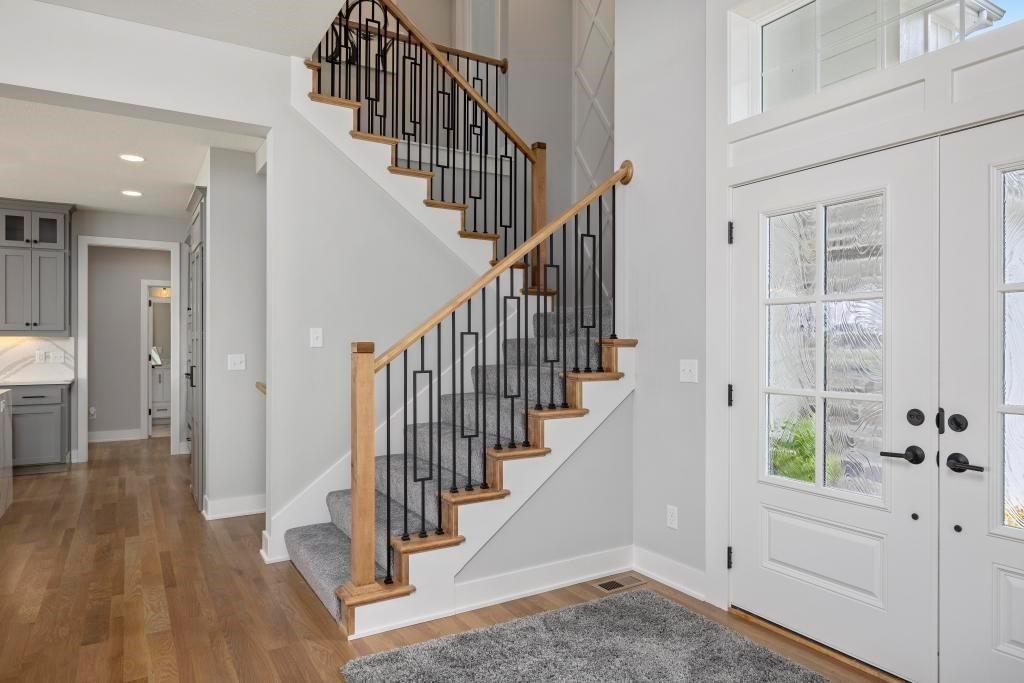
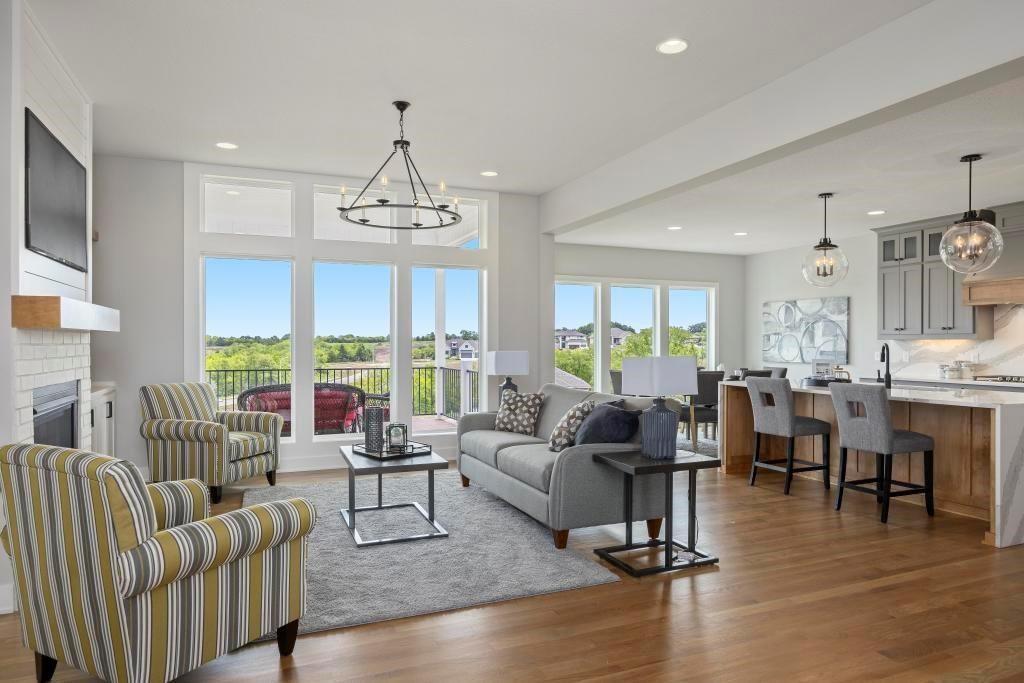
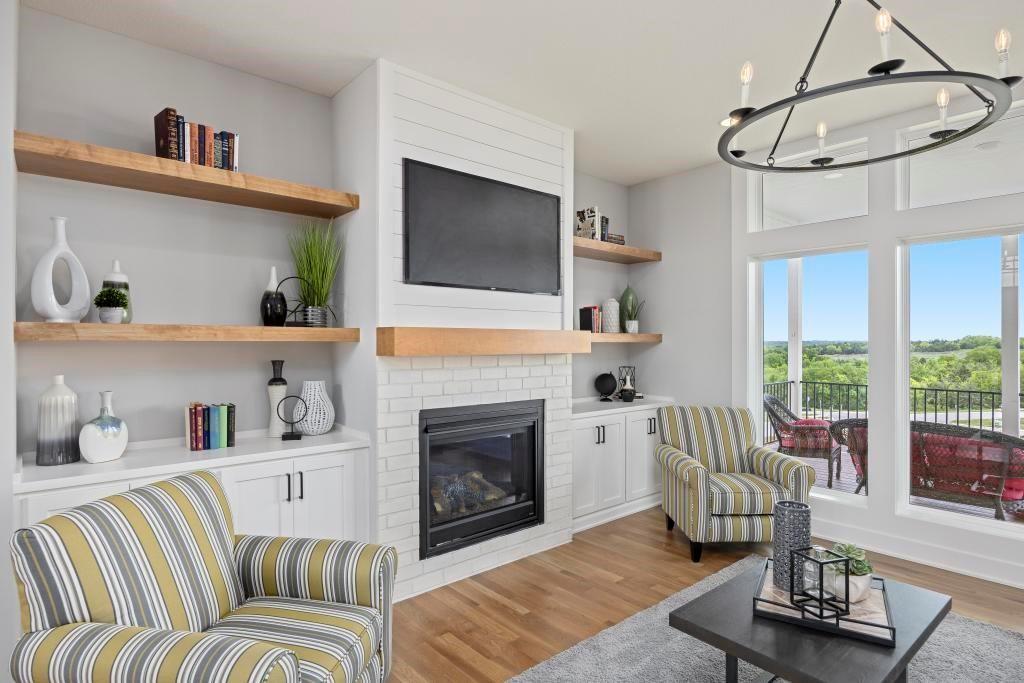
Welcome to Lot 26 in The Ridge at Bristol Highlands, where New Mark Homes will showcase the Timberland 1.5 Expanded—a thoughtfully designed luxury home that blends timeless architecture with today's most sought-after living spaces. This is a rare opportunity to personalize every finish and create a home that reflects your own style from the very beginning with an estimated completion in Summer 2027! Designed for both everyday living and effortless entertaining, this 5-bedroom, 4-bath home offers a comfortable great room with gas fireplace, a chef-inspired kitchen with walk-in pantry, a private main-level primary suite, hardwood floors, and a covered patio overlooking a beautiful treed homesite. Upstairs, three spacious bedrooms are complemented by a versatile loft, while the unfinished lower level is ready to become the rec room, gym, golf simulator, or guest retreat you've always envisioned. Life at Bristol Highlands is about more than just a beautiful home. Home owners enjoy a premier Shawnee location just minutes from Lenexa City Center, Shawnee Mission Park, award-winning golf courses, dining, shopping, and convenient highway access. Located in the highly regarded De Soto School District, the community's upcoming resort-style amenities will include a clubhouse, pool, pickleball courts, playground, and scenic walking trails, creating an exceptional lifestyle both inside and outside your front door. Build your dream from the ground up with one of Kansas City's premier builders and make every detail uniquely yours!

$5,488/mo

Est. mortgage payment based on a $824,950 home price.

All estimates are provided by Luxury Presence for informational purposes only. Actual amounts may vary.

Additional information

MLS® ID
2630407

Interior Features

Bedrooms
5
Bathrooms
4
Fireplace
Yes
Cooling
Yes
Heating
Yes
Basement
Yes

Exterior Features

Lot Size
0.26 Acres

Other Property Details

Association Fee Frequency
Yearly
Garage
Yes
55+/Senior Community
No
MLS provider logo

Listings courtesy of Heartland MLS as distributed by MLS GRID

All information deemed reliable but not guaranteed and should be independently verified. All properties are subject to prior sale, change or withdrawal. Neither listing broker(s) nor Bob Washburn Real Estate shall be responsible for any typographical errors, misinformation, misprints and shall be held totally harmless. Properties displayed may be listed or sold by various participants in the MLS.

Based on information submitted to the MLS GRID as of 3:57 PM UTC on 10/11/2026. All data is obtained from various sources and may not have been verified by broker or MLS GRID. Supplied Open House Information is subject to change without notice. All information should be independently reviewed and verified for accuracy. Properties may or may not be listed by the office/agent presenting the information.

©2026 Heartland MLS. All rights reserved.

Powered by Luxury Presence
