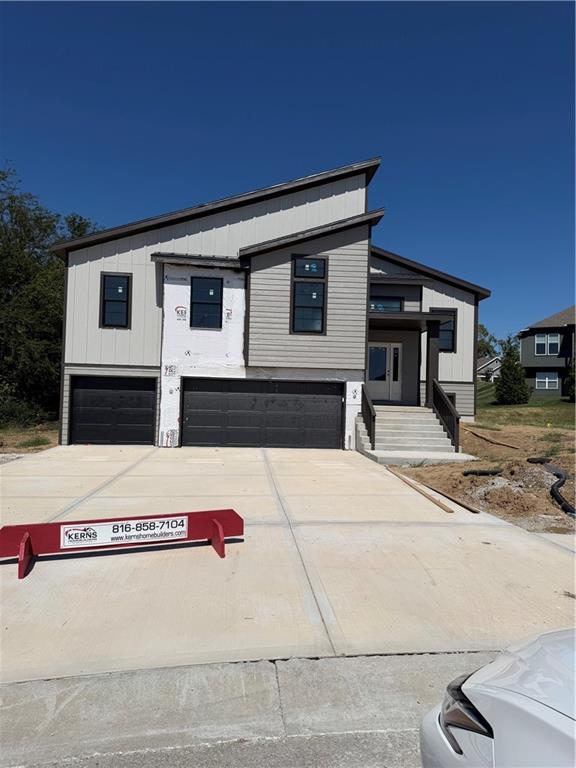
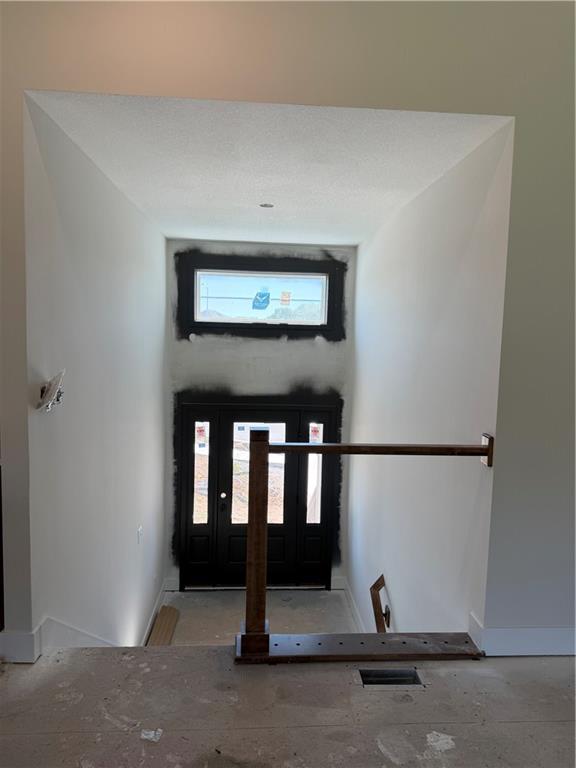
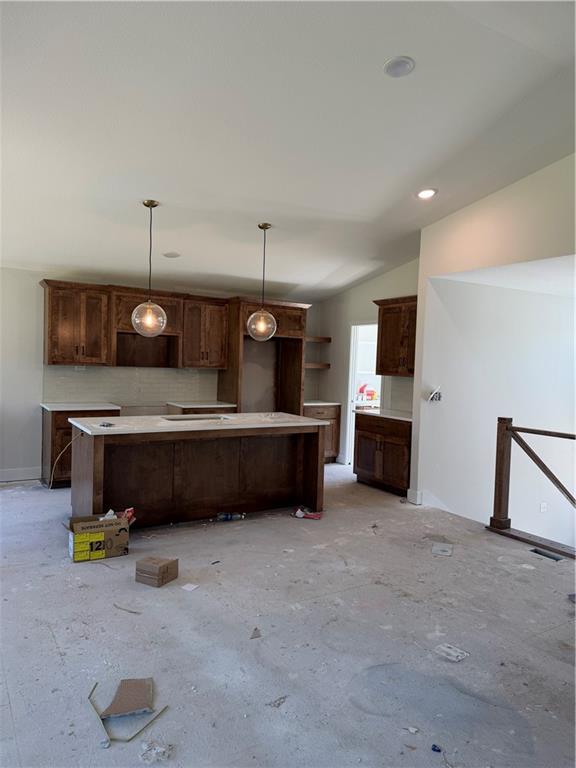
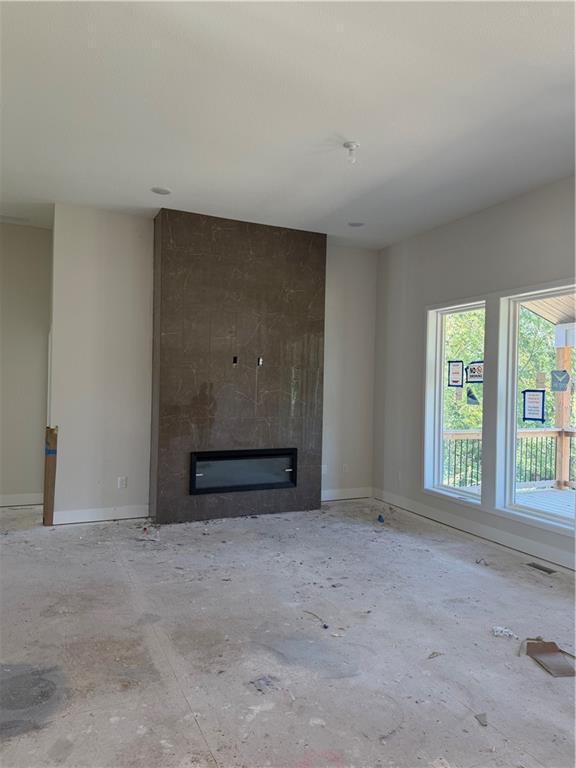
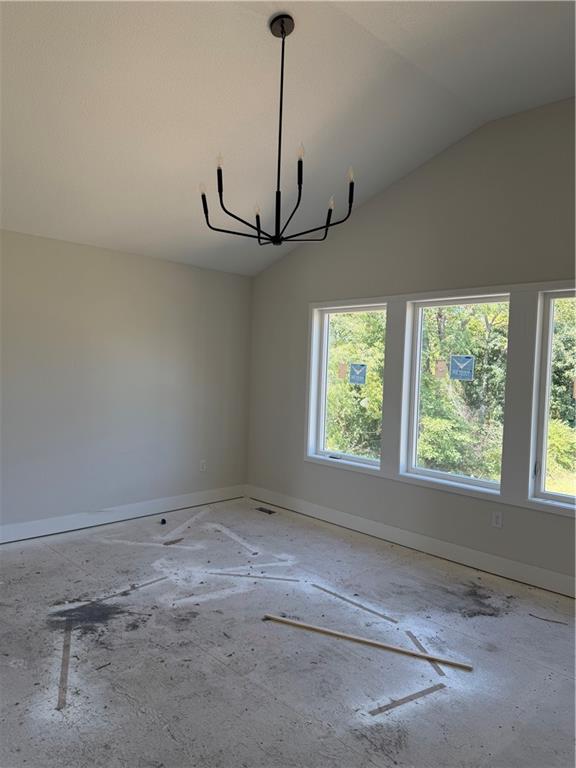
Property photo 1
Property photo 2
Property photo 3
Property photo 4
Property photo 5
4 Beds
3 Baths
2,378 sqft

$572,900

1202 NE 122nd Street, Kansas City MO, 64165

Price per sqft$240.92
Built in2026
Property size2,378 sqft
Property typeResidential
Courtesy of Keller Williams KC North, Gayla Hiatt Group Listing Contact:

Overview

Active

Listed Feb 19, 2026

Updated Sep 4

Introducing The Durango by Gary Kerns Homebuilders – a stunning modern split-foyer floor plan thoughtfully designed for today’s lifestyle, perfectly positioned on a gorgeous treed lot that offers privacy and beautiful natural views. With its open-concept layout, this home effortlessly combines contemporary style with everyday functionality. Step into the spacious living room, where a striking fireplace serves as a beautiful focal point and an inviting place to gather. The Durango features a luxurious primary suite that offers a peaceful retreat with generous space and ultimate comfort. The kitchen is a true showstopper for any home chef, complete with a walk-in pantry that provides abundant storage. With four spacious bedrooms and three stylish bathrooms, this home is ideal for everyday living and entertaining guests. One of the standout features of The Durango is the expansive recreation room – perfect for entertaining, unwinding, or even creating your dream home theater. Whether it's movie nights or quiet evenings in, this flexible space fits your lifestyle. Located in the highly rated Smithville AAA School District, Woodland Creek offers scenic, spacious homesites near Smithville Lake, just minutes from KCI Airport. Exceptional craftsmanship. A picturesque setting. Your dream home starts here. Estimated completion: September 2026 Come tour our fully furnished model home at 12151 N Forest Court, Kansas City, MO 64165, or schedule a consultation to start building your dream home from the ground up.

$3,812/mo

Est. mortgage payment based on a $572,900 home price.

All estimates are provided by Luxury Presence for informational purposes only. Actual amounts may vary.

Additional information

MLS® ID
2602584

Interior Features

Bedrooms
4
Bathrooms
3
Fireplace
Yes
Cooling
Yes
Heating
Yes
Basement
Yes

Exterior Features

Lot Size
0.32 Acres

Other Property Details

Association Fee Frequency
Yearly
Garage
Yes
55+/Senior Community
No
MLS provider logo

Listings courtesy of Heartland MLS as distributed by MLS GRID

All information deemed reliable but not guaranteed and should be independently verified. All properties are subject to prior sale, change or withdrawal. Neither listing broker(s) nor Bob Washburn Real Estate shall be responsible for any typographical errors, misinformation, misprints and shall be held totally harmless. Properties displayed may be listed or sold by various participants in the MLS.

Based on information submitted to the MLS GRID as of 4:01 AM UTC on 10/11/2026. All data is obtained from various sources and may not have been verified by broker or MLS GRID. Supplied Open House Information is subject to change without notice. All information should be independently reviewed and verified for accuracy. Properties may or may not be listed by the office/agent presenting the information.

©2026 Heartland MLS. All rights reserved.

Powered by Luxury Presence
