Property photo 1
Property photo 2
Property photo 3
Property photo 4
Property photo 5
3 Beds
2 Baths
1,292 sqft

$320,000

16605 W 125th Street, Olathe KS, 66062

Price per sqft$247.68
Built in1977
Property size1,292 sqft
Property typeResidential
Courtesy of Keller Williams Realty Partners Inc., Jason Brown Listing Contact:

Overview

Active

Listed Oct 9, 2026

Updated 2h ago

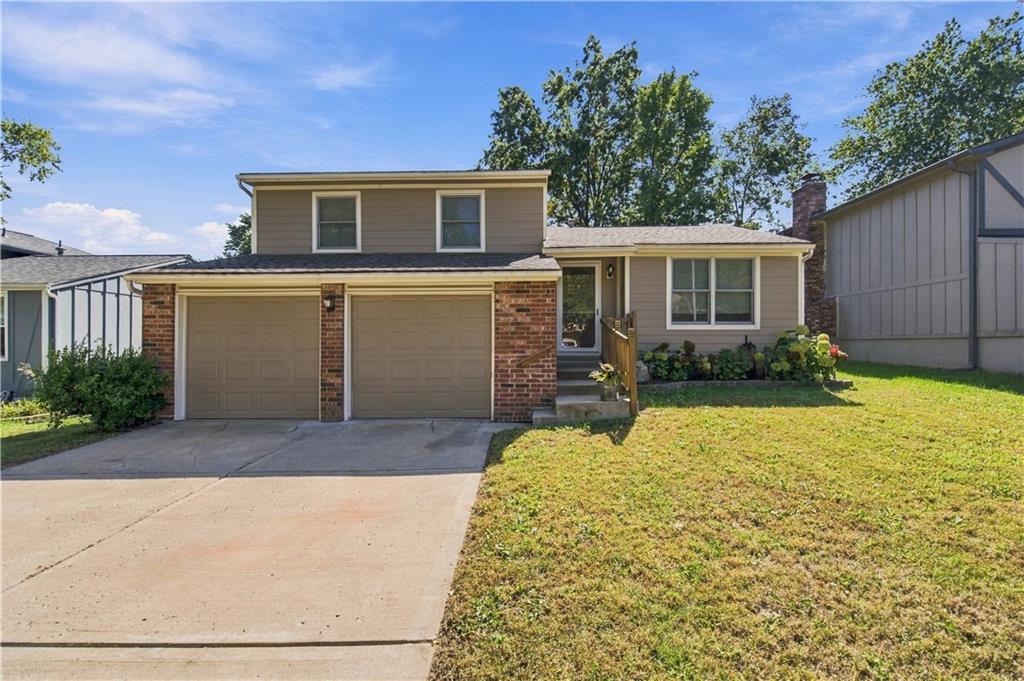
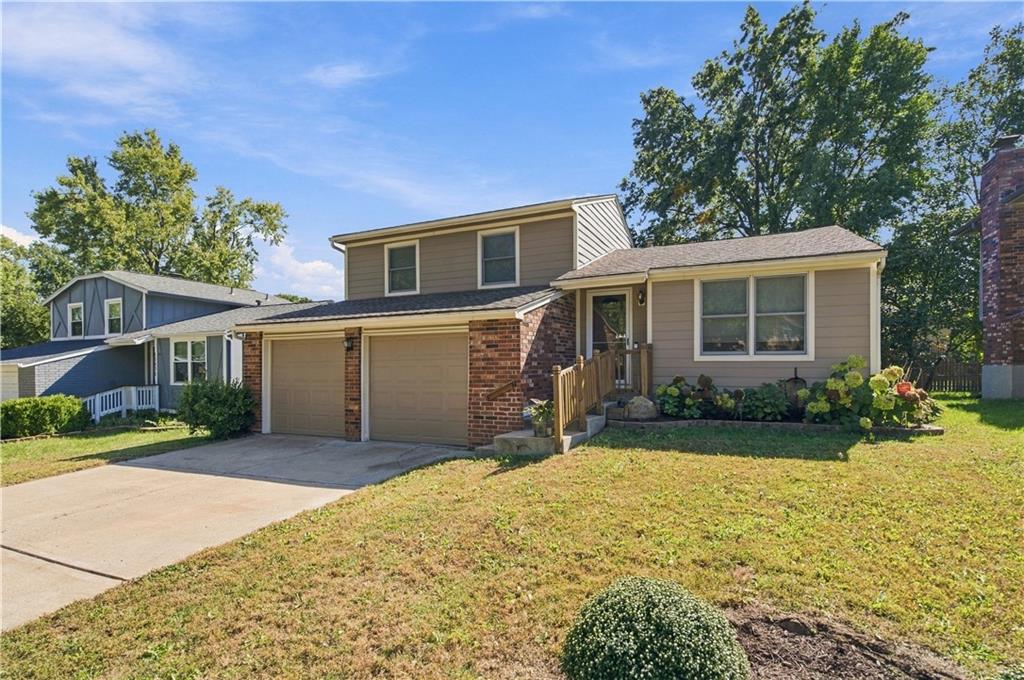
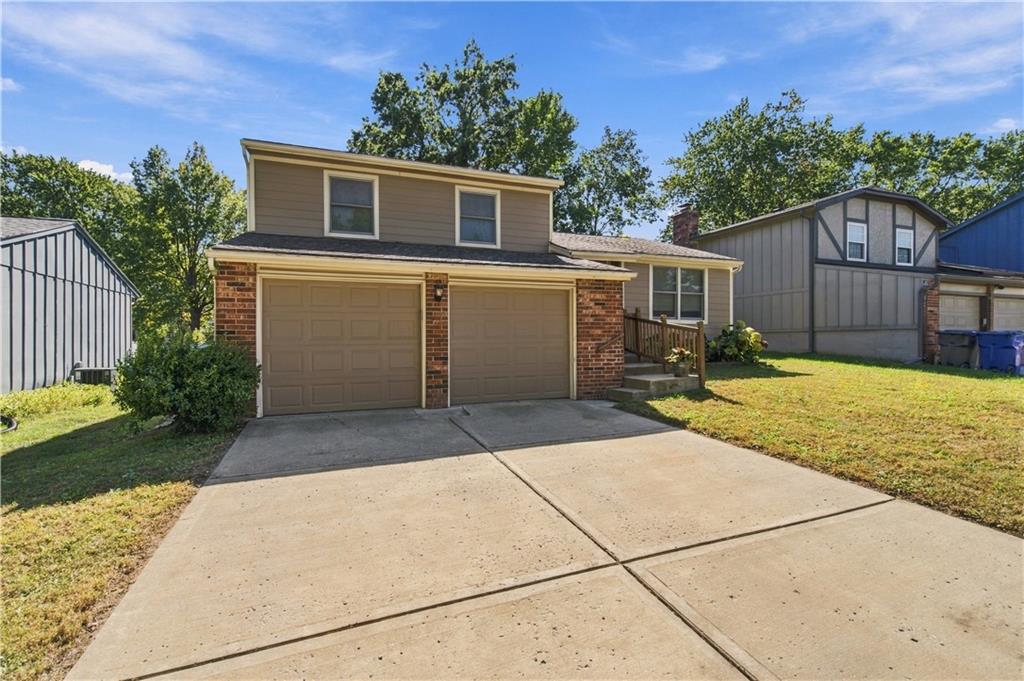
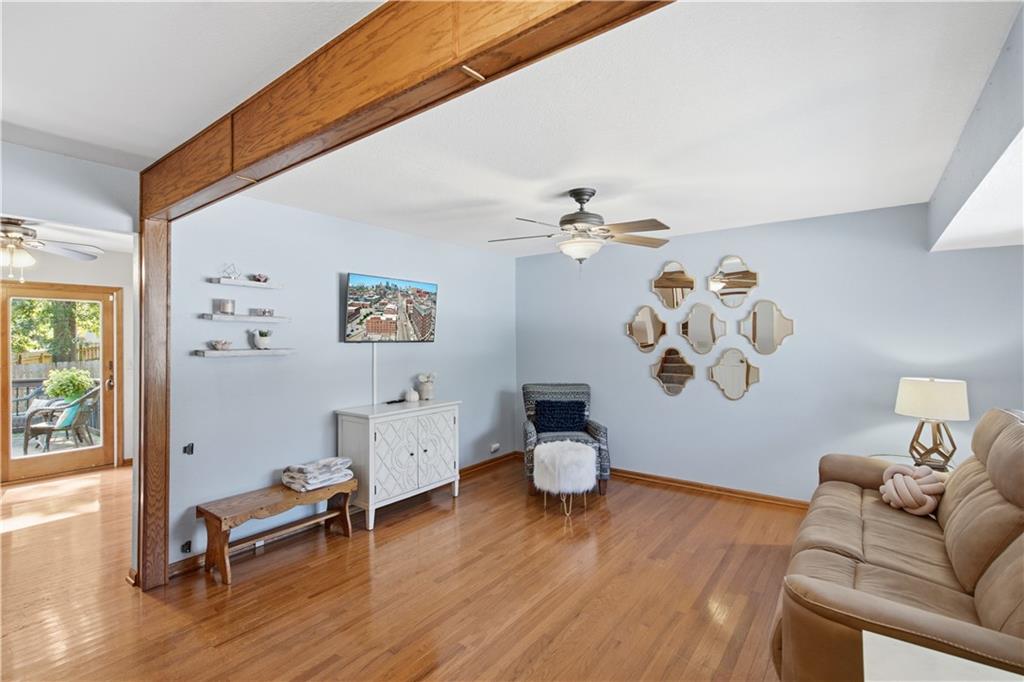
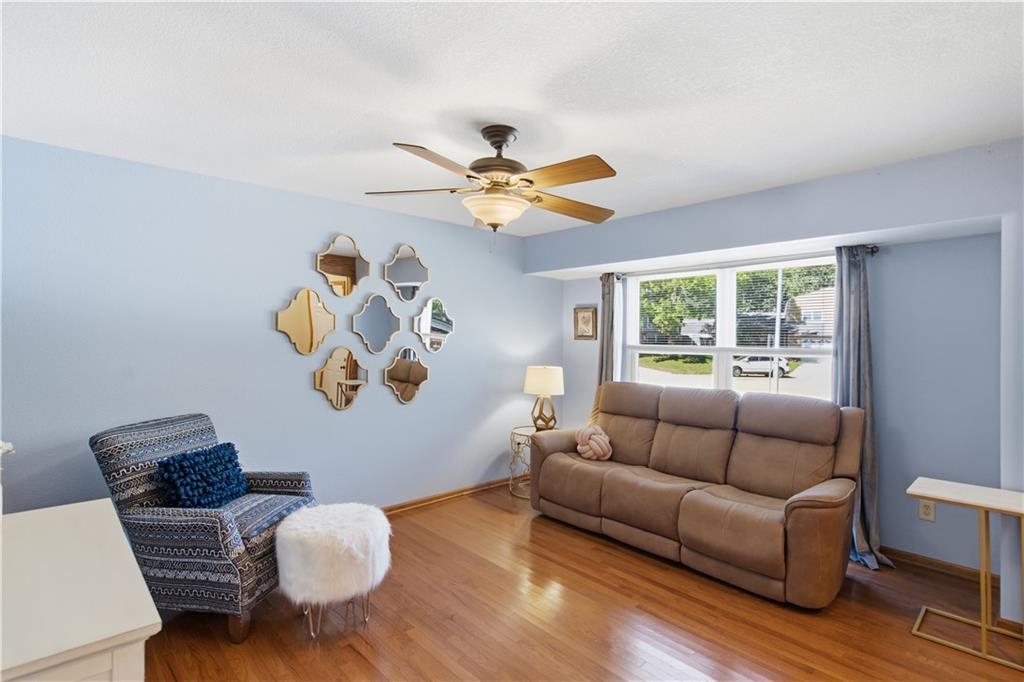
Wonderful move-in ready home with three bedrooms, 1.5 baths, 2 car garage and a finished daylight lower level! Wonderful updates including bathrooms, brand new carpeting, water heater, windows, low maintenance siding, gutter guards, kitchen granite, knock down ceilings and more! This Olathe Trails area home has nearly 1,300 finished square feet and is located in the award winning Olathe School District. Hardood flooring at the entry, living room, kitchen and dining area. Main level features a large living room, kitchen and dining area with sliding door out to the deck and back yard. Upper level features three bedrooms, new carpeting and an updated full bathroom. Finished lower level features a large family room and an updated half bathroom. Living room has hardwood floors, ceiling fan and blinds. Kitchen has granite countertops, pantry, stained cabinets, gas range, dishwasher, microwave and the refrigerator stays. Dining area has hardwood floors and a sliding door out to deck and back yard. Master bedroom has two closets, ceiling fan, blinds and new carpeting. Both secondary bedrooms have blinds and new carpeting. 1,292 finished square feet per Johnson County KS tax records. All window treatments stay with home. Great curb appeal with a lap and brick front elevation. Special features include 12x12 deck, fenced back yard, low maintenance siding, gutter guards and high effeciency furnace. Conveniently located near area parks, shopping and dining amenities and with easy access to I-35, I-435 and K-7 highways. Hurry before this one is gone!

$2,129/mo

Est. mortgage payment based on a $320,000 home price.

All estimates are provided by Luxury Presence for informational purposes only. Actual amounts may vary.

Additional information

MLS® ID
2646376

Interior Features

Bedrooms
3
Bathrooms
2
Cooling
Yes
Heating
Yes
Basement
Yes

Exterior Features

Lot Size
0.11 Acres

Other Property Details

Association Fee Frequency
Quarterly
Garage
Yes
MLS provider logo

Listings courtesy of Heartland MLS as distributed by MLS GRID

All information deemed reliable but not guaranteed and should be independently verified. All properties are subject to prior sale, change or withdrawal. Neither listing broker(s) nor Bob Washburn Real Estate shall be responsible for any typographical errors, misinformation, misprints and shall be held totally harmless. Properties displayed may be listed or sold by various participants in the MLS.

Based on information submitted to the MLS GRID as of 6:21 AM UTC on 10/11/2026. All data is obtained from various sources and may not have been verified by broker or MLS GRID. Supplied Open House Information is subject to change without notice. All information should be independently reviewed and verified for accuracy. Properties may or may not be listed by the office/agent presenting the information.

©2026 Heartland MLS. All rights reserved.

Powered by Luxury Presence
