Property photo 1
Property photo 2
Property photo 3
Property photo 4
Property photo 5
2 Beds
4 Baths
7,300 sqft

$1,595,000

6501 State Line Road, Kansas City MO, 64113

Price per sqft$218.49
Built in1973
Property size7,300 sqft
Property typeResidential
Courtesy of ReeceNichols - Country Club Plaza, Heather Lyn Bortnick Listing Contact:

Overview

Coming soon Oct 16, 2026

Listed Oct 16, 2026

Updated 21h ago

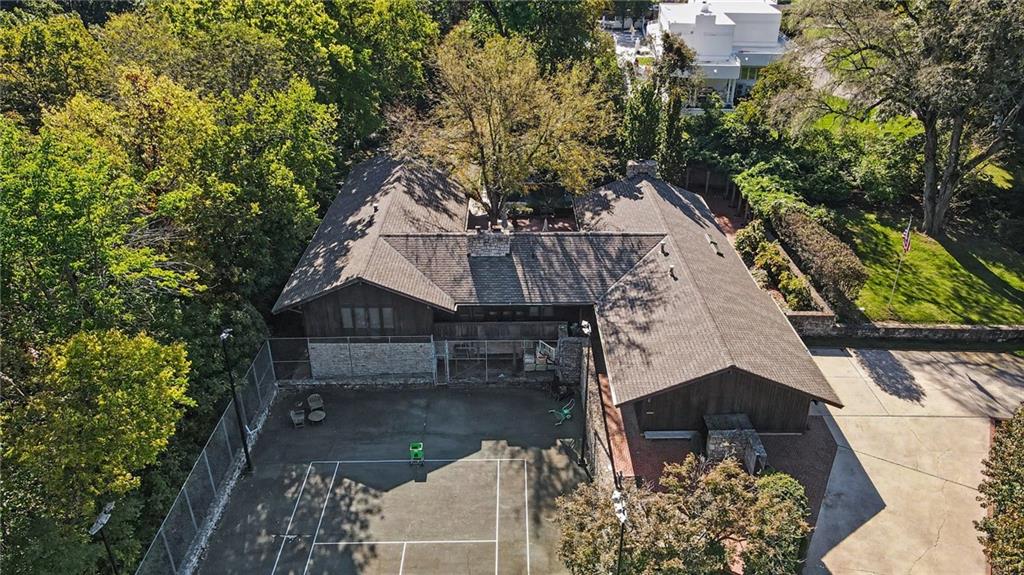
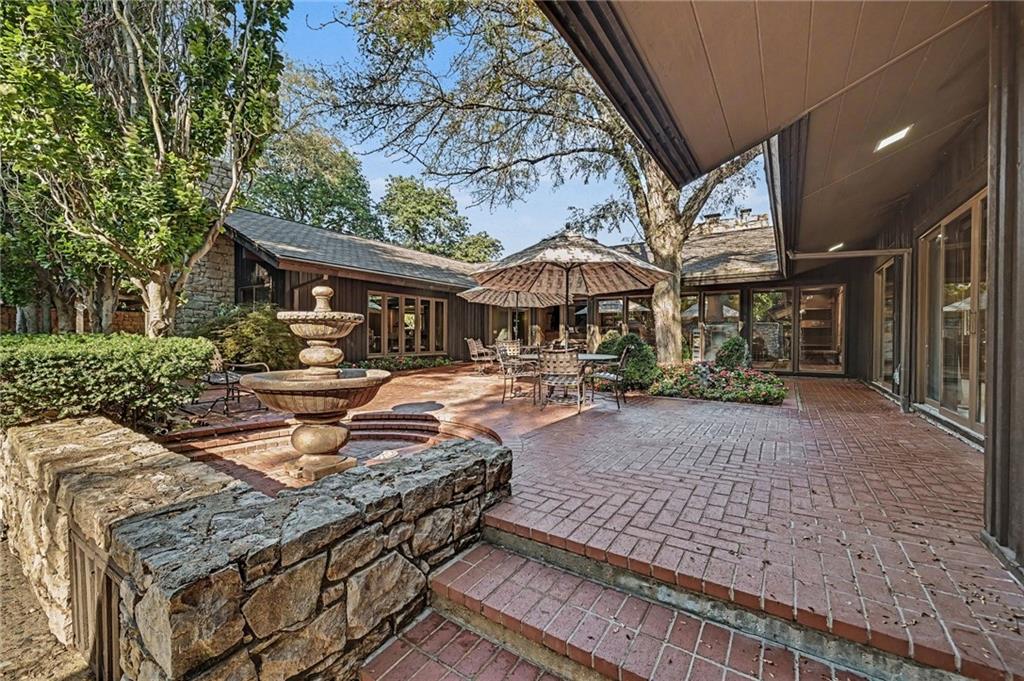
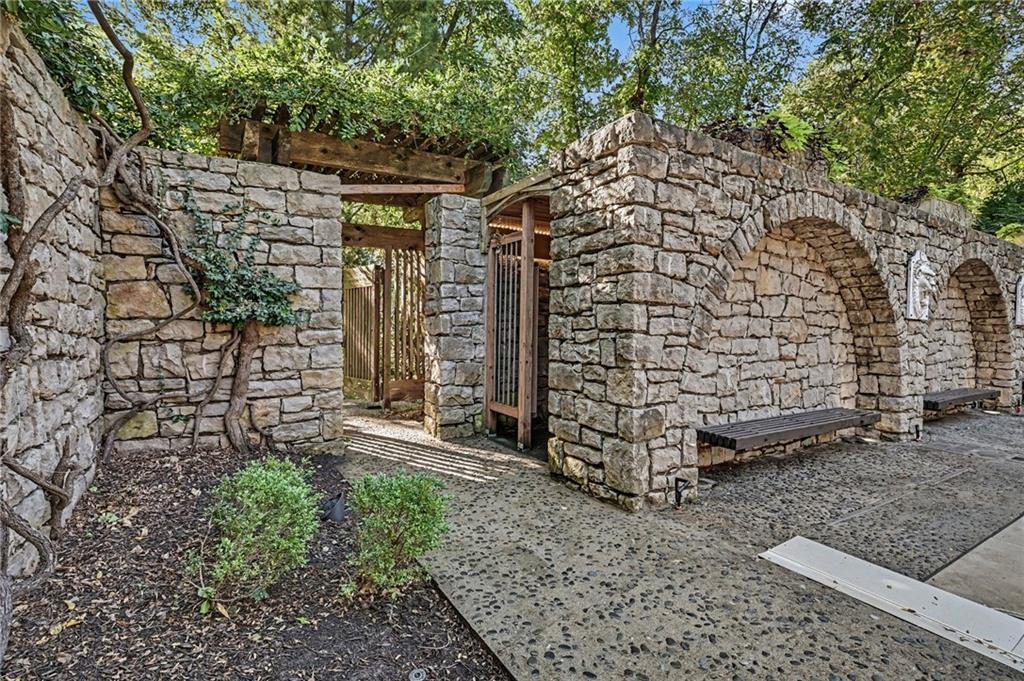
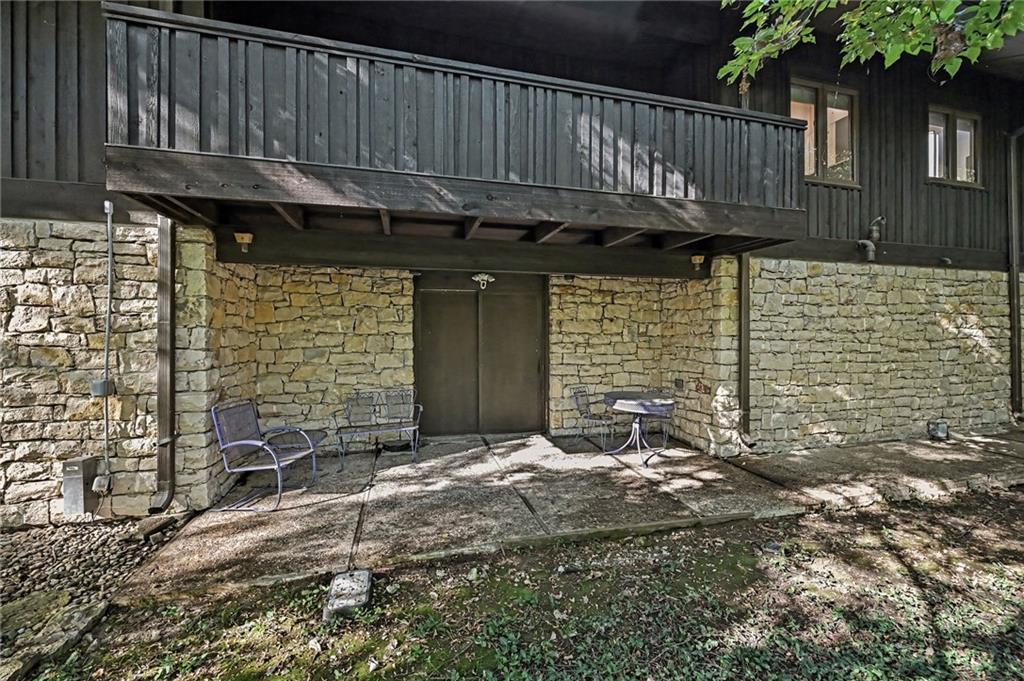
Entertainer’s dream offering resort-style living right in the city! This stunning Frank Lloyd Wright-inspired residence combines architectural character, thoughtful updates, and exceptional indoor-outdoor living. The beautiful entry and dining room feature terra cotta floors, while rich custom woodwork, exposed beams, and built-ins add distinction throughout. The updated kitchen features granite countertops, a wood center island, gas range, stainless steel appliances, new refrigerator, and newer dishwasher. A true second kitchen in the mudroom provides flexibility, complete with gas cooktop, second oven, refrigerator, trash compactor, dishwasher, and terra cotta floors. The spacious family room showcases beautiful woodwork, a built-in entertainment center, gas-log fireplace, and charming window seat. The oversized dining room features a fireplace and beautiful terra cotta flooring. At the heart of the home is a beautiful private courtyard with brick patio, creating an ideal setting for entertaining. The expansive primary suite offers new carpet, abundant natural light, exceptional privacy, and with two outdoor spaces, including one backing to Wyoming. A stunning sitting room with fireplace overlooks the pool and patio area. His-and-hers primary baths feature tile floors, a large tub, and abundant closet space. The huge second bedroom also features new carpet and an abundance of natural light, with a large full bath offering a tub/shower combination. The outdoor amenities are truly exceptional, including a beautiful pool surrounded by a stone wall and an amazing tennis court—bringing resort-style living to your own backyard. The finished lower level includes a pool room, family room, extensive storage, and a unique old darkroom. The oversized, two-car garage provides abundant storage and includes a half bath. Roof and garage door are approximately five years old. A rare opportunity to own a one-of-a-kind home with architectural character, incredible amenities.

$10,612/mo

Est. mortgage payment based on a $1,595,000 home price.

All estimates are provided by Luxury Presence for informational purposes only. Actual amounts may vary.

Additional information

MLS® ID
2646274

Interior Features

Bedrooms
2
Bathrooms
4
Fireplace
Yes
Cooling
Yes
Heating
Yes
Basement
Yes

Exterior Features

Lot Size
1.43 Acres

Other Property Details

Garage
Yes
Pool
Yes
55+/Senior Community
No
MLS provider logo

Listings courtesy of Heartland MLS as distributed by MLS GRID

All information deemed reliable but not guaranteed and should be independently verified. All properties are subject to prior sale, change or withdrawal. Neither listing broker(s) nor Bob Washburn Real Estate shall be responsible for any typographical errors, misinformation, misprints and shall be held totally harmless. Properties displayed may be listed or sold by various participants in the MLS.

Based on information submitted to the MLS GRID as of 11:41 PM UTC on 10/10/2026. All data is obtained from various sources and may not have been verified by broker or MLS GRID. Supplied Open House Information is subject to change without notice. All information should be independently reviewed and verified for accuracy. Properties may or may not be listed by the office/agent presenting the information.

©2026 Heartland MLS. All rights reserved.

Powered by Luxury Presence
