Property photo 1
Property photo 2
Property photo 3
Property photo 4
Property photo 5
3 Beds
4 Baths
2,926 sqft

$1,250,000

4950 Central Street Unit: 405, Kansas City MO, 64112

Price per sqft$427.20
Built in2006
Property size2,926 sqft
Property typeCondominium
Courtesy of Sage Sotheby's International Realty, Andrew Bash Listing Contact:

Overview

Pending

Listed Apr 6, 2026

Updated 10 days ago

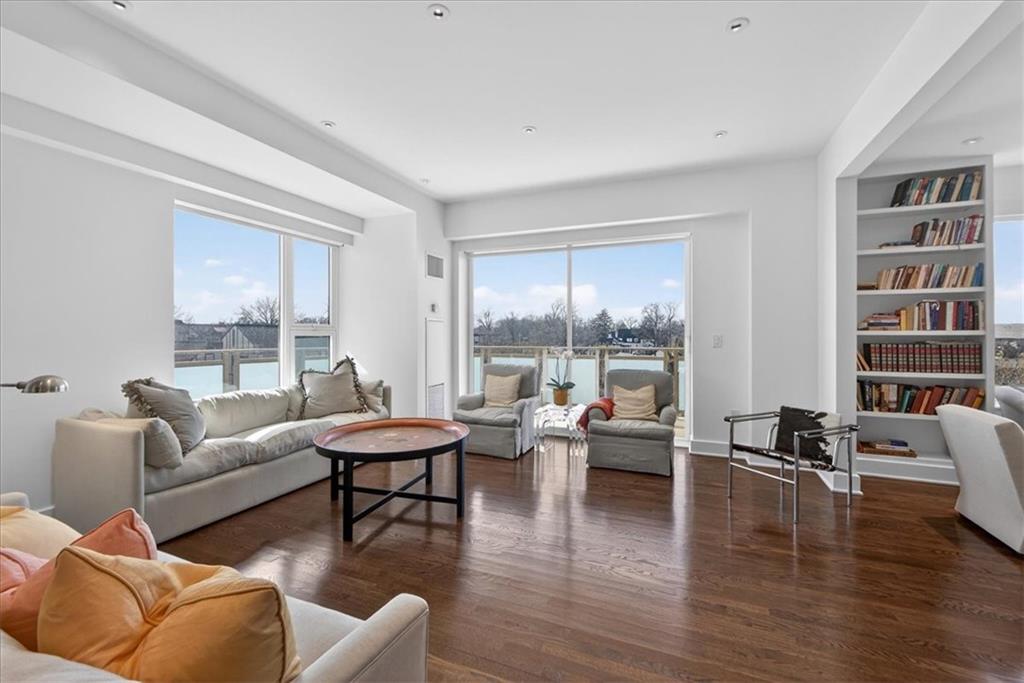
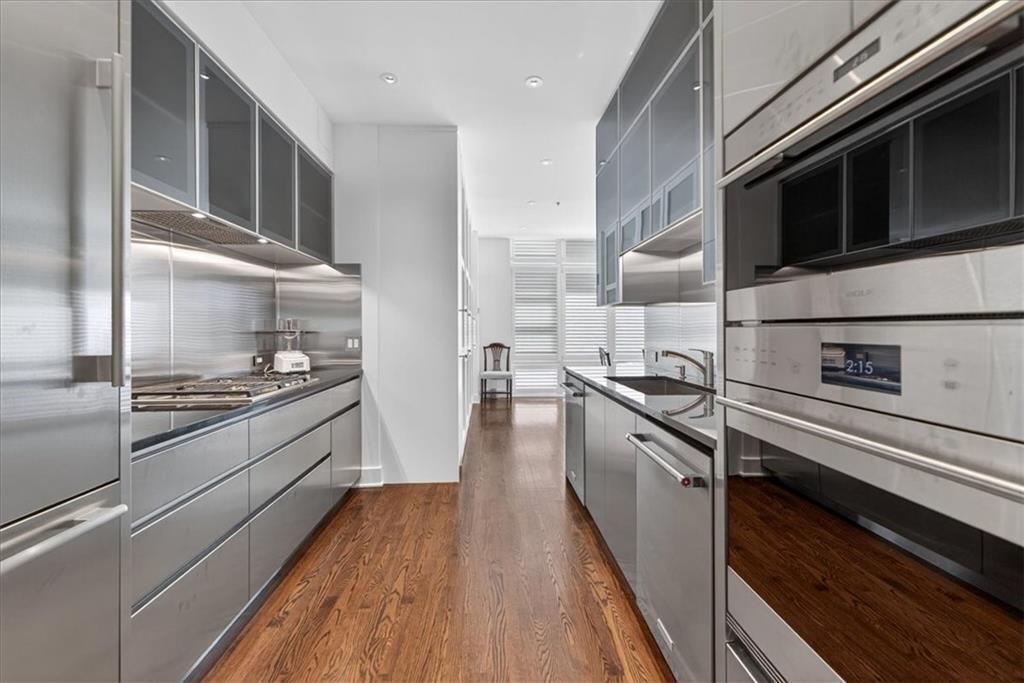
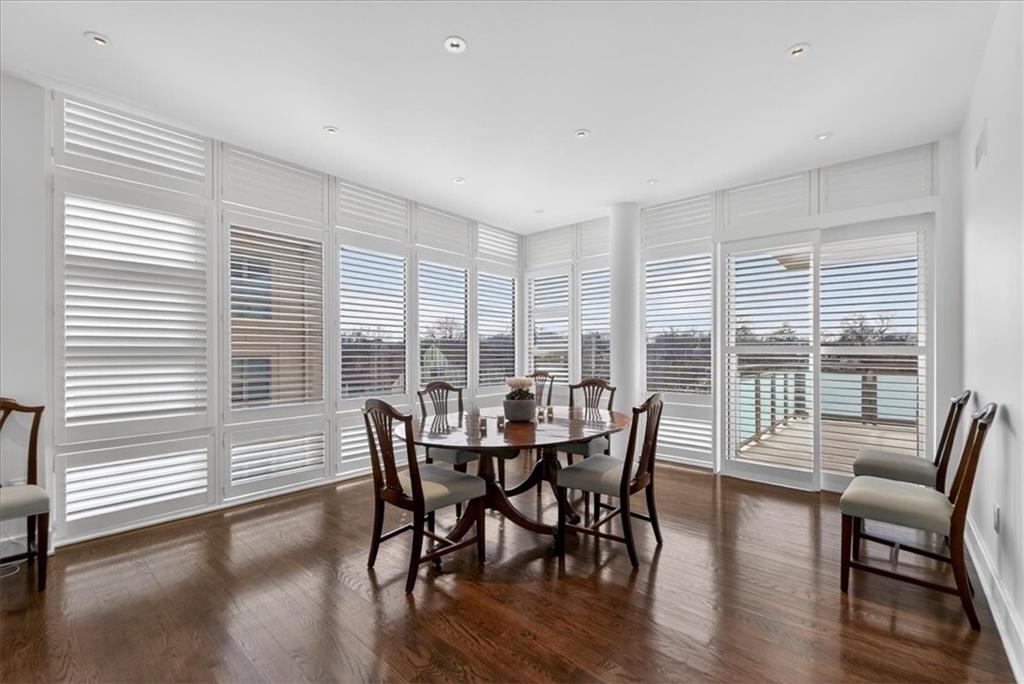
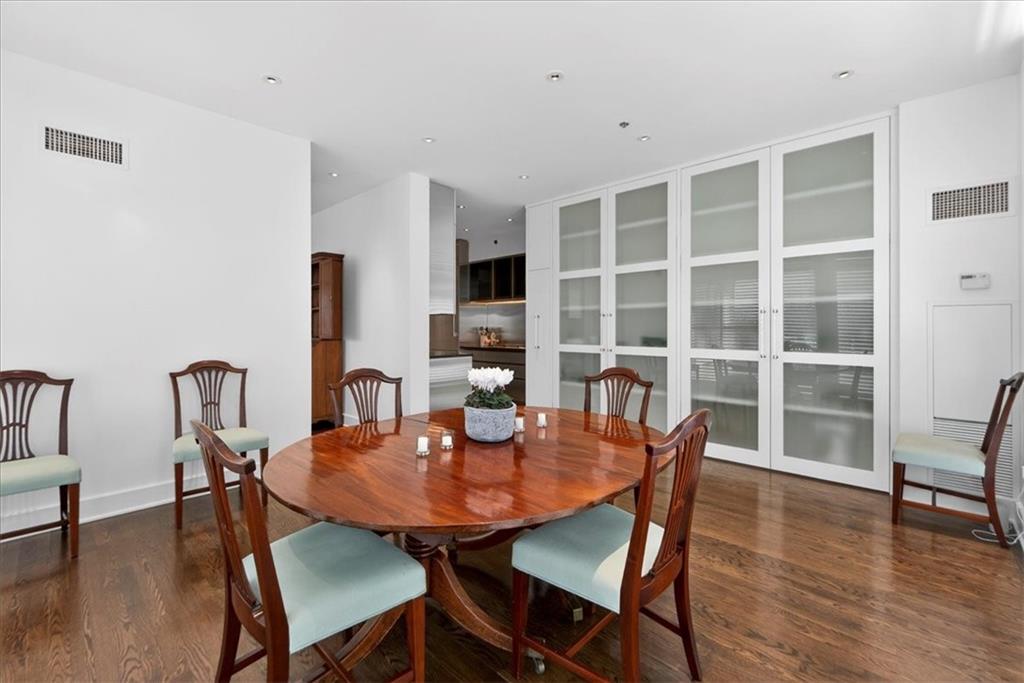
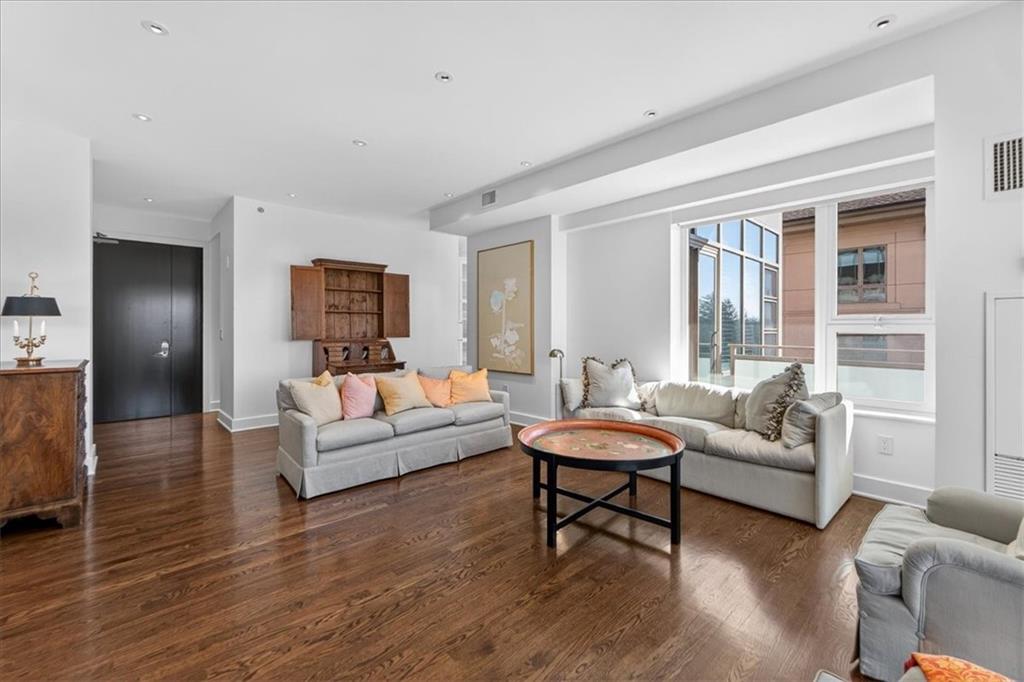
There’s a presence to this home you feel immediately—something rarely found in condominium living. Set within The Kirkwood, this residence delivers a level of scale, design, and finish that stands apart from anything typical. Originally two separate units, this home was taken to the studs and completely reimagined into one expansive, cohesive residence. What exists today is not an update—but a full transformation, where every surface, material, and transition has been thoughtfully considered. Hardwood floors run throughout, creating a sense of continuity as the home unfolds with both openness and intention. The layout is distinctive—designed to offer versatility and expansive living, with spaces that adapt effortlessly from everyday rhythms to larger gatherings. It lives differently than most, and that is precisely its advantage. The kitchen reflects the same level of intention, appointed with Wolf appliances and finishes that balance performance with design. Natural light moves through the home from multiple directions, leading to two private balconies with Plaza views—bringing a sense of energy, rhythm, and connection to the city just beyond. Private spaces are equally considered, including his-and-hers closets that speak to both scale and functionality. There are also the rare, quietly powerful elements that elevate daily life—four dedicated parking spaces, an uncommon and highly valuable offering in this setting. The scale, the level of finish, and the depth of renovation create something increasingly difficult to replicate—especially within a building of this caliber. A one-of-a-kind residence for those who appreciate design, understand quality, and recognize the opportunity to own something truly distinct on the Country Club Plaza

$8,316/mo

Est. mortgage payment based on a $1,250,000 home price.

All estimates are provided by Luxury Presence for informational purposes only. Actual amounts may vary.

Additional information

MLS® ID
2603662

Interior Features

Bedrooms
3
Bathrooms
4
Cooling
Yes
Heating
Yes
Basement
No

Exterior Features

Lot Size
0.07 Acres

Other Property Details

Association Fee Frequency
Monthly
Garage
Yes
Pool
Yes
MLS provider logo

Listings courtesy of Heartland MLS as distributed by MLS GRID

All information deemed reliable but not guaranteed and should be independently verified. All properties are subject to prior sale, change or withdrawal. Neither listing broker(s) nor Bob Washburn Real Estate shall be responsible for any typographical errors, misinformation, misprints and shall be held totally harmless. Properties displayed may be listed or sold by various participants in the MLS.

Based on information submitted to the MLS GRID as of 7:31 PM UTC on 10/5/2026. All data is obtained from various sources and may not have been verified by broker or MLS GRID. Supplied Open House Information is subject to change without notice. All information should be independently reviewed and verified for accuracy. Properties may or may not be listed by the office/agent presenting the information.

©2026 Heartland MLS. All rights reserved.

Powered by Luxury Presence
