Property photo 1
Property photo 2
Property photo 3
Property photo 4
Property photo 5
2 Beds
2 Baths
1,389 sqft

$624,900

121 W 48th Street Unit: 1504, Kansas City MO, 64112

Price per sqft$449.89
Built in1965
Property size1,389 sqft
Property typeCondominium
Courtesy of KW KANSAS CITY METRO, Murrell Signature Real Estate Group Listing Contact:

Overview

Active

Listed Oct 22, 2026

Updated 3h ago

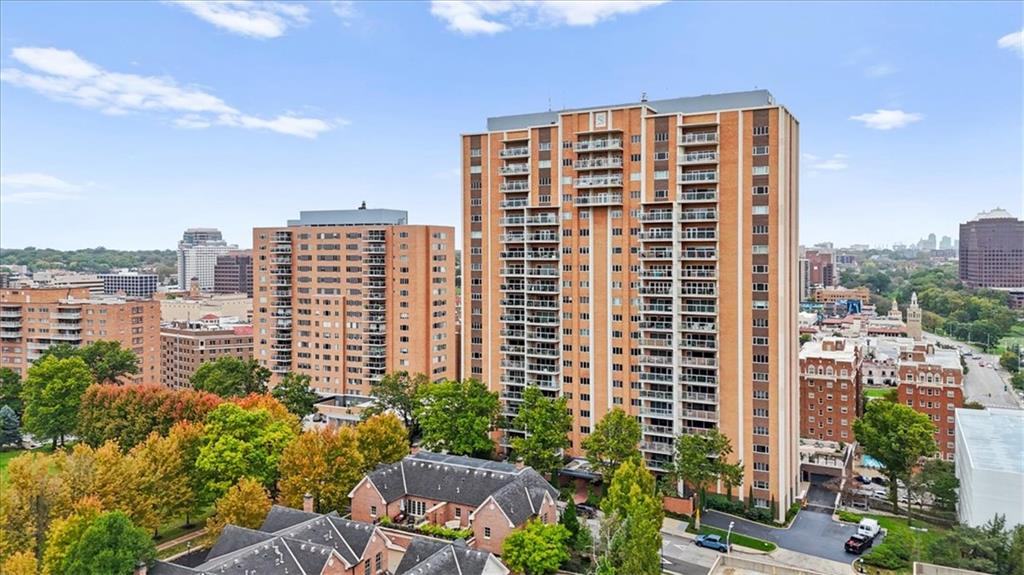
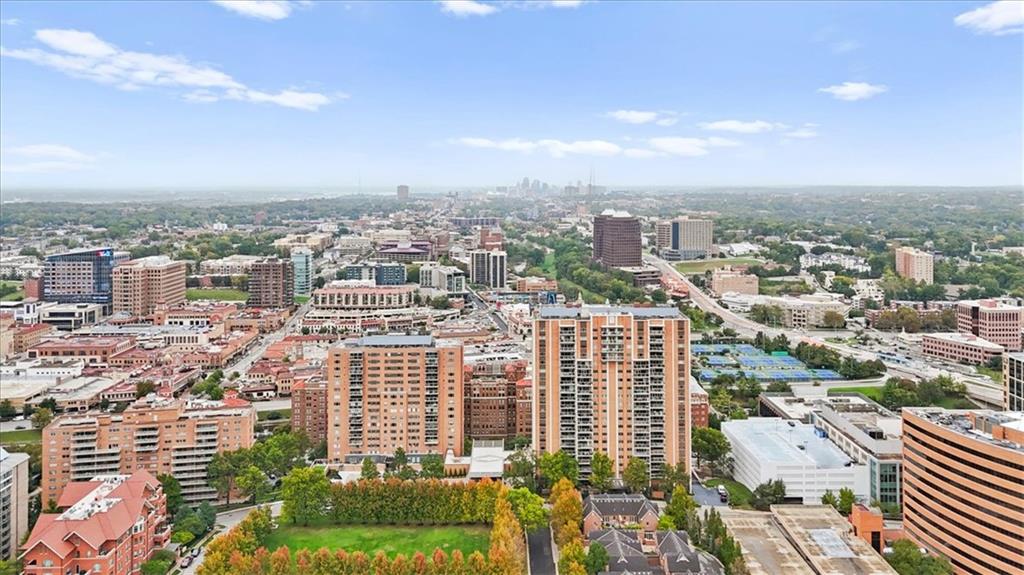
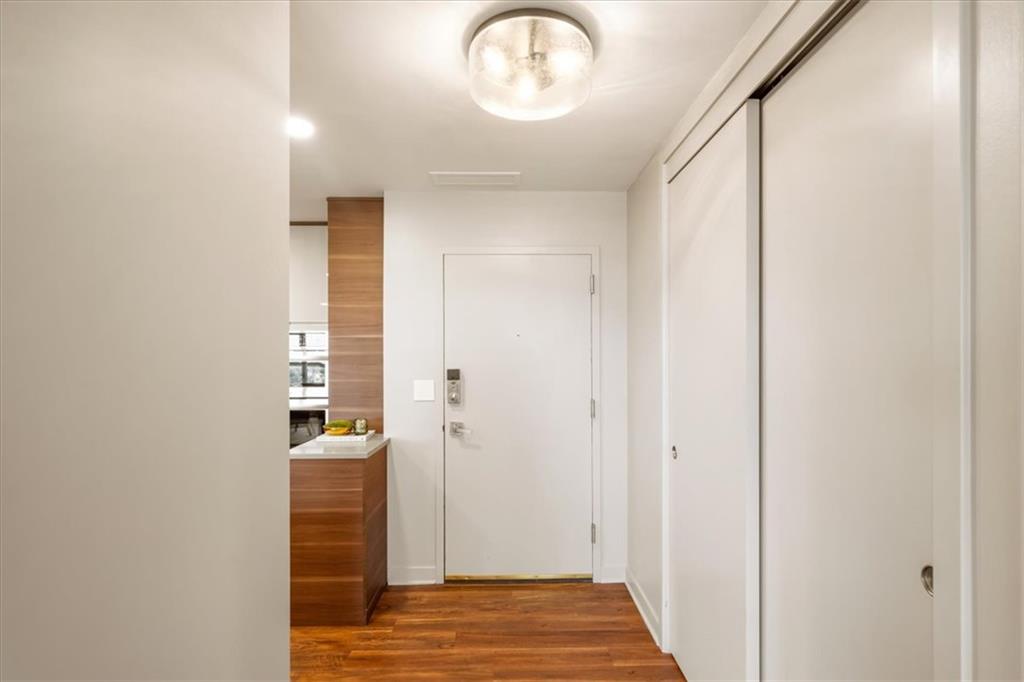
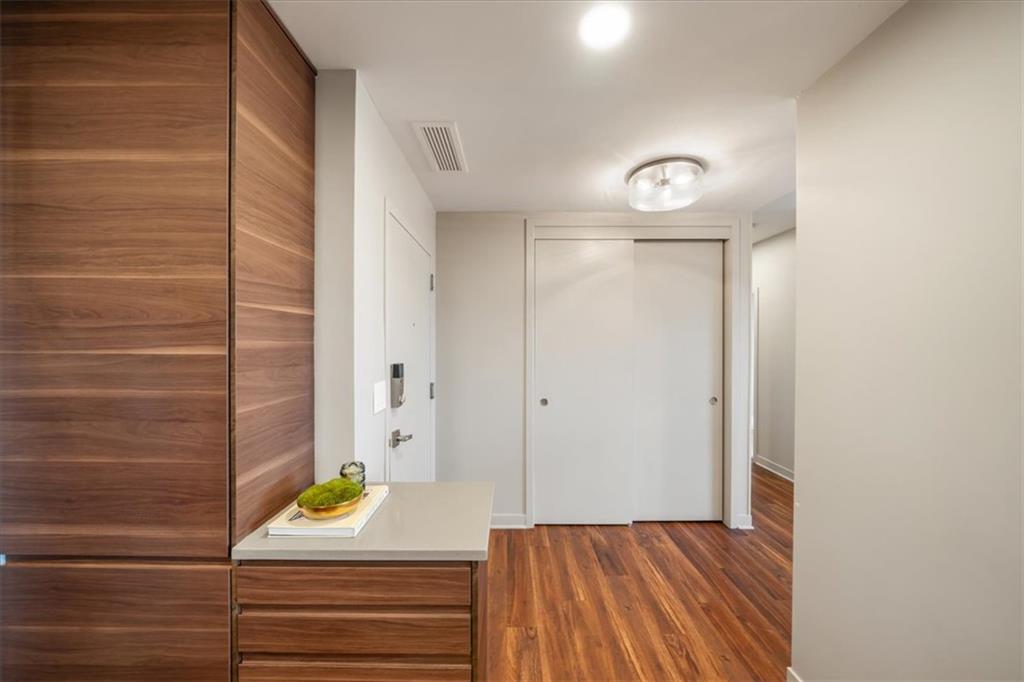
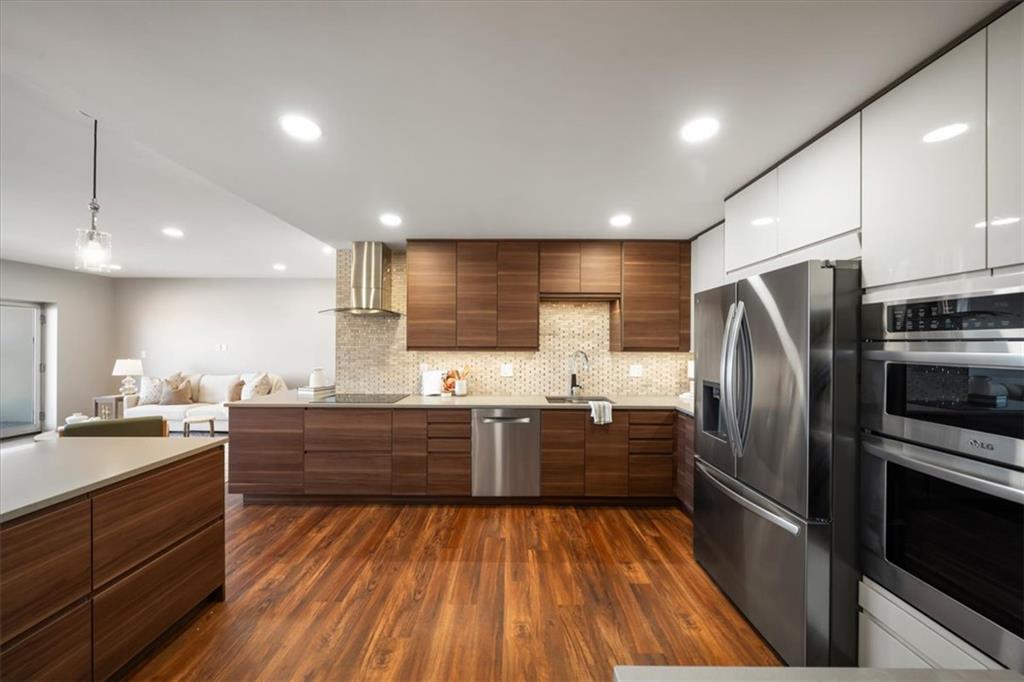
NEW PRICE: $50,000 REDUCTION! Move-in ready, with maintenance provided. One block from the heart of the Country Club Plaza, this fully remodeled 15th-floor condo frames sweeping views of one of Kansas City’s most iconic neighborhoods. Step out onto the large private balcony for Plaza and downtown skyline views and sunsets you’ll never tire of. Inside, every detail has been thoughtfully updated: a contemporary kitchen with stainless steel appliances, luxury vinyl flooring throughout, and a spa-like marble bath with a deep soaking tub and spacious walk-in shower. A generous walk-in closet and in-unit laundry add everyday ease, with a building laundry room available as well. This secure, full-service building offers 24-hour doorman service and an exceptional amenity collection: a newly renovated pool and hot tub, spa and massage area, state-of-the-art fitness center, game room with pool table, media/theater room, an entertainment room with a well-appointed kitchen, and beautifully designed common spaces for gathering. One deeded parking space and a private storage unit are included. Two additional spaces will soon be available for purchase, and a limited number of spaces are available to lease. Residents and guests also enjoy free parking: 10 covered spaces on the Sulgrave side, a surface lot of about 30 spaces, and ample street parking across the street in the Kirkwood neighborhood. Pet-friendly (dogs up to 25 lbs; service animals of any size welcome), with walkable access to the Plaza’s best shopping, dining, and entertainment. Immediate possession available.

$4,157/mo

Est. mortgage payment based on a $624,900 home price.

All estimates are provided by Luxury Presence for informational purposes only. Actual amounts may vary.

Additional information

MLS® ID
2648423

Interior Features

Bedrooms
2
Bathrooms
2
Cooling
Yes
Heating
Yes
Basement
Yes

Exterior Features

Lot Size
0.03 Acres

Other Property Details

Association Fee Frequency
Monthly
Garage
Yes
Pool
Yes
MLS provider logo

Listings courtesy of Heartland MLS as distributed by MLS GRID

All information deemed reliable but not guaranteed and should be independently verified. All properties are subject to prior sale, change or withdrawal. Neither listing broker(s) nor Bob Washburn Real Estate shall be responsible for any typographical errors, misinformation, misprints and shall be held totally harmless. Properties displayed may be listed or sold by various participants in the MLS.

Based on information submitted to the MLS GRID as of 5:32 AM UTC on 10/23/2026. All data is obtained from various sources and may not have been verified by broker or MLS GRID. Supplied Open House Information is subject to change without notice. All information should be independently reviewed and verified for accuracy. Properties may or may not be listed by the office/agent presenting the information.

©2026 Heartland MLS. All rights reserved.

Powered by Luxury Presence
