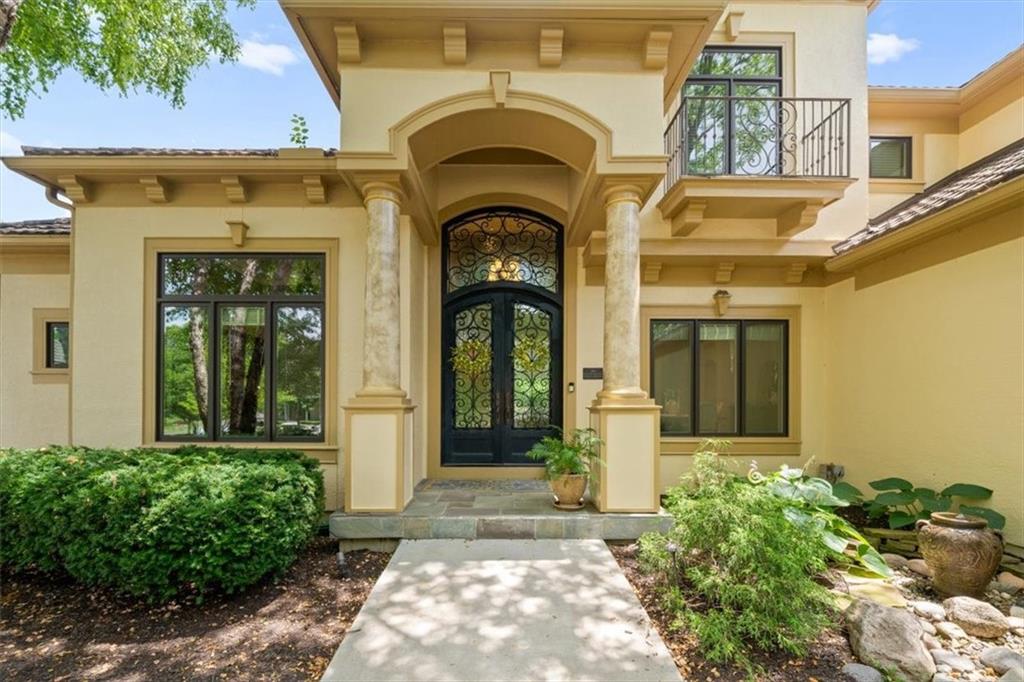
Property photo 1
Property photo 2
Property photo 3
Property photo 4
Property photo 5
5 Beds
7 Baths
7,038 sqft

$1,750,000

13905 Dearborn Street, Overland Park KS, 66223

Price per sqft$248.65
Built in2002
Property size7,038 sqft
Property typeResidential
Courtesy of Real Broker, LLC, Nika Sien Listing Contact:

Overview

Pending

Listed May 27, 2026

Updated 2 weeks ago

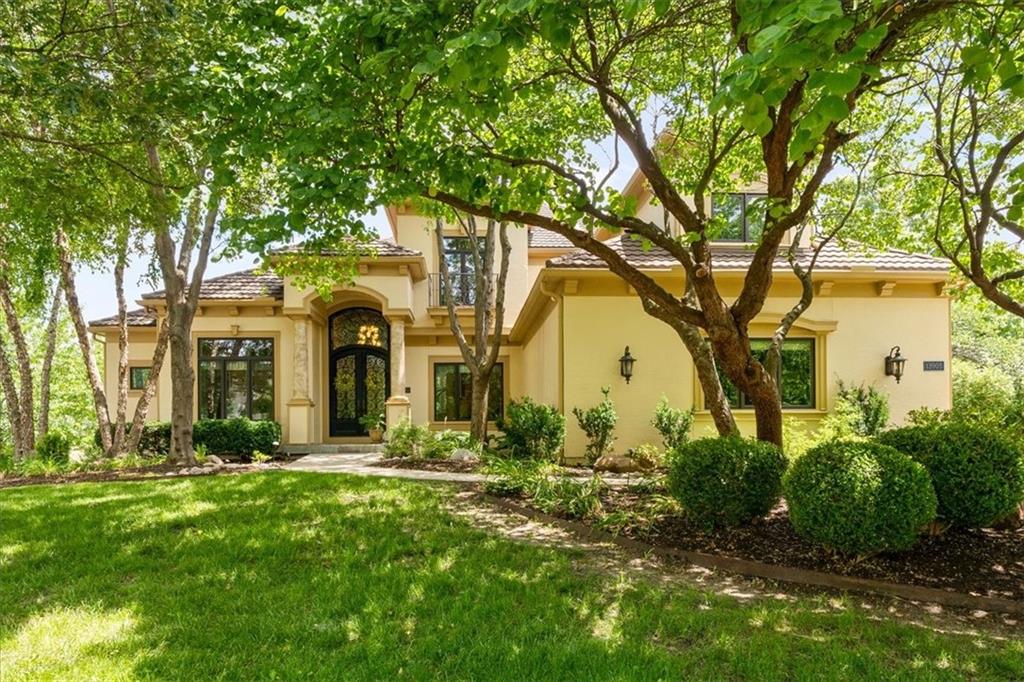
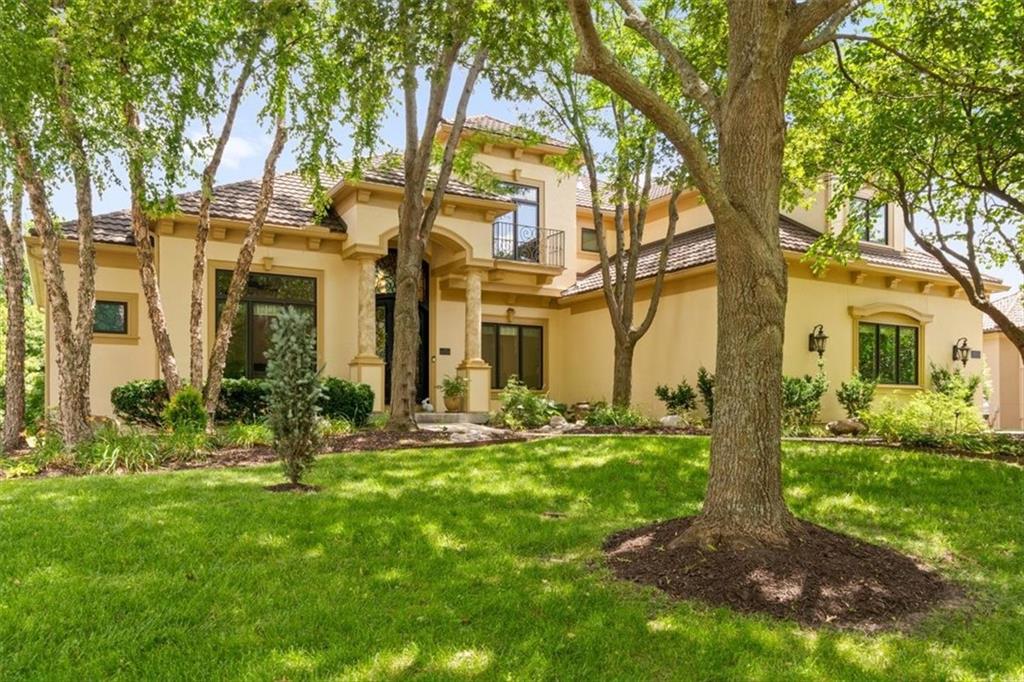
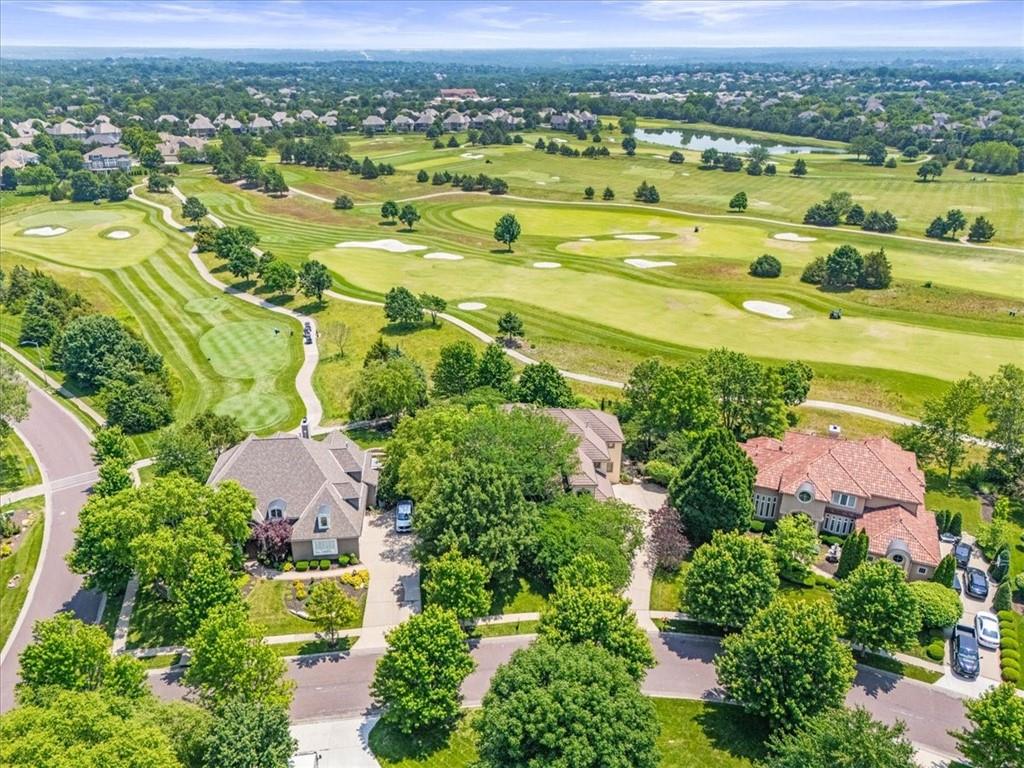
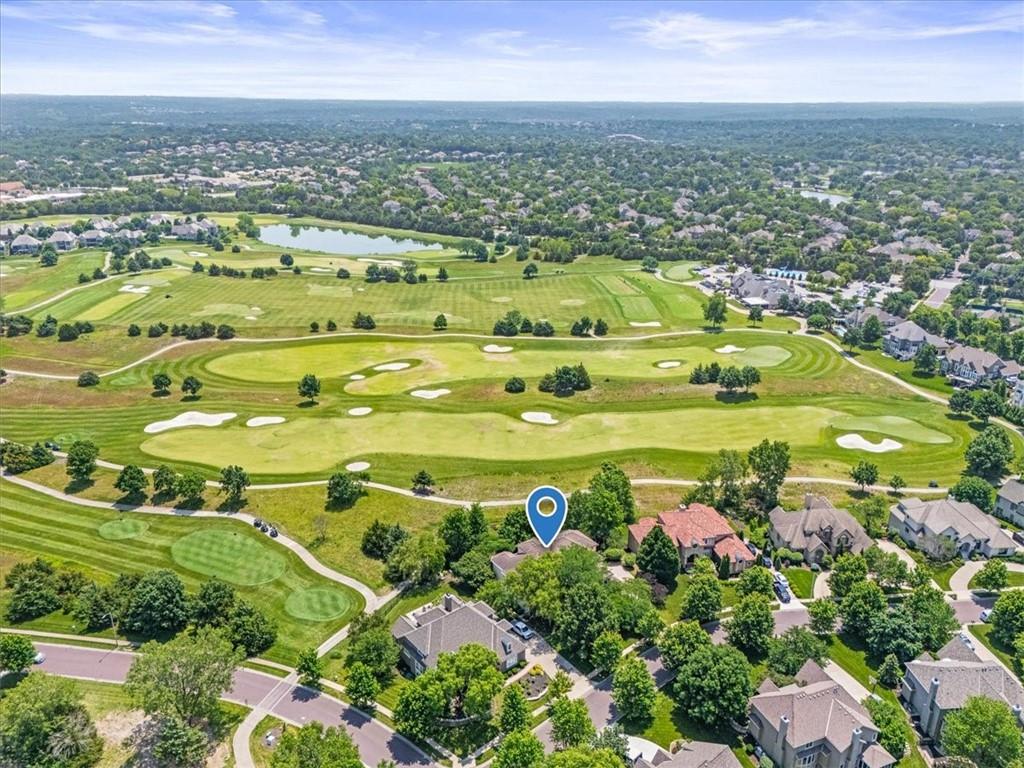
PRICE REDUCTION! Backing to the 18th fairway of the award-winning Nicklaus Golf Course, with views of multiple fairways and the driving range. Located in the Blue Valley School District, this home backs up to over 50 acres of golf course! The first-floor primary suite is a private sanctuary with a beautiful view of the golf course. The oversized deck offers multiple outdoor living areas and direct access from the primary bedroom. Step into the spacious primary bath, featuring ample cabinetry for storage and two large his-and-her closets. Each upstairs bedroom features its own private, full bathroom, offering comfort, privacy, and a suite-like experience for family and guests. The finished walk-out basement offers the ultimate flexibility and privacy, designed for extended living or high-end guest accommodations. The expansive suite features a spacious bedroom and full bathroom, a full kitchen, complete with a range, oven, refrigerator, dishwasher, and ample cabinetry, offering everything needed for independent living, whether used daily or as an added convenience for entertaining. The spacious covered patio area is perfect for year-round outdoor relaxation or hosting gatherings with ease and style. Additional highlights include a second laundry room allowing for true household flexibility and guest comfort, as well as a multi-purpose bonus room that can easily transform into a man cave, cozy media lounge, art studio, or custom workspace tailored to your lifestyle.

$11,643/mo

Est. mortgage payment based on a $1,750,000 home price.

All estimates are provided by Luxury Presence for informational purposes only. Actual amounts may vary.

Additional information

MLS® ID
2620206

Interior Features

Bedrooms
5
Bathrooms
7
Fireplace
Yes
Cooling
Yes
Heating
Yes
Basement
Yes

Exterior Features

Lot Size
0.5 Acres

Other Property Details

Garage
Yes
55+/Senior Community
No
MLS provider logo

Listings courtesy of Heartland MLS as distributed by MLS GRID

All information deemed reliable but not guaranteed and should be independently verified. All properties are subject to prior sale, change or withdrawal. Neither listing broker(s) nor Bob Washburn Real Estate shall be responsible for any typographical errors, misinformation, misprints and shall be held totally harmless. Properties displayed may be listed or sold by various participants in the MLS.

Based on information submitted to the MLS GRID as of 10:22 PM UTC on 10/4/2026. All data is obtained from various sources and may not have been verified by broker or MLS GRID. Supplied Open House Information is subject to change without notice. All information should be independently reviewed and verified for accuracy. Properties may or may not be listed by the office/agent presenting the information.

©2026 Heartland MLS. All rights reserved.

Powered by Luxury Presence
