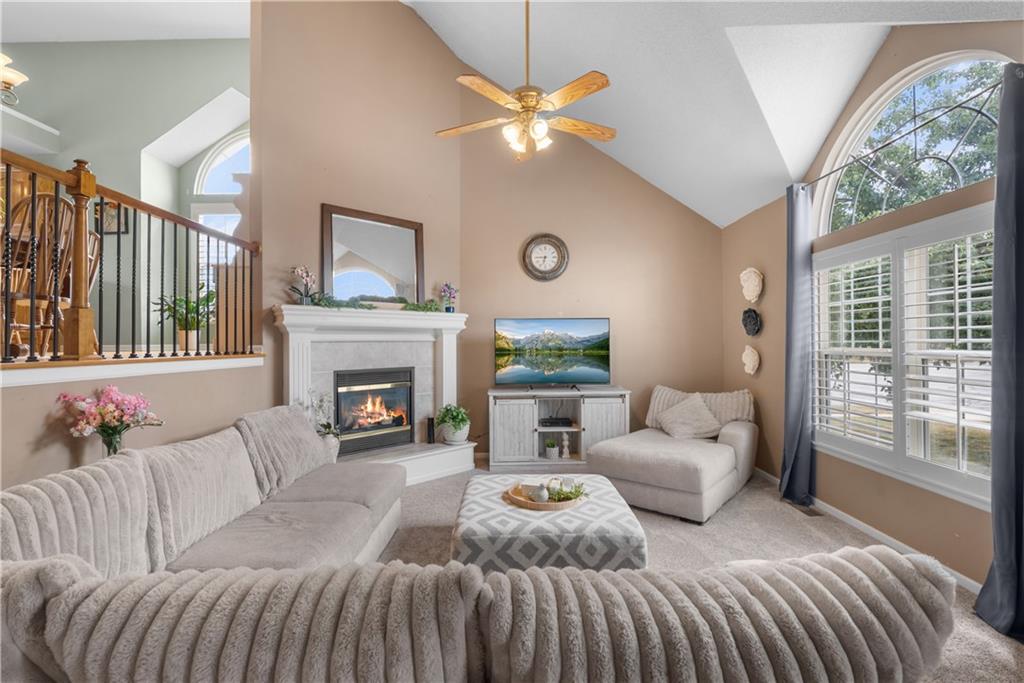
Property photo 1
Property photo 2
Property photo 3
Property photo 4
Property photo 5
4 Beds
3 Baths
2,837 sqft

$364,900

4413 SW Hillside Drive, Lee s Summit MO, 64082

Price per sqft$128.62
Built in2002
Property size2,837 sqft
Property typeResidential
Courtesy of ReeceNichols - Lees Summit, Shea Painter Listing Contact:

Overview

Active

Listed Sep 16, 2026

Updated 33h ago

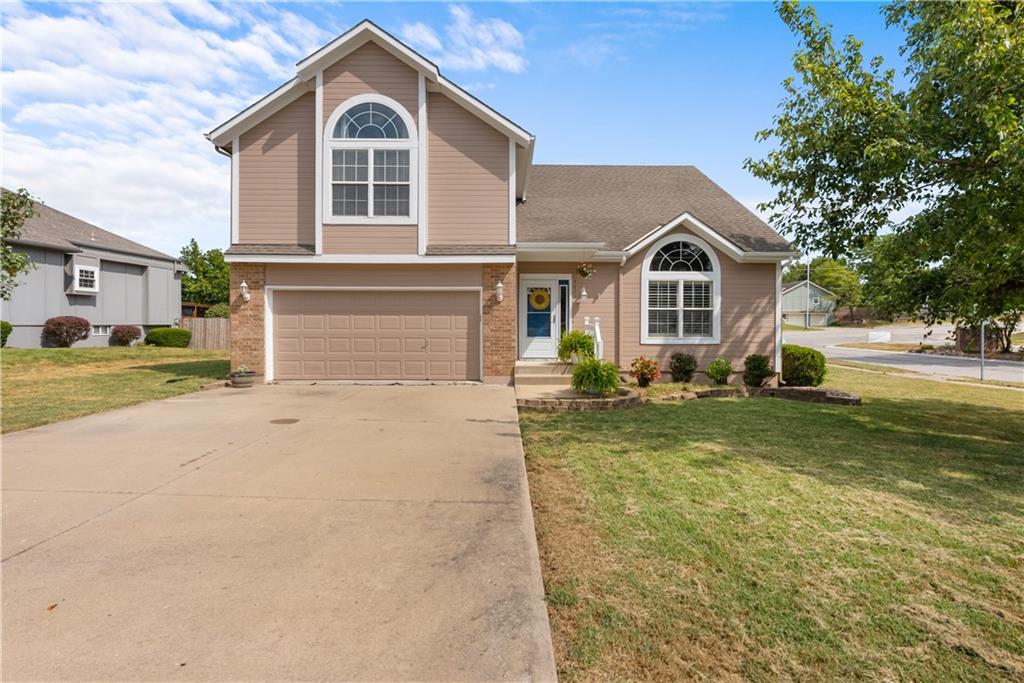
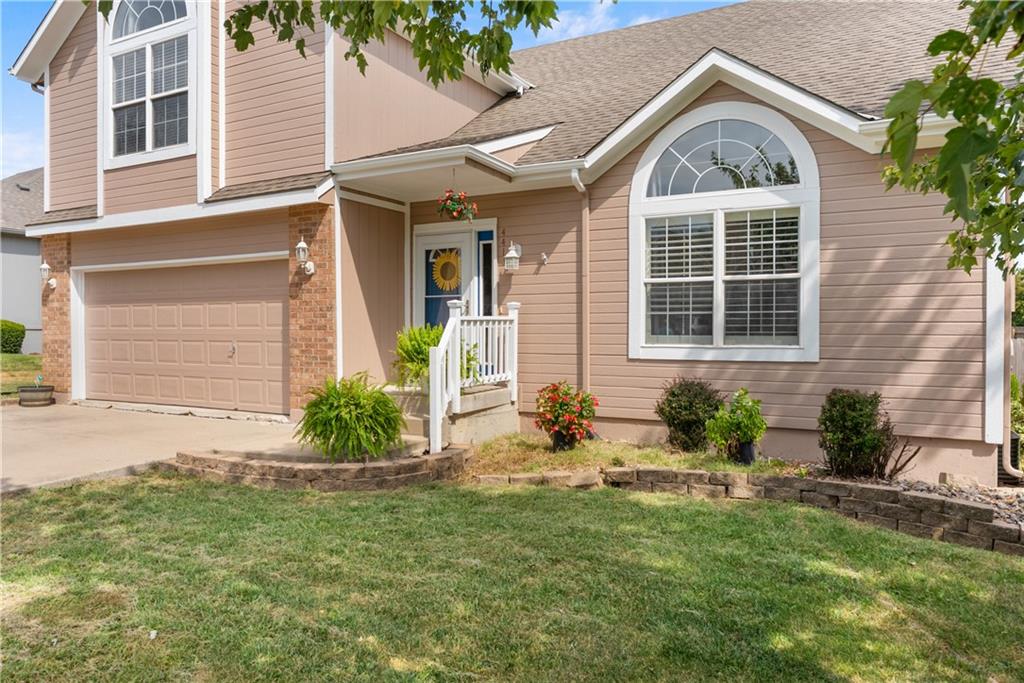
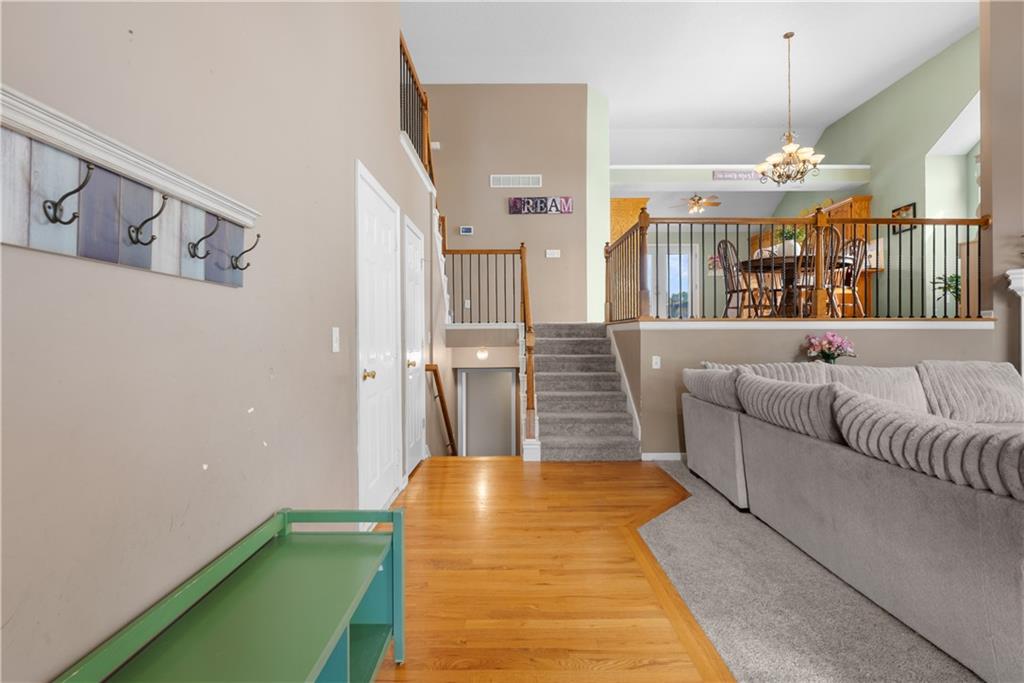
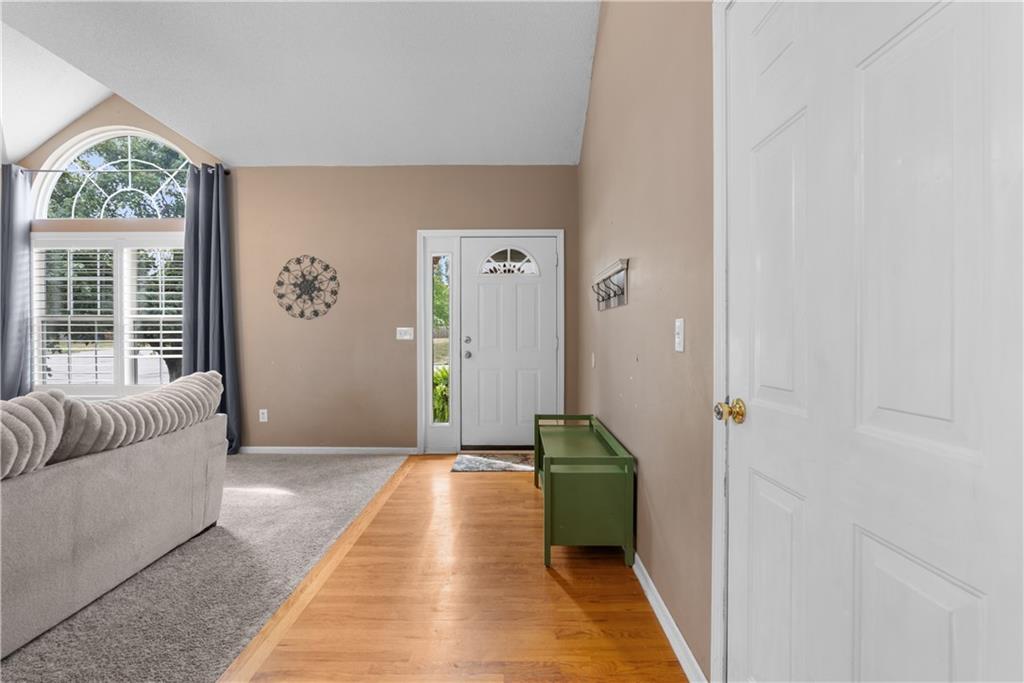
This home is in a wonderful family friendly community and offers an open floor plan, soaring ceilings, and plenty of space for everyone! From the moment you step inside, you’ll appreciate the bright, spacious feel and thoughtful design. The open concept main level creates an inviting flow between the living, dining, and kitchen areas, making everyday living and entertaining effortless. The kitchen offers ample workspace and storage and opens beautifully to the dining and living spaces. The spacious primary suite provides a relaxing retreat with plenty of room to unwind, while three additional bedrooms offer flexibility for family, guests, or a home office. Large closets throughout the home provide excellent storage. The finished basement expands the living space with a generous recreation room, a large additional bedroom with an abundance of closet space, and a full bathroom—perfect for guests, teens, or extended living needs. Sub basement offers plentiful storage. Step outside to enjoy the deck and patio overlooking the level, fully fenced backyard. The privacy fence creates a wonderful outdoor space for relaxing, entertaining, or enjoying time with family and friends. Looking for an opportunity for equity? This is it! Roof will be installed with an offer at the current listing price. Big ticket items like exterior paint and updated HVAC. Just add your personal cosmetic touches and enjoy!

$2,428/mo

Est. mortgage payment based on a $364,900 home price.

All estimates are provided by Luxury Presence for informational purposes only. Actual amounts may vary.

Additional information

MLS® ID
2641156

Interior Features

Bedrooms
4
Bathrooms
3
Fireplace
Yes
Cooling
Yes
Heating
Yes
Basement
Yes

Exterior Features

Lot Size
0.25 Acres

Other Property Details

Garage
Yes
MLS provider logo

Listings courtesy of Heartland MLS as distributed by MLS GRID

All information deemed reliable but not guaranteed and should be independently verified. All properties are subject to prior sale, change or withdrawal. Neither listing broker(s) nor Bob Washburn Real Estate shall be responsible for any typographical errors, misinformation, misprints and shall be held totally harmless. Properties displayed may be listed or sold by various participants in the MLS.

Based on information submitted to the MLS GRID as of 11:21 AM UTC on 10/11/2026. All data is obtained from various sources and may not have been verified by broker or MLS GRID. Supplied Open House Information is subject to change without notice. All information should be independently reviewed and verified for accuracy. Properties may or may not be listed by the office/agent presenting the information.

©2026 Heartland MLS. All rights reserved.

Powered by Luxury Presence
