Property photo 1
Property photo 2
Property photo 3
Property photo 4
Property photo 5
4 Beds
5 Baths
5,010 sqft

$1,225,000

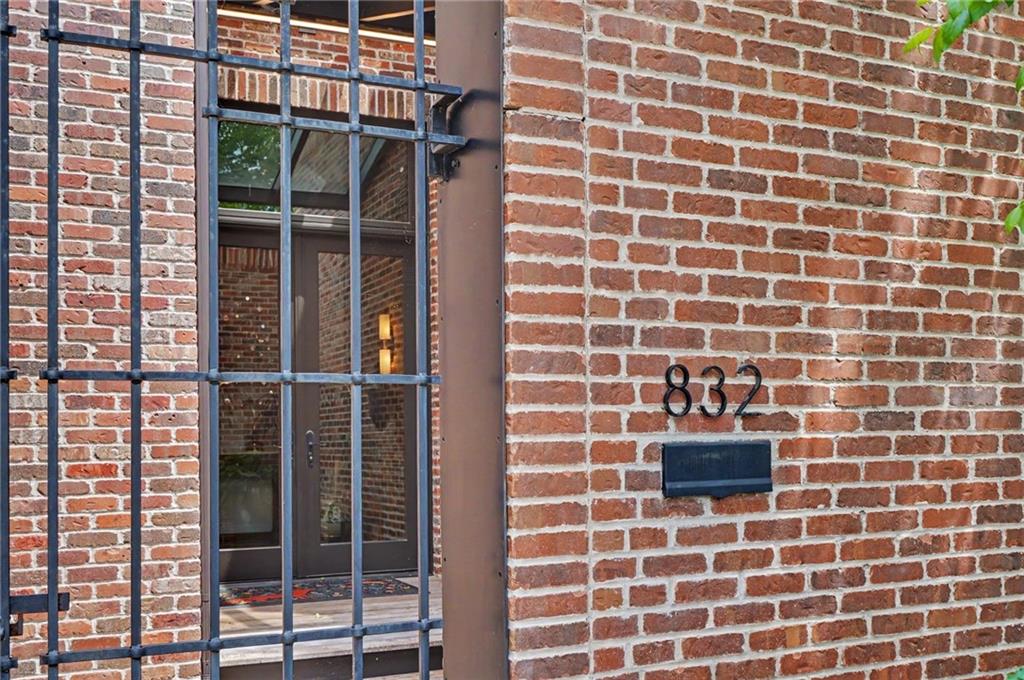
832 Ohio Street, Lawrence KS, 66044

Price per sqft$244.51
Built in2015
Property size5,010 sqft
Property typeResidential
Courtesy of McGrew Real Estate Inc, Thomas Howe Listing Contact:

Overview

Active

Listed Sep 4, 2026

Updated Sep 5

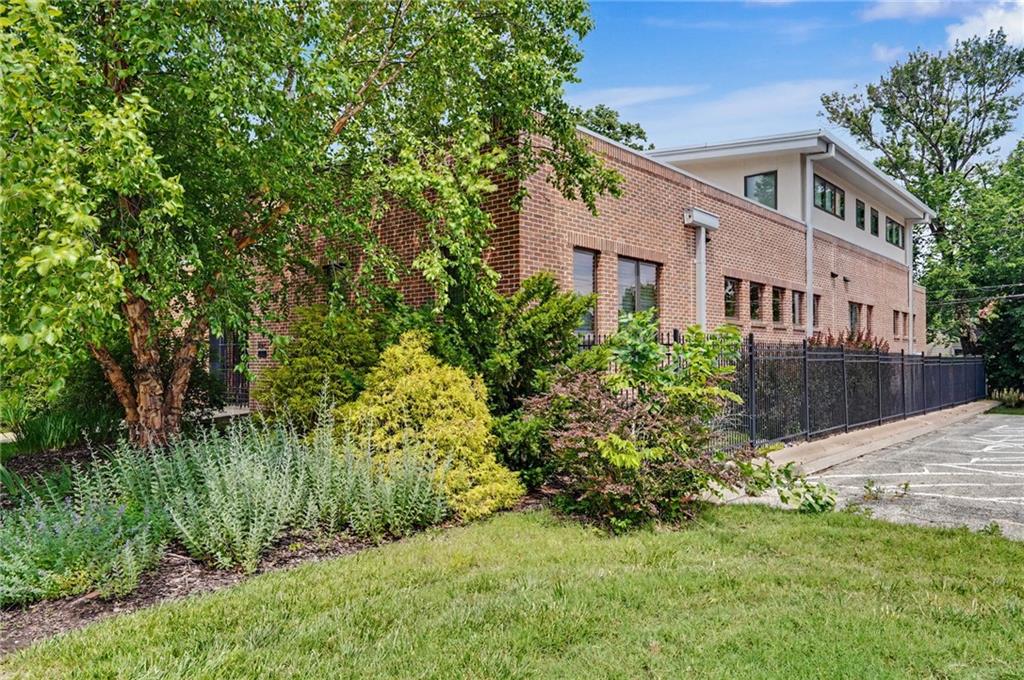
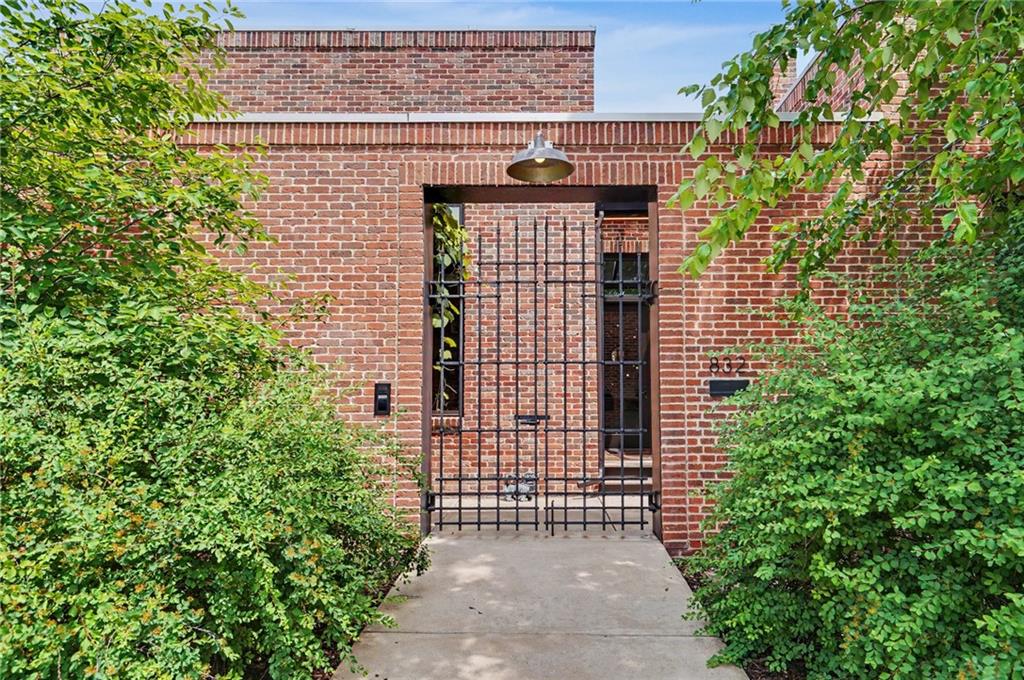
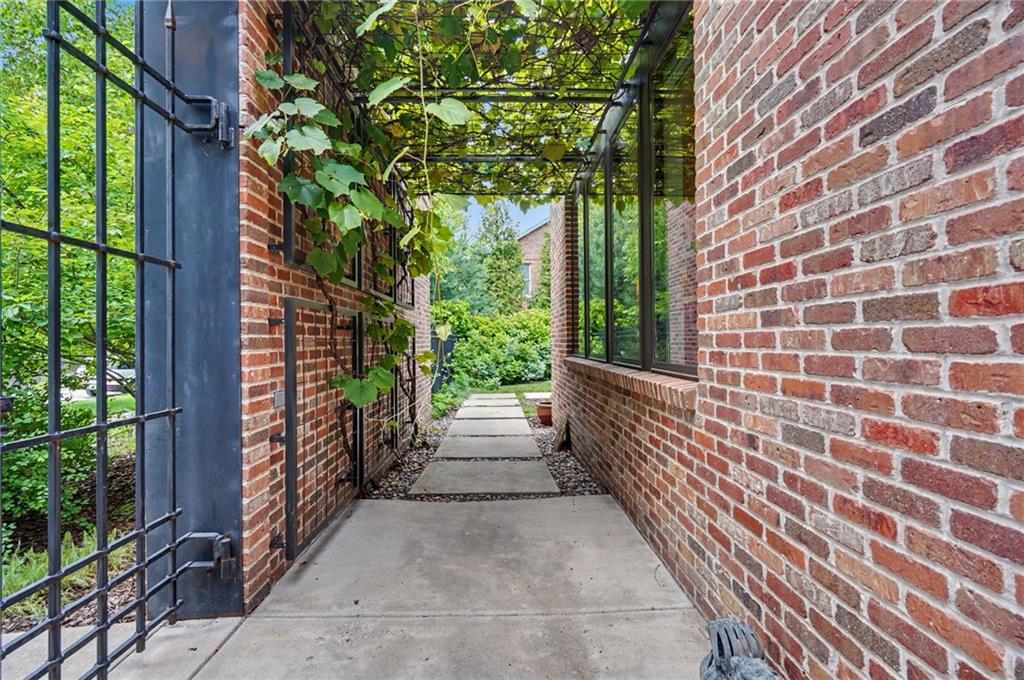
Remarkable is only one of the many descriptors for this property, lovingly crafted and with phenomenal attention to detail. From your first glimpse through the hand wrought gate, and the generously proportioned entry hall, and onward as you enter the Great Room incorporating the kitchen and living room, this wonderful home will fill you with joy. The lovely gourmet kitchen melds with the large living room, and the dual islands make a wonderful place for lounging and entertaining. The caterers pantry incorporate a laundry area, and the formal dining room beckons for creative dinner occasions. on the screened in porch, a cozy fireplace indicates the perfect spot for cool fall evenings, don't miss it. Two sleeping spaces and a luxurious principal bath area, with separate commodes and closets give privacy with togetherness. Take the elevator to the rooftop patio and garden, or just to the 2 bedrooms featuring their own ensuite full bathrooms. On the bottom level, a private non-conforming bedroom and attached bath allow some quiet time and a private area away from the main home, while the unfinished basement affords plenty of storage. The rooftop deck invites comfortable and secluded lounging, and the Tesla Powerwall provides charging for your vehicles. The detached garage has been used as a woodshop, use it either as mancave or a spot for another vehicle. Marilyn will watch over it. Truly a one of a kind property, if you are looking for a unique home within spitting distance of downtown Lawrence, you have to see this house. Book your viewing today! Disclaimer: Sight unseen offers may be accepted by the Seller. The Showing Begin Date is subject to change.

$8,150/mo

Est. mortgage payment based on a $1,225,000 home price.

All estimates are provided by Luxury Presence for informational purposes only. Actual amounts may vary.

Additional information

MLS® ID
2639836

Interior Features

Bedrooms
4
Bathrooms
5
Fireplace
Yes
Cooling
Yes
Heating
Yes
Basement
Yes

Exterior Features

Lot Size
0.27 Acres

Other Property Details

Garage
Yes
55+/Senior Community
No
MLS provider logo

Listings courtesy of Heartland MLS as distributed by MLS GRID

All information deemed reliable but not guaranteed and should be independently verified. All properties are subject to prior sale, change or withdrawal. Neither listing broker(s) nor Bob Washburn Real Estate shall be responsible for any typographical errors, misinformation, misprints and shall be held totally harmless. Properties displayed may be listed or sold by various participants in the MLS.

Based on information submitted to the MLS GRID as of 1:01 AM UTC on 10/12/2026. All data is obtained from various sources and may not have been verified by broker or MLS GRID. Supplied Open House Information is subject to change without notice. All information should be independently reviewed and verified for accuracy. Properties may or may not be listed by the office/agent presenting the information.

©2026 Heartland MLS. All rights reserved.

Powered by Luxury Presence
