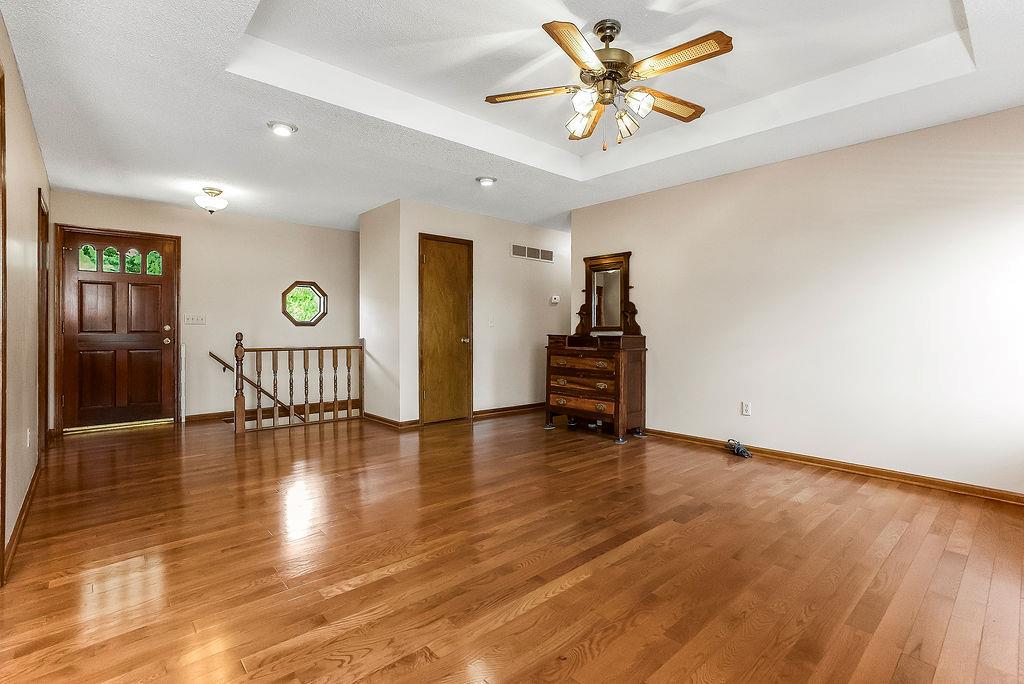
Property photo 1
Property photo 2
Property photo 3
Property photo 4
Property photo 5
3 Beds
3 Baths
2,166 sqft

$350,000

1108 Ash Street, Harrisonville MO, 64701

Price per sqft$161.59
Built in1989
Property size2,166 sqft
Property typeResidential
Courtesy of RE/MAX Elite, REALTORS, Bryan Izydorek Listing Contact:

Overview

Active

Listed Oct 6, 2026

Updated 10h ago

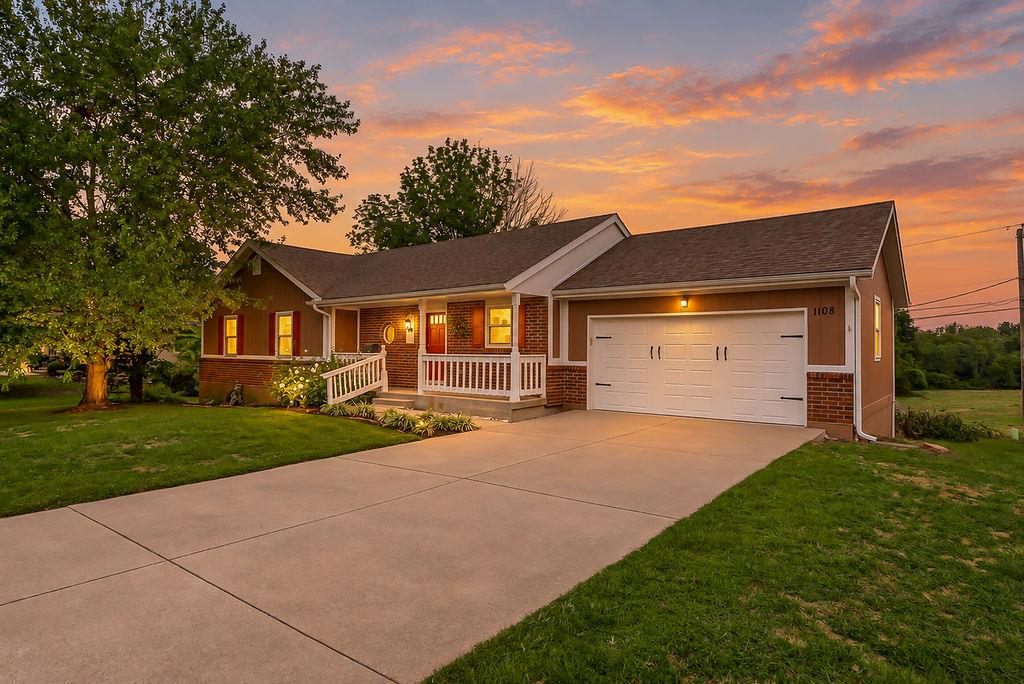
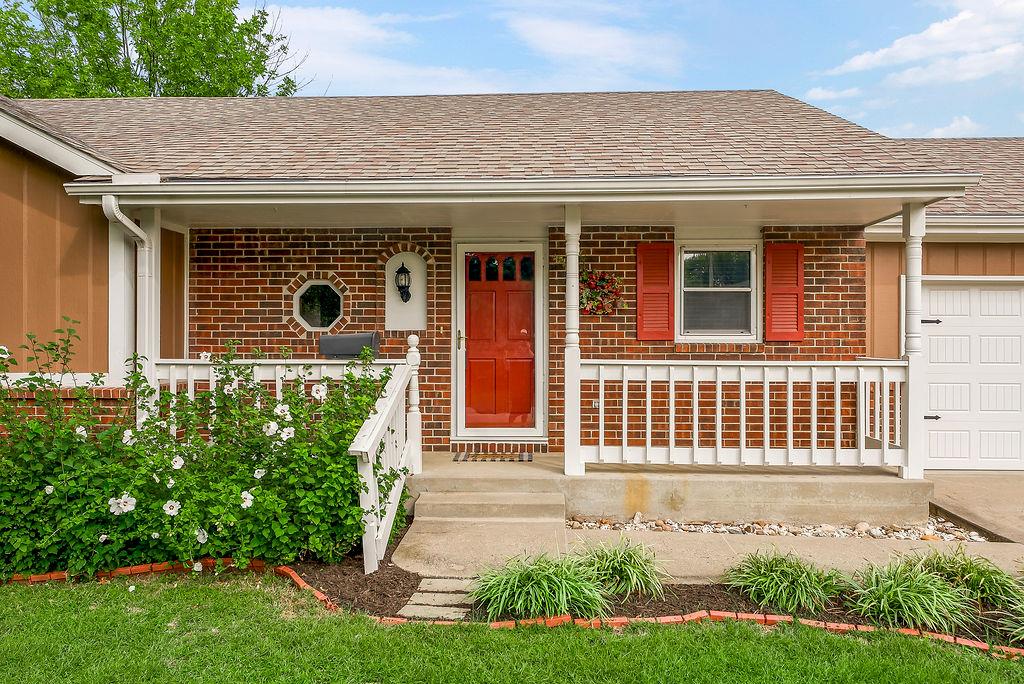
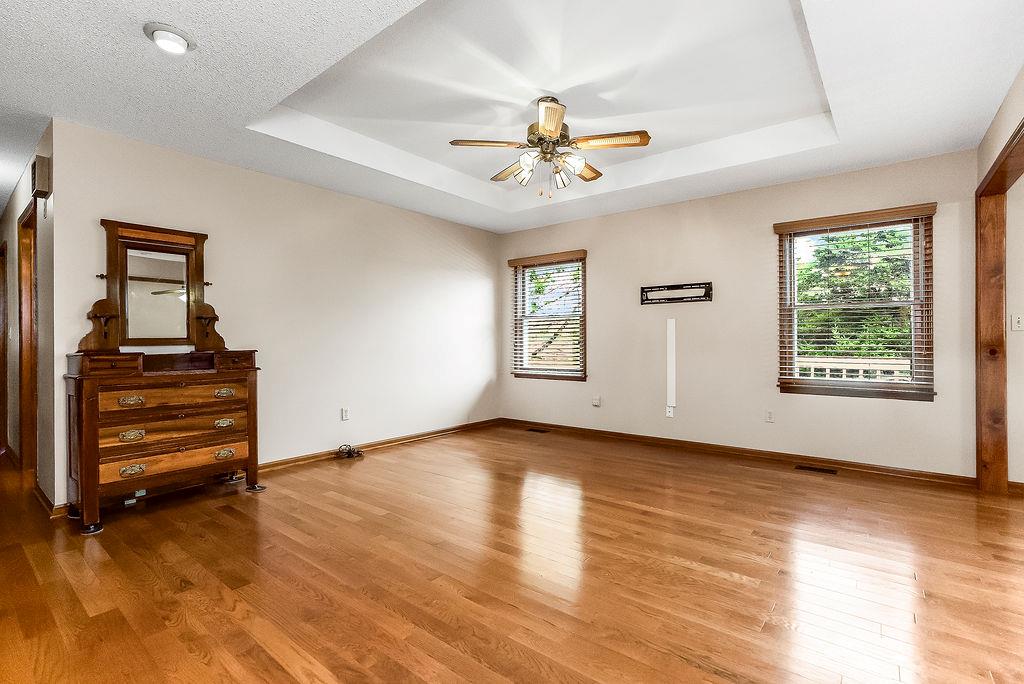
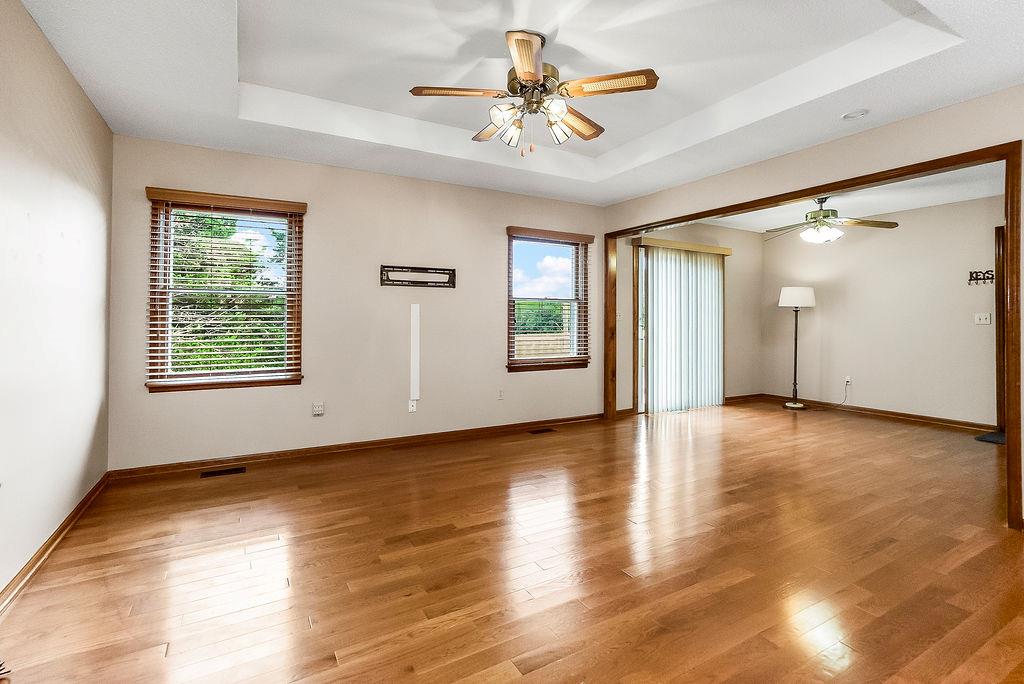
At 1108 Ash Avenue, there’s space for the way you live and a place for everything that comes with it. This well-maintained Harrisonville ranch welcomes you with beautiful oak hardwood floors that carry through the living and dining areas and all three main-level bedrooms. The generous living and dining space is ready for quiet evenings or a full house of guests, while the kitchen offers oak cabinets, granite countertops, tile flooring, and plenty of room to keep everything organized. The primary bedroom has its own full bath, and main-floor laundry and a two-car garage make the daily routine a little easier. The finished walk-out basement gives the home a whole second place to gather and unwind. Set up the huge recreation room for movie nights, games, or whatever brings everyone together. Two nonconforming bedrooms, each with a closet, offer even more flexibility, while a half bath adds convenience. And if storage is high on your list, this home delivers: there’s a large walk-in closet, a huge workshop and utility room, and storage space throughout. The workshop also has a second set of laundry hookups and a walk-out door leading to the concrete patio. Outside, the spacious deck overlooks an open field by Harrisonville City Park, a view you can enjoy while planning what to grow in the established vegetable garden. A garden shed and enclosed storage beneath the deck keep your tools and lawn equipment close by. Hiking trails, the city lake, and Harrisonville High School are all within walking distance. With the major items of the home already taken care of, there’s room to settle in and enjoy everything this property offers.

$2,329/mo

Est. mortgage payment based on a $350,000 home price.

All estimates are provided by Luxury Presence for informational purposes only. Actual amounts may vary.

Additional information

MLS® ID
2642662

Interior Features

Bedrooms
3
Bathrooms
3
Cooling
Yes
Heating
Yes
Basement
Yes

Exterior Features

Lot Size
0.25 Acres

Other Property Details

Garage
Yes
55+/Senior Community
No
MLS provider logo

Listings courtesy of Heartland MLS as distributed by MLS GRID

All information deemed reliable but not guaranteed and should be independently verified. All properties are subject to prior sale, change or withdrawal. Neither listing broker(s) nor Bob Washburn Real Estate shall be responsible for any typographical errors, misinformation, misprints and shall be held totally harmless. Properties displayed may be listed or sold by various participants in the MLS.

Based on information submitted to the MLS GRID as of 4:20 AM UTC on 10/12/2026. All data is obtained from various sources and may not have been verified by broker or MLS GRID. Supplied Open House Information is subject to change without notice. All information should be independently reviewed and verified for accuracy. Properties may or may not be listed by the office/agent presenting the information.

©2026 Heartland MLS. All rights reserved.

Powered by Luxury Presence
