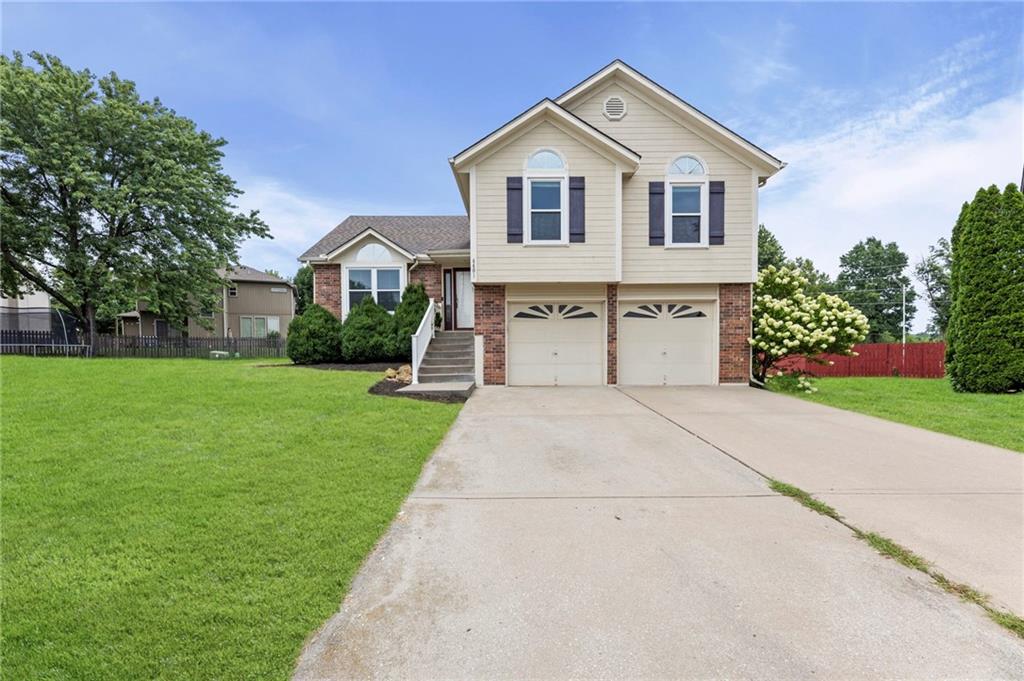
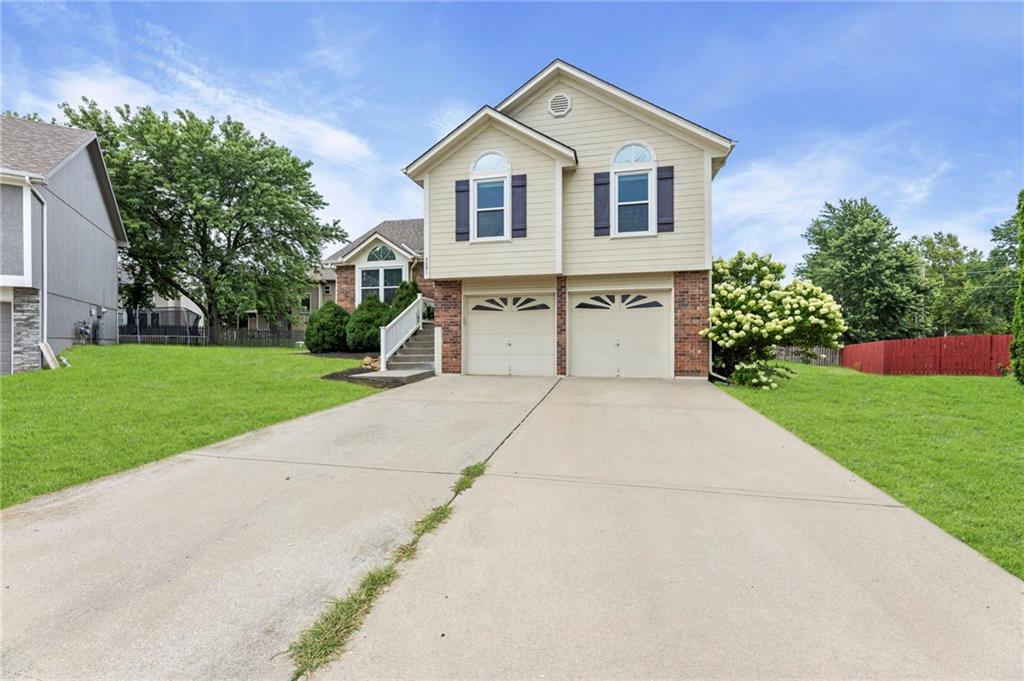
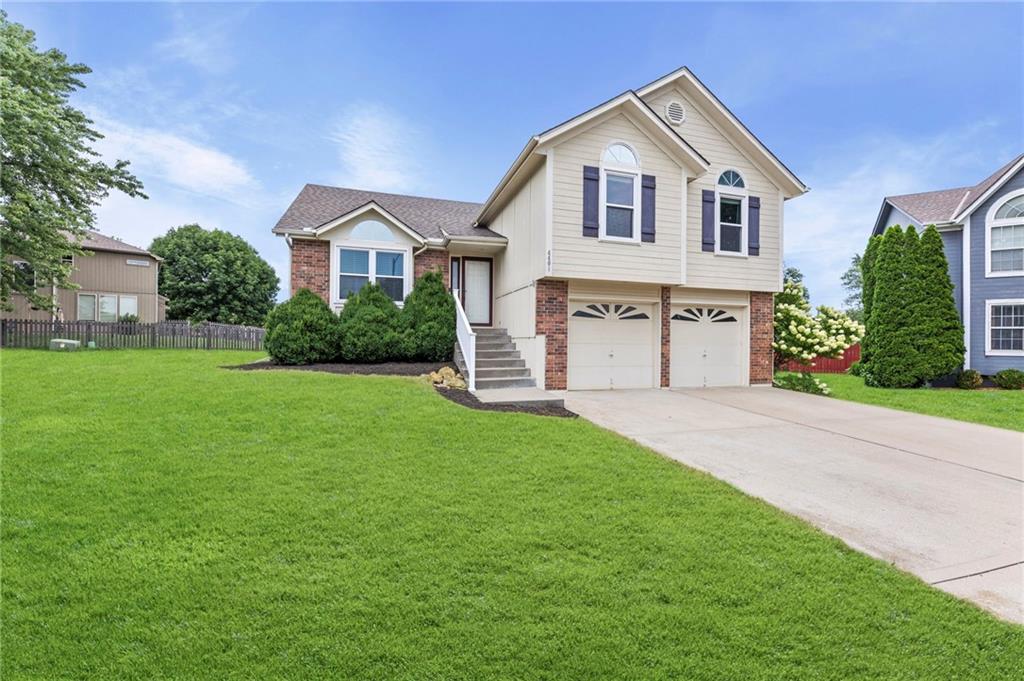
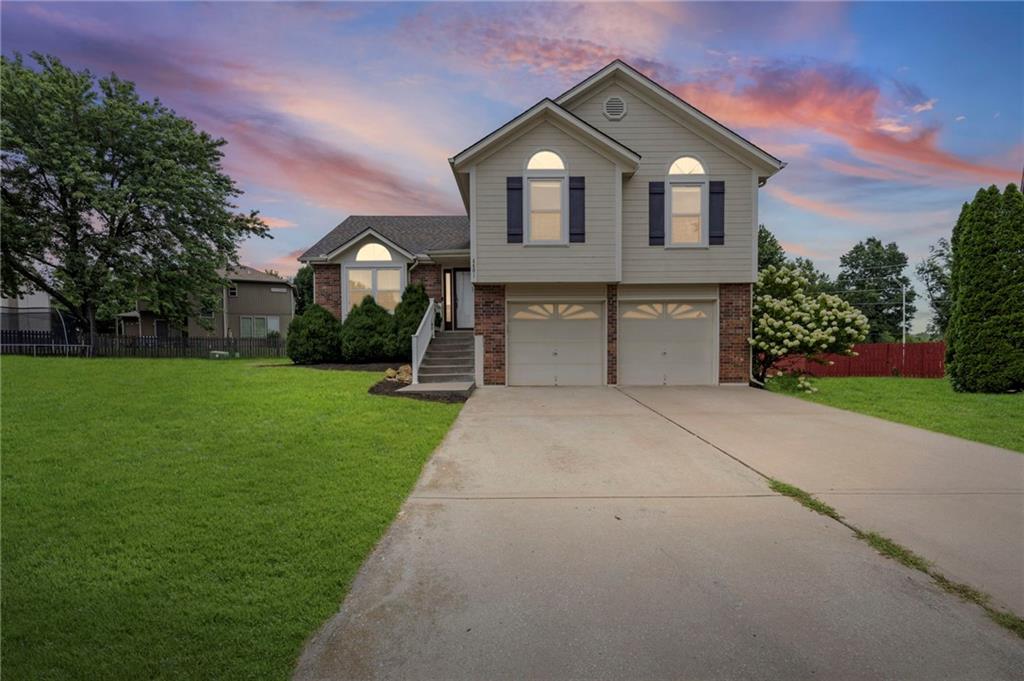
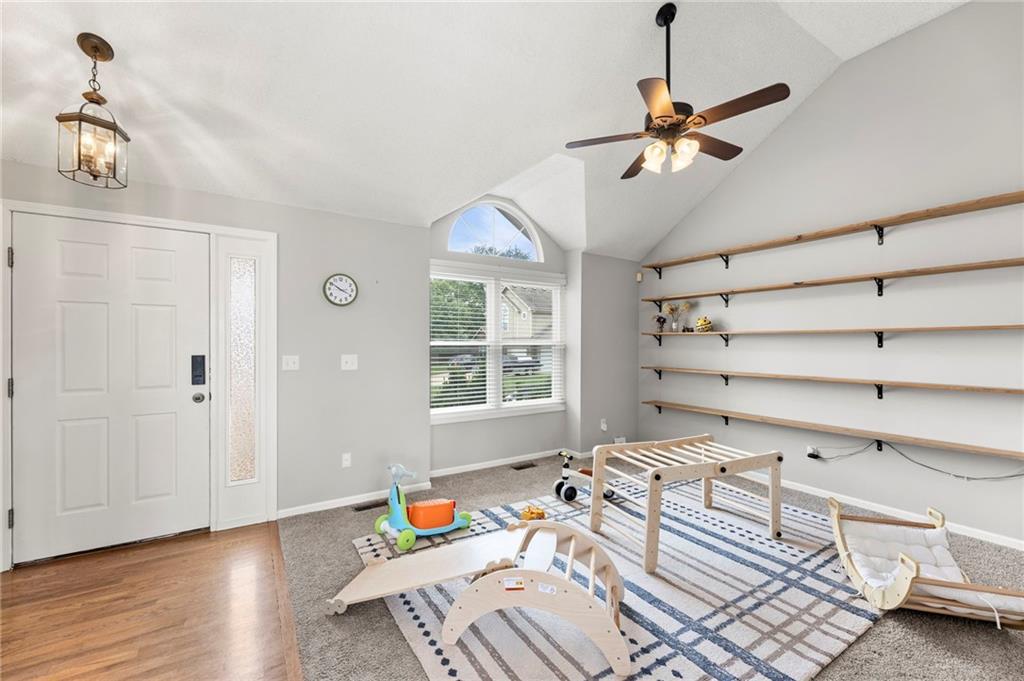
Property photo 1
Property photo 2
Property photo 3
Property photo 4
Property photo 5
3 Beds
3 Baths
2,086 sqft

$395,000

4401 SW Hillside Drive, Lee s Summit MO, 64082

Price per sqft$189.36
Built in2000
Property size2,086 sqft
Property typeResidential
Courtesy of ReeceNichols - Lees Summit, Lauren Hogan Listing Contact:

Overview

Active

Listed Aug 7, 2026

Updated 12 days ago

Welcome to 4401 SW Hillside Drive Stoney Creek Estates! This beautifully maintained home offers the perfect blend of space, comfort, and style in Lee’s Summit.  Step inside to discover an inviting open-concept layout filled with natural light, soaring ceilings, and spacious living areas designed for both everyday living and entertaining. The kitchen features ample cabinetry, pantry and generous counter space for all of your food prepping needs. The kitchen flows seamlessly into the dining and living areas, creating the ideal gathering space for family and friends. The private primary suite provides a relaxing retreat with a spacious bedroom, en-suite bath, and walk-in closet. Additional bedrooms offer flexibility for family, guests, or a home office. The laundry is conveniently located upstairs with easy access from the bedrooms.  The lower level family room expands your living space with beautiful built-ins surrounding the cozy fireplace. It also features beautiful windows that overlook the back yard. The finished sub basement offer a second fireplace and is perfect for a second family room, recreation area, or media room. The possibilities are endless! Outside, enjoy a beautifully maintained yard with plenty of space for outdoor entertaining, relaxing evenings, or weekend barbecues. Conveniently located near shopping, dining, parks, top-rated Lee’s Summit schools, and major highways, this home truly offers the best of location and lifestyle. Don’t miss your opportunity to make this exceptional Lee’s Summit home yours—schedule your private showing today- Seller is motivated!!

$2,628/mo

Est. mortgage payment based on a $395,000 home price.

All estimates are provided by Luxury Presence for informational purposes only. Actual amounts may vary.

Additional information

MLS® ID
2633681

Interior Features

Bedrooms
3
Bathrooms
3
Fireplace
Yes
Cooling
Yes
Heating
Yes
Basement
Yes

Exterior Features

Lot Size
0.25 Acres

Other Property Details

Association Fee Frequency
Yearly
Garage
Yes
55+/Senior Community
No
MLS provider logo

Listings courtesy of Heartland MLS as distributed by MLS GRID

All information deemed reliable but not guaranteed and should be independently verified. All properties are subject to prior sale, change or withdrawal. Neither listing broker(s) nor Bob Washburn Real Estate shall be responsible for any typographical errors, misinformation, misprints and shall be held totally harmless. Properties displayed may be listed or sold by various participants in the MLS.

Based on information submitted to the MLS GRID as of 11:44 PM UTC on 10/10/2026. All data is obtained from various sources and may not have been verified by broker or MLS GRID. Supplied Open House Information is subject to change without notice. All information should be independently reviewed and verified for accuracy. Properties may or may not be listed by the office/agent presenting the information.

©2026 Heartland MLS. All rights reserved.

Powered by Luxury Presence
