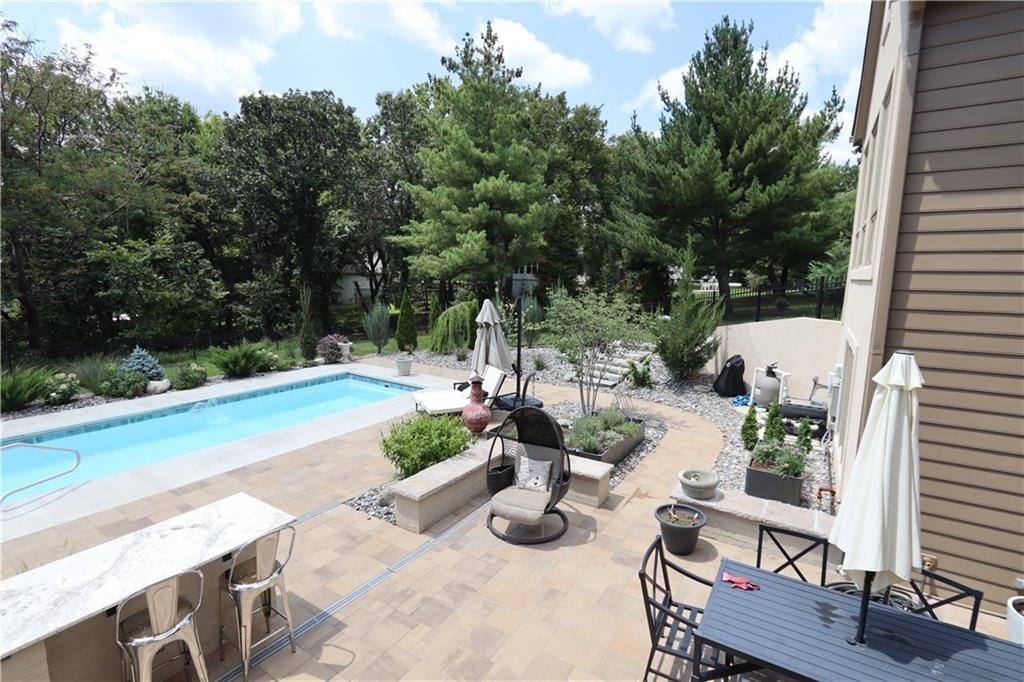
Property photo 1
Property photo 2
Property photo 3
Property photo 4
Property photo 5
5 Beds
5 Baths
5,117 sqft

$999,999

3622 Arbor Road, Joplin MO, 64804

Price per sqft$195.43
Built in1998
Property size5,117 sqft
Property typeResidential
Courtesy of Pro X Realty, Carol FERGUSON Listing Contact:

Overview

Active

Listed Sep 15, 2026

Updated 3 weeks ago

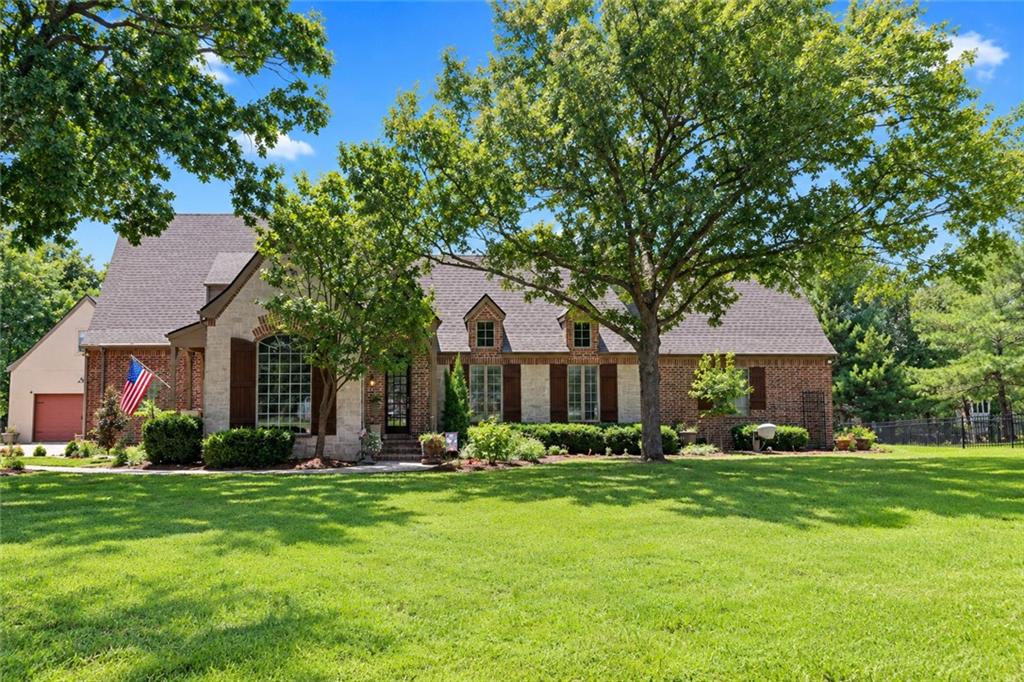
Welcome to this charming French country cottage, where character, craftsmanship, and comfort come together beautifully. From the moment you enter, the home’s warm cottage feel is immediately evident, highlighted by beautiful wood beams in the great room and one of two fireplaces that create an inviting atmosphere for everyday living and entertaining. The main living areas and basement feature luxury vinyl plank flooring, while select Pella windows, including some replacements, bring in natural light throughout the home. Designed with both style and function in mind, the home also includes select Emtek faucets, doorknobs, and fixtures, a hardwired security system, gas heat for the winter months, and a multi-zone HVAC system for added comfort. The kitchen is well appointed with a GE double oven, induction cooktop, stainless steel refrigerator, trash compactor, and a pantry with additional storage. Thoughtful cabinetry details include pull-out shelving, wood dividers and spice racks, a lazy Susan, and two appliance garages, creating a highly functional space that supports both daily use and entertaining. Nearby, the formal dining room, great room, and eat-in kitchen offer multiple gathering spaces for hosting family and friends. With five bedrooms, the floor plan offers flexibility across three levels. The main-level primary suite includes a fully remodeled bathroom by Sarah Fink Designs, featuring a soaking tub, walk-in shower, and a closet by Better Living Store. Upstairs, luxury vinyl plank flooring in a herringbone pattern complements two bedrooms, a bathroom, and an office or bonus room.

$6,653/mo

Est. mortgage payment based on a $999,999 home price.

All estimates are provided by Luxury Presence for informational purposes only. Actual amounts may vary.

Additional information

MLS® ID
2642185

Interior Features

Bedrooms
5
Bathrooms
5
Fireplace
Yes
Cooling
Yes
Heating
Yes
Basement
Yes

Exterior Features

Lot Size
0.97 Acres

Other Property Details

Association Fee Frequency
Yearly
Garage
Yes
MLS provider logo

Listings courtesy of Heartland MLS as distributed by MLS GRID

All information deemed reliable but not guaranteed and should be independently verified. All properties are subject to prior sale, change or withdrawal. Neither listing broker(s) nor Bob Washburn Real Estate shall be responsible for any typographical errors, misinformation, misprints and shall be held totally harmless. Properties displayed may be listed or sold by various participants in the MLS.

Based on information submitted to the MLS GRID as of 2:37 PM UTC on 10/11/2026. All data is obtained from various sources and may not have been verified by broker or MLS GRID. Supplied Open House Information is subject to change without notice. All information should be independently reviewed and verified for accuracy. Properties may or may not be listed by the office/agent presenting the information.

©2026 Heartland MLS. All rights reserved.

Powered by Luxury Presence
