Property photo 1
Property photo 2
Property photo 3
Property photo 4
Property photo 5
4 Beds
3 Baths
3,004 sqft

$767,977

12694 S Wrangler Street, Olathe KS, 66061

Price per sqft$255.65
Built in2022
Property size3,004 sqft
Property typeResidential
Courtesy of Rodrock & Associates Realtors, Debi Donner Listing Contact:

Overview

Active

Listed Dec 28, 2022

Updated Aug 29

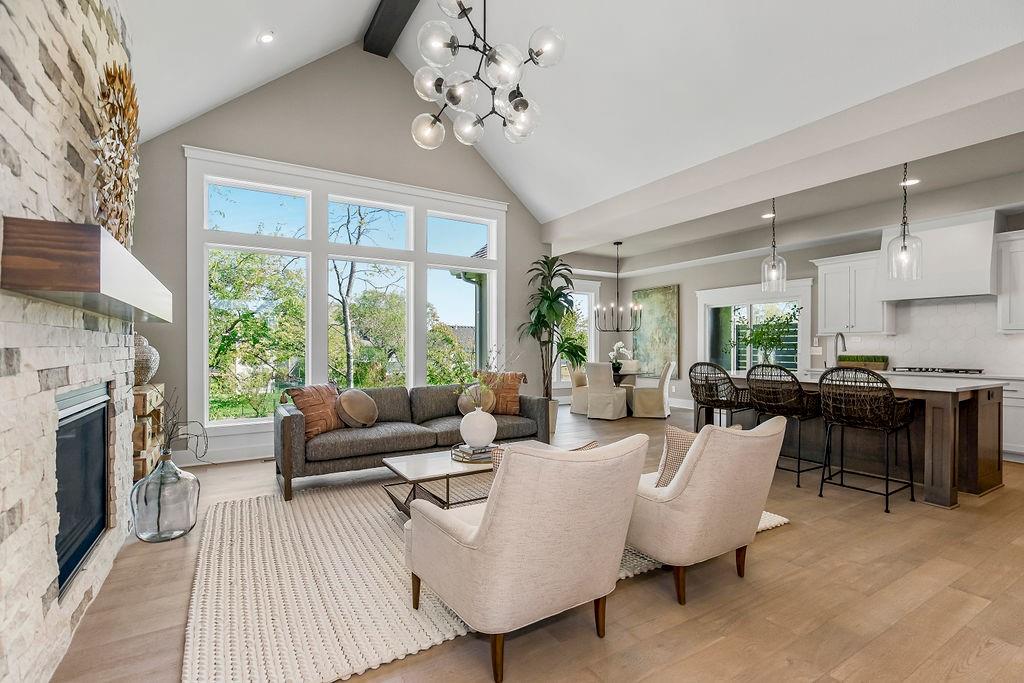
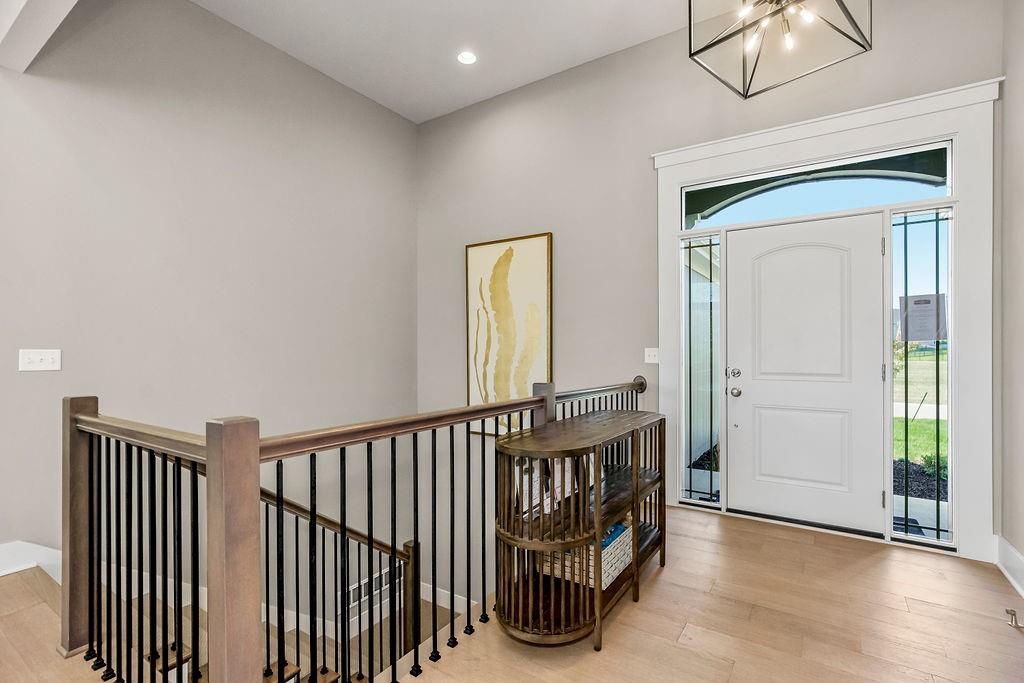
Seize this rare opportunity to personalize the final touches on this stunning, Sonoma Reverse Plan (Elevation B) by Rodrock Homes. Design Your Dream Kitchen: The gourmet kitchen is ready for your specific style! It features beautiful Granite Countertops, custom cabinets, Stainless Steel Appliances, and a huge walk-in pantry—all awaiting your final selections to make it uniquely yours. Architectural Excellence: The heart of the home, the spacious Great Room, boasts an impressive vaulted ceiling accented with stylish beams, creating an expansive and light-filled atmosphere. Elegant wood floors flow continuously from the entry into the Great Room, Kitchen, and Dining Room. Main-Floor Retreat: The private Master Suite is a true sanctuary. Indulge in the luxurious Primary Bath with a stunning walk-in shower and an exceptionally huge Master Closet offering unparalleled storage. Entertainment Hub: The fully finished walkout lower level dramatically expands your living space. It includes a spacious Rec Room perfect for entertaining, a sleek wet bar, two additional large bedrooms, and a full bath—ideal for guests, teenagers, or a dedicated home gym. Outdoor Living: Enjoy serene evenings and low-maintenance relaxation on your covered Evergrain composite deck. This home offers generous living space and abundant storage. Don't miss this chance to customize the final details! PICTURES AND VIRTUAL TOUR ARE OF PREVIOUS MODEL HOME, WHICH DOES FEATURE UPGRADES TO SHOW OPTIONAL FEATURES- Forest View-a Premiere Rodrock Community featuring Moms Council Events, Water Park, Zero Entry Pool, 50 ft Waterfall Entrance, Sandy Volleyball, Playground & Picnic areas. Sport Court includes Basketball & Pickle Ball. Cedar Niles Park/Walking Trail is accessible within the Community and Lake Olathe Park Nearby. MOST BUYER SELECTIONS STILL AVAILABLE. AFTER SELECTIONS ARE COMPLETE - 60+ DAYS TO CLOSE.

$5,109/mo

Est. mortgage payment based on a $767,977 home price.

All estimates are provided by Luxury Presence for informational purposes only. Actual amounts may vary.

Additional information

MLS® ID
2416261

Interior Features

Bedrooms
4
Bathrooms
3
Fireplace
Yes
Cooling
Yes
Heating
Yes
Basement
Yes

Exterior Features

Lot Size
0.32 Acres

Other Property Details

Association Fee Frequency
Yearly
Garage
Yes
MLS provider logo

Listings courtesy of Heartland MLS as distributed by MLS GRID

All information deemed reliable but not guaranteed and should be independently verified. All properties are subject to prior sale, change or withdrawal. Neither listing broker(s) nor Bob Washburn Real Estate shall be responsible for any typographical errors, misinformation, misprints and shall be held totally harmless. Properties displayed may be listed or sold by various participants in the MLS.

Based on information submitted to the MLS GRID as of 5:33 AM UTC on 10/11/2026. All data is obtained from various sources and may not have been verified by broker or MLS GRID. Supplied Open House Information is subject to change without notice. All information should be independently reviewed and verified for accuracy. Properties may or may not be listed by the office/agent presenting the information.

©2026 Heartland MLS. All rights reserved.

Powered by Luxury Presence
